Nestled in the sought-after Villages of The Woodlands within Pleasant Valley Schools, this townhome offers 3 bedrooms, 3.5 baths, an attached garage, and abundant upgrades. The main level features beautiful wood floors, wainscoting, and an open-concept design connecting the living, dining, and chef's delight with white cabinetry, solid-surface counters, center island, stainless steel appliances, tile backsplash, pantry, and patio access. Natural light fills the living room, creating an inviting space. Upstairs, the vaulted primary suite boasts an ensuite with walk-in shower, double vanity, and closet connected to the laundry. Two more bedrooms and a full bath complete the level. The finished basement includes a spacious rec room, full bath, egress window, and storage. Highlights include upgraded carpet, quartz counters, 9-foot ceilings, and proximity to shops and dining. HOA covers snow removal and lawn care for added ease. Buyer/buyer agent to verify all info, including square footage, sizes, school zones, taxes, exemptions, and zoning. Measurements approximate.
Closed
$359,900
4446 Slate Creek Dr, Bettendorf, IA 52722
3beds
1,846sqft
Townhouse, Single Family Residence
Built in 2018
3,450 Square Feet Lot
$374,200 Zestimate®
$195/sqft
$2,521 Estimated rent
Home value
$374,200
$344,000 - $404,000
$2,521/mo
Zestimate® history
Owner options
List your home for rent
$2,521/mo
Rent Zestimate®
Find your next renter with Zillow Rental Manager. Plus, with online applications, you can quickly screen prospective tenants – for free.
$2,521/mo
Rent Zestimate®
Refinance and save
$2,088/mo
Est. payment
Refinancing to a lower rate could help reduce your monthly payments and save thousands over the life of the loan.
$2,088/mo
Est. payment
Explore your selling options
Work with a Zillow partner agent
Leverage their expertise and Zillow's premium Showcase listings to get your home seen by more buyers.
Get startedList with your own agent
Get your home in front of millions of buyers by listing it on Zillow.
Learn how to do itSell it yourself
Take full control of how buyers see your home on Zillow by listing For Sale by Owner (FSBO).
List your homeWhat's special
Zillow last checked:
Listing updated:
Listed by:
Robert Strupp 563-200-2403,
Home Marketor, Inc.
Bought with:
Lyndsi Eggers
Mel Foster Co. Davenport
Source: MRED as distributed by MLS GRID,MLS#: QC4266374
Facts & features
Interior
Bedrooms & bathrooms
- Bedrooms: 3
- Bathrooms: 4
- Full bathrooms: 3
- 1/2 bathrooms: 1
Primary bedroom
- Features: Flooring (Carpet)
- Level: Second
- Area: 169 Square Feet
- Dimensions: 13x13
Primary bedroom
- Features: Flooring (Carpet)
- Level: Second
- Area: 169 Square Feet
- Dimensions: 13x13
Primary bedroom
- Features: Flooring (Carpet), Bathroom (Full)
- Level: Second
- Area: 169 Square Feet
- Dimensions: 13x13
Bedroom 2
- Features: Flooring (Carpet)
- Level: Second
- Area: 143 Square Feet
- Dimensions: 13x11
Bedroom 2
- Features: Flooring (Carpet)
- Level: Second
- Area: 143 Square Feet
- Dimensions: 13x11
Bedroom 2
- Features: Flooring (Carpet)
- Level: Second
- Area: 143 Square Feet
- Dimensions: 13x11
Bedroom 3
- Features: Flooring (Carpet)
- Level: Second
- Area: 132 Square Feet
- Dimensions: 11x12
Bedroom 3
- Features: Flooring (Carpet)
- Level: Second
- Area: 132 Square Feet
- Dimensions: 11x12
Bedroom 3
- Features: Flooring (Carpet)
- Level: Second
- Area: 132 Square Feet
- Dimensions: 11x12
Dining room
- Features: Flooring (Hardwood)
- Level: Main
- Area: 110 Square Feet
- Dimensions: 11x10
Dining room
- Features: Flooring (Hardwood)
- Level: Main
- Area: 110 Square Feet
- Dimensions: 11x10
Dining room
- Features: Flooring (Hardwood)
- Level: Main
- Area: 110 Square Feet
- Dimensions: 11x10
Great room
- Features: Flooring (Hardwood)
- Level: Main
- Area: 306 Square Feet
- Dimensions: 18x17
Great room
- Features: Flooring (Hardwood)
- Level: Main
- Area: 306 Square Feet
- Dimensions: 18x17
Great room
- Features: Flooring (Hardwood)
- Level: Main
- Area: 306 Square Feet
- Dimensions: 18x17
Kitchen
- Features: Flooring (Hardwood)
- Level: Main
- Area: 88 Square Feet
- Dimensions: 8x11
Kitchen
- Features: Flooring (Hardwood)
- Level: Main
- Area: 88 Square Feet
- Dimensions: 8x11
Kitchen
- Features: Kitchen (Eating Area-Breakfast Bar, Eating Area-Table Space), Flooring (Hardwood)
- Level: Main
- Area: 88 Square Feet
- Dimensions: 8x11
Laundry
- Level: Second
Laundry
- Level: Second
Laundry
- Level: Second
Recreation room
- Features: Flooring (Carpet)
- Level: Basement
- Area: 256 Square Feet
- Dimensions: 16x16
Recreation room
- Features: Flooring (Carpet)
- Level: Basement
- Area: 256 Square Feet
- Dimensions: 16x16
Recreation room
- Features: Flooring (Carpet)
- Level: Basement
- Area: 256 Square Feet
- Dimensions: 16x16
Heating
- Forced Air, Natural Gas
Cooling
- Central Air
Appliances
- Included: Dishwasher, Microwave, Range, Refrigerator
Features
- Basement: Finished,Full
Interior area
- Total interior livable area: 1,846 sqft
Property
Parking
- Total spaces: 2
- Parking features: Yes, Attached, Garage
- Attached garage spaces: 2
Features
- Stories: 2
Lot
- Size: 3,450 Square Feet
- Dimensions: 30x115
- Features: Level
Details
- Parcel number: 841133242
Construction
Type & style
- Home type: Townhouse
- Property subtype: Townhouse, Single Family Residence
Materials
- Vinyl Siding
Condition
- New construction: No
- Year built: 2018
Utilities & green energy
- Sewer: Public Sewer
- Water: Public
Community & HOA
Community
- Subdivision: Village Of The Woodlands
HOA
- HOA fee: $150 monthly
Location
- Region: Bettendorf
Financial & listing details
- Price per square foot: $195/sqft
- Tax assessed value: $356,700
- Annual tax amount: $4,934
- Date on market: 1/8/2026
- Listing terms: Conventional
Price history
| Date | Event | Price |
|---|---|---|
| 9/16/2025 | Sold | $359,900$195/sqft |
Source:  MRED as distributed by MLS GRID #QC4266374 Report a problem MRED as distributed by MLS GRID #QC4266374 Report a problem | ||
| 8/16/2025 | Pending sale | $359,900$195/sqft |
Source:  RMLS Alliance as distributed by MLS GRID #QC4266374 Report a problem RMLS Alliance as distributed by MLS GRID #QC4266374 Report a problem | ||
| 8/13/2025 | Listed for sale | $359,900+2.8%$195/sqft |
Source: RMLS Alliance as distributed by MLS GRID #QC4266374 Report a problem | ||
| 5/23/2025 | Listing removed | $350,000$190/sqft |
Source: RMLS Alliance as distributed by MLS GRID #QC4259889 Report a problem | ||
| 3/30/2025 | Price change | $350,000-0.6%$190/sqft |
Source: RMLS Alliance as distributed by MLS GRID #QC4259889 Report a problem | ||
| 3/4/2025 | Price change | $352,000-2.8%$191/sqft |
Source: RMLS Alliance as distributed by MLS GRID #QC4259889 Report a problem | ||
| 1/21/2025 | Listed for sale | $362,000-0.8%$196/sqft |
Source: RMLS Alliance as distributed by MLS GRID #QC4259889 Report a problem | ||
| 7/7/2024 | Listing removed | -- |
Source: Owner Report a problem | ||
| 4/29/2024 | Price change | $364,900-1.4%$198/sqft |
Source: Owner Report a problem | ||
| 4/20/2024 | Price change | $369,900-1.4%$200/sqft |
Source: Owner Report a problem | ||
| 4/8/2024 | Listed for sale | $375,000+1.9%$203/sqft |
Source: Owner Report a problem | ||
| 7/30/2023 | Listing removed | -- |
Source: RMLS Alliance as distributed by MLS GRID #QC4244201 Report a problem | ||
| 7/5/2023 | Listed for sale | $368,000+40.4%$199/sqft |
Source: RMLS Alliance as distributed by MLS GRID #QC4244201 Report a problem | ||
| 9/21/2018 | Listing removed | $262,100$142/sqft |
Source: Mel Foster Co. Inc. of Iowa & Illinois - Mel Foster Co. I-74 #4189832 Report a problem | ||
| 5/23/2018 | Pending sale | $262,100$142/sqft |
Source: Mel Foster Co. Inc. of Iowa & Illinois - Mel Foster Co. I-74 #4189832 Report a problem | ||
| 2/20/2018 | Listed for sale | $262,100$142/sqft |
Source: Mel Foster Co. Inc. of Iowa & Illinois - Mel Foster Co. I-74 #4189832 Report a problem | ||
Public tax history
| Year | Property taxes | Tax assessment |
|---|---|---|
| 2025 | $4,934 +1.8% | $356,700 +11.3% |
| 2024 | $4,848 -5.4% | $320,500 |
| 2023 | $5,124 +1% | $320,500 +10.3% |
| 2022 | $5,072 -4.7% | $290,540 |
| 2021 | $5,324 +13.9% | $290,540 +0.8% |
| 2020 | $4,675 +10224.3% | $288,120 +14.9% |
| 2019 | $45 | $250,690 |
Find assessor info on the county website
Neighborhood: 52722
Nearby homes
- $386,8004 bd4 ba2.4k sqft4440 Slate Creek Dr, Bettendorf, IA 52722Off Market
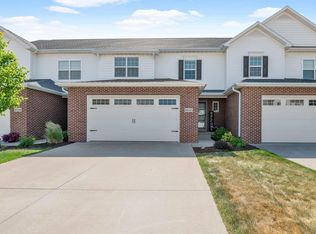
- $364,6004 bd3 ba1.8k sqft4452 Slate Creek Dr, Bettendorf, IA 52722Off Market
- $366,2004 bd3 ba1.8k sqft4434 Slate Creek Dr, Bettendorf, IA 52722Off Market
- $372,4004 bd3 ba1.8k sqft4458 Slate Creek Dr, Bettendorf, IA 52722Off Market
- $385,1004 bd4 ba2.4k sqft4464 Slate Creek Dr, Bettendorf, IA 52722Off Market
- $393,4004 bd4 ba2.8k sqft4538 Slate Creek Drive, Bettendorf, IA 52722Off Market
- $354,9004 bd3 ba1.8k sqft4422 Slate Creek Dr, Bettendorf, IA 52722Off Market
- $382,8004 bd4 ba1.8k sqft4435 Slate Creek Dr, Bettendorf, IA 52722Off Market
Nearby schools
GreatSchools rating
- 10/10Pleasant View Elementary SchoolGrades: K-6Distance: 1.5 mi
- 7/10Pleasant Valley Junior High SchoolGrades: 7-8Distance: 4.5 mi
- 8/10Pleasant Valley High SchoolGrades: 9-12Distance: 1.5 mi
Schools provided by the listing agent
- High: Pleasant Valley
Source: MRED as distributed by MLS GRID. This data may not be complete. We recommend contacting the local school district to confirm school assignments for this home.


Get pre-qualified for a loan
At Zillow Home Loans, we can pre-qualify you in as little as 5 minutes with no impact to your credit score.An equal housing lender. NMLS #10287.
Sell for more on Zillow
Get a Zillow Showcase℠ listing at no additional cost and you could sell for .
$374,200
2% more
+$7,484
With Zillow Showcase(estimated)
$381,684
- Iowa
- Scott County
- Bettendorf
- 52722
- 4446 Slate Creek Dr
Nearby cities
Nearby zip codes
Other Bettendorf Topics
