Why wait to build? This McCormick Woods home is move-in ready & in immaculate condition. 2019 home with 3 beds + 2.25 baths + 2 living areas. 2449sqft. Natural light floods the great room with a vaulted ceiling & stunning windows. Spacious kitchen has an oversized island, quartz counters, & exceptional cabinet space. Desired gas range & stainless hood. Built-in microwave & oven. Warm toned laminate floors in most of the main floor. Front living room is a great flex space: extra living or potential office. Large primary suite with ensuite bath & an enormous closet. Backyard is fully fenced with double sized covered patio & backs to the green belt. Enjoy McCormick Woods lifestyle surrounded by trails, golf course, & parks. Minutes to PSNS.
Sold
Listed by: Keller Williams Greater 360 • Abby Dukes
Bought with: Keller Williams Greater 360
$620,000
4441 Hales Court SW, Port Orchard, WA 98367
3beds
2,449sqft
Single Family Residence
Built in 2019
4,791 Square Feet Lot
$634,900 Zestimate®
$253/sqft
$3,381 Estimated rent
Home value
$634,900
$578,000 - $692,000
$3,381/mo
Zestimate® history
Owner options
List your home for rent
$3,381/mo
Rent Zestimate®
Find your next renter with Zillow Rental Manager. Plus, with online applications, you can quickly screen prospective tenants – for free.
$3,381/mo
Rent Zestimate®
Refinance and save
$4,000/mo
Est. payment
Refinancing to a lower rate could help reduce your monthly payments and save thousands over the life of the loan.
$4,000/mo
Est. payment
Explore your selling options
Work with a Zillow partner agent
Leverage their expertise and Zillow's premium Showcase listings to get your home seen by more buyers.
Get startedList with your own agent
Get your home in front of millions of buyers by listing it on Zillow.
Learn how to do itSell it yourself
Take full control of how buyers see your home on Zillow by listing For Sale by Owner (FSBO).
List your homeWhat's special
Spacious kitchenOversized islandStunning windowsFlex spaceLarge primary suiteEnsuite bathEnormous closet
Zillow last checked:
Listing updated:
Listed by:
Abby Dukes,
Keller Williams Greater 360,
Nicole Brown,
Keller Williams Greater 360
Bought with:
Dave Tambur, 21000149
Keller Williams Greater 360
Lindsay Martin, 115842
Keller Williams Greater 360
Source: NWMLS as distributed by MLS GRID,MLS#: 2326766
Facts & features
Interior
Bedrooms & bathrooms
- Bedrooms: 3
- Bathrooms: 3
- Full bathrooms: 1
- 3/4 bathrooms: 1
- 1/2 bathrooms: 1
- Main level bathrooms: 1
Other
- Level: Main
Den office
- Level: Main
Dining room
- Level: Main
Entry hall
- Level: Main
Great room
- Level: Main
Kitchen with eating space
- Level: Main
Heating
- Fireplace, 90%+ High Efficiency, Forced Air, Electric, Natural Gas
Cooling
- Forced Air
Appliances
- Included: Dishwasher(s), Disposal, Dryer(s), Microwave(s), Refrigerator(s), See Remarks, Stove(s)/Range(s), Washer(s), Garbage Disposal, Water Heater: Tankless, Water Heater Location: Garage
Features
- Bath Off Primary, Dining Room, Loft
- Flooring: Laminate, Vinyl, Carpet
- Windows: Double Pane/Storm Window
- Basement: None
- Number of fireplaces: 1
- Fireplace features: Gas, Main Level: 1, Fireplace
Interior area
- Total structure area: 2,449
- Total interior livable area: 2,449 sqft
Property
Parking
- Total spaces: 2
- Parking features: Attached Garage
- Attached garage spaces: 2
Features
- Levels: Two
- Stories: 2
- Entry location: Main
- Patio & porch: Bath Off Primary, Double Pane/Storm Window, Dining Room, Fireplace, Laminate, Loft, Walk-In Pantry, Water Heater
- Has view: Yes
- View description: Territorial
Lot
- Size: 4,791 Square Feet
- Features: Curbs, Dead End Street, Paved, Cable TV, Fenced-Fully, Gas Available, High Speed Internet, Patio
- Topography: Level
Details
- Parcel number: 56510001420000
- Special conditions: Standard
Construction
Type & style
- Home type: SingleFamily
- Architectural style: 2 Story
- Property subtype: Single Family Residence
Materials
- Cement Planked, Stone, Cement Plank
- Foundation: Poured Concrete
- Roof: Composition
Condition
- Year built: 2019
Utilities & green energy
- Electric: Company: Puget Sound Energy
- Sewer: Sewer Connected, Company: City of Port Orchard
- Water: Public, Company: City of Port Orchard
- Utilities for property: Astound, Astound Broadband
Community & HOA
Community
- Features: Athletic Court, CCRs, Clubhouse, Golf, Park, Playground, Trail(s)
- Subdivision: McCormick
HOA
- HOA fee: $245 quarterly
Location
- Region: Port Orchard
Financial & listing details
- Price per square foot: $253/sqft
- Annual tax amount: $4,782
- Date on market: 4/14/2025
- Cumulative days on market: 464 days
- Listing terms: Conventional,FHA,VA Loan
- Inclusions: Dishwasher(s), Dryer(s), Garbage Disposal, Microwave(s), Refrigerator(s), See Remarks, Stove(s)/Range(s), Washer(s)
Price history
| Date | Event | Price |
|---|---|---|
| 6/5/2025 | Sold | $620,000$253/sqft |
Source:  NWMLS as distributed by MLS GRID #2326766 Report a problem NWMLS as distributed by MLS GRID #2326766 Report a problem | ||
| 4/22/2025 | Pending sale | $620,000$253/sqft |
Source: NWMLS as distributed by MLS GRID #2326766 Report a problem | ||
| 4/9/2025 | Price change | $620,000-4.6%$253/sqft |
Source: NWMLS as distributed by MLS GRID #2326766 Report a problem | ||
| 1/29/2025 | Listed for sale | $650,000+35.3%$265/sqft |
Source: NWMLS as distributed by MLS GRID #2326766 Report a problem | ||
| 8/20/2020 | Sold | $480,294+2.4%$196/sqft |
Source: NWMLS as distributed by MLS GRID #1556090 Report a problem | ||
| 2/22/2020 | Listing removed | $468,990$192/sqft |
Source: Century Communities Report a problem | ||
| 2/15/2020 | Listed for sale | $468,990$192/sqft |
Source: Century Communities Report a problem | ||
Public tax history
Tax history is unavailable.
Neighborhood: 98367
Nearby homes

- $765,0004 bd3 ba2.8k sqft4461 Hales Ct SW, Port Orchard, WA 98367Sold
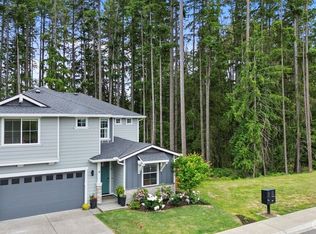
- $635,0004 bd3 ba2.4k sqft4471 Hales Ct SW, Port Orchard, WA 98367Sold
- $--3 bd3 ba2.7k sqft4431 Hales Ct SW, Port Orchard, WA 98367Off Market

- $--3 bd3 ba2.2k sqft4451 Hales Ct SW, Port Orchard, WA 98367Off Market
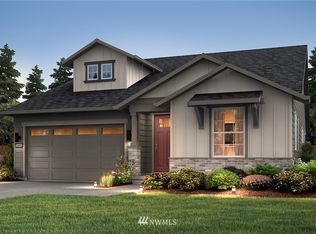
- $--3 bd3 ba2.2k sqft4530 Hales Ct SW, Port Orchard, WA 98367Off Market
- $--3 bd3 ba2.3k sqft4520 Hales Ct SW, Port Orchard, WA 98367Off Market
- $--3 bd3 ba2.3k sqft4570 Viridian Ave SW, Port Orchard, WA 98367Off Market
- $--4 bd4 ba3.8k sqft4445 Castleton Rd SW, Port Orchard, WA 98367Off Market
Nearby schools
GreatSchools rating
- 6/10Sidney Glen Elementary SchoolGrades: PK-5Distance: 1 mi
- 8/10Cedar Heights Junior High SchoolGrades: 6-8Distance: 1.1 mi
- 7/10South Kitsap High SchoolGrades: 9-12Distance: 3.1 mi
Schools provided by the listing agent
- Elementary: Sunnyslope Elem
- Middle: Cedar Heights Jh
- High: So. Kitsap High
Source: NWMLS as distributed by MLS GRID. This data may not be complete. We recommend contacting the local school district to confirm school assignments for this home.
Get a cash offer in 3 minutes
Find out how much your home could sell for in as little as 3 minutes with a no-obligation cash offer.
Estimated market value
$634,900
Get a cash offer in 3 minutes
Find out how much your home could sell for in as little as 3 minutes with a no-obligation cash offer.
Estimated market value
$634,900
- Washington
- Kitsap County
- Port Orchard
- 98367
- 4441 Hales Court SW
Nearby cities
Nearby neighborhoods
Nearby zip codes
Other Port Orchard Topics
