Skip main navigation
Sold
  • Listed by: Charter Real Estate • Mercury A. Michael
    Bought with: Windermere Prof Partners
    $765,000

    4461 Hales Court SW, Port Orchard, WA 98367

    4beds
    2,849sqft
    Single Family Residence
    Built in 2021
    6,098 Square Feet Lot
    $-- Zestimate®
    $269/sqft
    $-- Estimated rent

    Home value

    Not available

    Estimated sales range

    Not available

    Not available

    Zestimate® history
    Loading
    Loading...

    Owner options

    List your home for rent

    Find your next renter with Zillow Rental Manager. Plus, with online applications, you can quickly screen prospective tenants – for free.

    Learn more
    Refinance and save

    $4,693/mo

    Est. payment

    Refinancing to a lower rate could help reduce your monthly payments and save thousands over the life of the loan.

    See today's rates

    $4,693/mo

    Est. payment

    Explore your selling options

    Work with a Zillow partner agent

    Leverage their expertise and Zillow's premium Showcase listings to get your home seen by more buyers.

    Get started

    List with your own agent

    Get your home in front of millions of buyers by listing it on Zillow.

    Learn how to do it

    Sell it yourself

    Take full control of how buyers see your home on Zillow by listing For Sale by Owner (FSBO).

    List your home

    What's special

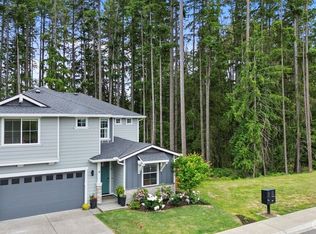
    Welcome to your serene sanctuary nestled in a quiet cul-de-sac, offering a perfect blend of comfort & luxury. Enjoy tranquil evenings by the fireplace, gazing out over the lush garden, explore nature w nearby trails right outside your front door. Movie nights in the loft w immersive surround sound. Custom architectural details for showcasing your artwork. With spacious layout, everyone can find their retreat. Stay cool with AC, entertain on the extended patio, with privacy of a fully fenced yard & greenbelt views. Home boasts upgraded lighting, fans & trim, wifi-enabled double ovens, premium appliances throughout. Select artwork is available for purchase if intrigued. Don't miss the opportunity to make this your dream home.

    Zillow last checked:

    Listing updated:

    Listed by:

    Mercury A. Michael,

    Charter Real Estate,

    Terri Kaminski,

    The Agency Bainbridge Island

    Bought with:

    Rhonni Meehan, 123489

    Windermere Prof Partners

    Source: NWMLS as distributed by MLS GRID,MLS#: 2205576MLS Logo

    Facts & features

    Interior

    Bedrooms & bathrooms
    • Bedrooms: 4
    • Bathrooms: 3
    • Full bathrooms: 1
    • 3/4 bathrooms: 2
    • Main level bedrooms: 1
    Primary bedroom
    • Level: Second
    Bedroom
    • Level: Second
    Bedroom
    • Level: Second
    Bedroom
    • Level: Main
    Bathroom full
    • Level: Second
    Bathroom three quarter
    • Level: Second
    Bathroom three quarter
    • Level: Main
    Bonus room
    • Level: Second
    Dining room
    • Level: Main
    Entry hall
    • Level: Main
    Great room
    • Level: Main
    Kitchen with eating space
    • Level: Main
    Utility room
    • Level: Second
    Heating
    • Fireplace, 90%+ High Efficiency, Forced Air, Electric, Natural Gas
    Cooling
    • 90%+ High Efficiency, Forced Air
    Appliances
    • Included: Dishwashers_, Double Oven, Dryer(s), Microwaves_, Refrigerators_, StovesRanges_, Washer(s), Dishwasher(s), Microwave(s), Refrigerator(s), Stove(s)/Range(s), Water Heater: Tankless, Water Heater Location: Garage
    Features
    • Bath Off Primary, Ceiling Fan(s), Dining Room, Loft
    • Flooring: Laminate, Vinyl, Carpet
    • Windows: Double Pane/Storm Window
    • Basement: None
    • Number of fireplaces: 1
    • Fireplace features: Gas, Main Level: 1, Fireplace
    Interior area
    • Total structure area: 2,849
    • Total interior livable area: 2,849 sqft

    Property

    Parking
    • Total spaces: 2
    • Parking features: Attached Garage
    • Attached garage spaces: 2
    Features
    • Levels: Two
    • Stories: 2
    • Entry location: Main
    • Patio & porch: Laminate, Wall to Wall Carpet, Bath Off Primary, Ceiling Fan(s), Double Pane/Storm Window, Dining Room, Loft, Security System, Sprinkler System, Vaulted Ceiling(s), Walk-In Closet(s), Walk-In Pantry, Fireplace, Water Heater
    • Has view: Yes
    • View description: Territorial
    Lot
    • Size: 6,098 Square Feet
    • Features: Cul-De-Sac, Curbs, Open Lot, Paved, Cable TV, Fenced-Fully, Gas Available, High Speed Internet, Patio, Sprinkler System
    • Topography: Level,Terraces
    Details
    • Parcel number: 56510001400008
    • Zoning description: Jurisdiction: City
    • Special conditions: Standard
    • Other equipment: Leased Equipment: No

    Construction

    Type & style
    • Home type: SingleFamily
    • Architectural style: Craftsman,2 Story
    • Property subtype: Single Family Residence
    Materials
    • Cement Planked, Stone
    • Foundation: Poured Concrete
    • Roof: Composition
    Condition
    • Average
    • Year built: 2021
    Details
    • Builder name: Century Communities

    Utilities & green energy

    • Electric: Company: Puget Sound Energy
    • Sewer: Sewer Connected, Company: City of Port Orchard
    • Water: Public, Company: City of Port Orchard
    • Utilities for property: Centry Link/Astound Internet

    Community & HOA

    Community
    • Features: Athletic Court, CCRs, Clubhouse, Golf, Park, Playground, Trail(s)
    • Security: Security System
    • Subdivision: McCormick
    HOA
    • HOA fee: $75 monthly
    • HOA phone: 360-895-3800
    Location
    • Region: Port Orchard

    Financial & listing details

    • Price per square foot: $269/sqft
    • Annual tax amount: $5,312
    • Date on market: 4/21/2024
    • Cumulative days on market: 822 days
    • Listing terms: Conventional,FHA,VA Loan
    • Inclusions: Dishwashers, DoubleOven, Dryers, Microwaves, Refrigerators, StovesRanges, Washers, LeasedEquipment

    Price history

    DateEventPrice
    4/29/2024Sold$765,000$269/sqft
    Source: NWMLS as distributed by MLS GRID #2205576 Report a problem
    3/17/2024Pending sale$765,000$269/sqft
    Source: NWMLS as distributed by MLS GRID #2205576 Report a problem
    3/6/2024Listed for sale$765,000+23.8%$269/sqft
    Source: NWMLS as distributed by MLS GRID #2205576 Report a problem
    5/13/2021Sold$617,868$217/sqft
    Source: NWMLS as distributed by MLS GRID #1695807 Report a problem

    Public tax history

    Tax history is unavailable.

    Neighborhood: 98367

    Nearby schools

    GreatSchools rating
    Schools provided by the listing agent
    • Elementary: Sunnyslope Elem
    • Middle: Cedar Heights Jh
    • High: So. Kitsap High

    Source: NWMLS as distributed by MLS GRID. This data may not be complete. We recommend contacting the local school district to confirm school assignments for this home.

    Get pre-qualified for a loan
    At Zillow Home Loans, we can pre-qualify you in as little as 5 minutes with no impact to your credit score.

    An equal housing lender. NMLS #10287.