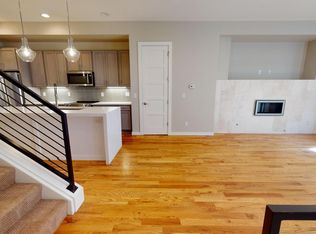
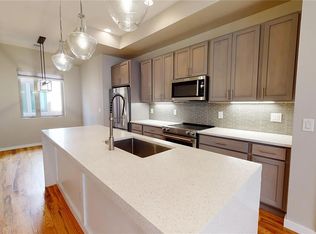
Flawlessly positioned in the heart of vibrant Berkeley, this contemporary townhouse is the embodiment of sleek sophistication. The harmonious space has an open floor plan and tasteful, neutral décor with natural elements: oak floors, wood-look ceramic tile in baths and laundry, open butcher-block staircase from kitchen up to landing with iron railings. 10’ ceilings throughout with 8’ solid-core doors enhance the open feel. Upon entry from the front door or the 2-car garage, you’re greeted by a first-level office niche/flex space and an oh-so-appreciated half bath. The spacious living room is graced by a gas fireplace with tile surround and flows to the kitchen and dining rooms with ample space for entertaining. Clean design elements in the kitchen include quartz counters and waterfall edges on the island, Edison-bulb-equipped glass globe pendant lighting, a deep single-bowl stainless steel sink, stainless steel appliances, under-cabinet lighting and a pantry. A half bath is privately tucked away off the dining area. The ensuite primary bedroom has a ¾ bath with frameless-glass shower, quartz counters, dual vanity, and a well-appointed walk-in closet. Bedroom two has a private door to the full hall bath and a great closet system. Laundry closet perfectly located between the bedrooms; W/D included. Wood cabinets with soft-close doors and drawers throughout. Enjoy the great outdoors from the 700+ sq ft rooftop deck with awe-inspiring 360-degree views of mountains, city skyline, and lush Berkeley treetops! Built-in Sonos system with speakers on the main level and rooftop deck. Extraordinary location, surrounded by world-class dining, galleries, fitness studios, hotels, and more. Within a block of Parisi, Oriental Theater, Tenn Street Coffee, 1.5 blocks to Berkeley Park. Easy access to transportation and I70. No HOA; party-wall agreement with a management company in place. There is a monthly fee of $113 for common expenses. Explore further at 4441Tennyson.com.
Sold for $845,000
Zillow last checked:
Listing updated:
Bought with:
Andrew Osiecki, 100105439
Thrive Real Estate Group
Source: REcolorado as distributed by MLS GRID,MLS#: 2122916
Price history
| Date | Event | Price |
|---|---|---|
| 7/15/2024 | Sold | $845,000-0.6%$481/sqft |
Source:  REcolorado as distributed by MLS GRID #2122916 Report a problem REcolorado as distributed by MLS GRID #2122916 Report a problem | ||
| 6/24/2024 | Pending sale | $850,000$484/sqft |
Source: REcolorado as distributed by MLS GRID #2122916 Report a problem | ||
| 6/12/2024 | Listed for sale | $850,000+34.9%$484/sqft |
Source: REcolorado as distributed by MLS GRID #2122916 Report a problem | ||
| 10/11/2019 | Sold | $630,000-1.2%$359/sqft |
Source: Public Record Report a problem | ||
| 9/16/2019 | Pending sale | $637,500$363/sqft |
Source: LISTINGS.COM #3153810 Report a problem | ||
| 9/11/2019 | Price change | $637,500-1.8%$363/sqft |
Source: LISTINGS.COM #3153810 Report a problem | ||
| 9/7/2019 | Listed for sale | $649,000+18.2%$370/sqft |
Source: LISTINGS.COM #3153810 Report a problem | ||
| 1/4/2017 | Sold | $549,000$313/sqft |
Source: Public Record Report a problem | ||
Get a cash offer in 3 minutes
Find out how much your home could sell for in as little as 3 minutes with a no-obligation cash offer.
Estimated market value
$787,900
