Welcome to this beautifully remodeled 4-bedroom, 3-bathroom home in the highly desirable Lansbrook community! With 2,326 sqft of living space, this home features stunning new ceramic flooring throughout, a fully renovated kitchen with soft-close cabinets, pull-out drawers, quartz countertops, and a stylish backsplash. Both guest bathrooms have been completely updated, including a pool bath with direct access to the pool. The spacious primary bath offers wide doors for easy access. Additional upgrades include new LVP flooring in bedrooms, a remodeled fireplace, fresh paint inside and out, and new lighting. Relax in your private backyard, backing onto a serene tree-lined conservation area. Enjoy the peaceful, quiet cul-de-sac setting, plus the convenience of updated gutters with leaf guards, a water softener, and power-saving features. Convenient laundry room cabinets and washer/dryer convey. Termite traps-transferable. Don’t miss this gem!
Sold for $717,500
$717,500
4442 CLAIRSON COURT, PALM HARBOR, FL 34685
4beds
2,326sqft
Single Family Residence
Built in 1994
0.31 Acres Lot
$693,300 Zestimate®
$308/sqft
$3,692 Estimated rent
Home value
$693,300
$624,000 - $770,000
$3,692/mo
Zestimate® history
Owner options
List your home for rent
$3,692/mo
Rent Zestimate®
Find your next renter with Zillow Rental Manager. Plus, with online applications, you can quickly screen prospective tenants – for free.
$3,692/mo
Rent Zestimate®
Refinance and save
$5,092/mo
Est. payment
Refinancing to a lower rate could help reduce your monthly payments and save thousands over the life of the loan.
$5,092/mo
Est. payment
Explore your selling options
Work with a Zillow partner agent
Leverage their expertise and Zillow's premium Showcase listings to get your home seen by more buyers.
Get startedList with your own agent
Get your home in front of millions of buyers by listing it on Zillow.
Learn how to do itSell it yourself
Take full control of how buyers see your home on Zillow by listing For Sale by Owner (FSBO).
List your homeWhat's special
Remodeled fireplaceFully renovated kitchenPrivate backyardQuartz countertopsSerene tree-lined conservation areaSpacious primary bathStunning new ceramic flooring
Zillow last checked:
Listing updated:
Listed by:
Susanne Jones 727-455-0769,
REDFIN CORPORATION 617-458-2883
Bought with:
Margie Pretzman, 3227941
COLDWELL BANKER REALTY
Source: Stellar MLS,MLS#: TB8352072 Originating MLS: Suncoast Tampa
Originating MLS: Suncoast Tampa
Facts & features
Interior
Bedrooms & bathrooms
- Bedrooms: 4
- Bathrooms: 3
- Full bathrooms: 3
Rooms
- Room types: Attic, Family Room, Utility Room
Primary bedroom
- Features: Walk-In Closet(s)
- Level: First
- Area: 221 Square Feet
- Dimensions: 13x17
Bedroom 2
- Features: Walk-In Closet(s)
- Level: First
- Area: 143 Square Feet
- Dimensions: 11x13
Bedroom 3
- Features: Walk-In Closet(s)
- Level: First
- Area: 132 Square Feet
- Dimensions: 12x11
Bedroom 4
- Features: Walk-In Closet(s)
- Level: First
- Area: 110 Square Feet
- Dimensions: 10x11
Primary bathroom
- Features: Dual Sinks, Handicapped Accessible, Shower No Tub
- Level: First
Kitchen
- Features: Breakfast Bar, Pantry, Built-in Features
- Level: First
- Area: 270 Square Feet
- Dimensions: 15x18
Living room
- Level: First
- Area: 304 Square Feet
- Dimensions: 16x19
Heating
- Central, Electric
Cooling
- Central Air
Appliances
- Included: Disposal, Dryer, Microwave, Range, Refrigerator, Washer, Water Softener
- Laundry: Inside
Features
- Cathedral Ceiling(s), Ceiling Fan(s), Eating Space In Kitchen, High Ceilings, Kitchen/Family Room Combo, Living Room/Dining Room Combo, Open Floorplan, Primary Bedroom Main Floor, Split Bedroom, Stone Counters, Vaulted Ceiling(s), Walk-In Closet(s)
- Flooring: Ceramic Tile
- Doors: Sliding Doors
- Windows: Window Treatments
- Has fireplace: Yes
- Fireplace features: Family Room, Wood Burning
Interior area
- Total structure area: 3,190
- Total interior livable area: 2,326 sqft
Property
Parking
- Total spaces: 3
- Parking features: Garage Door Opener
- Attached garage spaces: 3
Accessibility
- Accessibility features: Customized Wheelchair Accessible, Enhanced Accessible
Features
- Levels: One
- Stories: 1
- Exterior features: Irrigation System, Sprinkler Metered
- Has private pool: Yes
- Pool features: Auto Cleaner, Gunite, In Ground, Outside Bath Access, Screen Enclosure, Tile
- Has view: Yes
- View description: Pool, Trees/Woods
- Waterfront features: Lake Privileges, Boat Ramp - Private, Fishing Pier, Skiing Allowed
- Body of water: LAKE TARPON
Lot
- Size: 0.31 Acres
- Features: Conservation Area, Cul-De-Sac, Sidewalk, Street Dead-End
- Residential vegetation: Mature Landscaping, Oak Trees, Trees/Landscaped
Details
- Parcel number: 212716256400000110
- Zoning: R
- Special conditions: None
Construction
Type & style
- Home type: SingleFamily
- Property subtype: Single Family Residence
Materials
- Block, Stucco
- Foundation: Slab
- Roof: Shingle
Condition
- New construction: No
- Year built: 1994
Utilities & green energy
- Sewer: Public Sewer
- Water: Private, Public
- Utilities for property: Cable Available, Cable Connected, Electricity Connected, Public, Sprinkler Meter, Street Lights
Green energy
- Indoor air quality: Ventilation
Community & HOA
Community
- Features: Boat Slip, Community Boat Ramp, Dock, Fishing, Private Boat Ramp, Water Access, Buyer Approval Required, Deed Restrictions, Golf, Park, Playground
- Security: Security System Owned, Smoke Detector(s)
- Pet fee: $0 monthly
- Subdivision: ELLINWOOD PH 01
HOA
- Has HOA: Yes
- Amenities included: Fence Restrictions, Park, Playground
- HOA fee: $155 monthly
- HOA name: The Melrose Management Partner Ellenwood Landsbroo
- HOA phone: 407-228-4181
- Second HOA name: Castle
Location
- Region: Palm Harbor
Financial & listing details
- Price per square foot: $308/sqft
- Tax assessed value: $596,255
- Annual tax amount: $6,235
- Date on market: 2/20/2025
- Cumulative days on market: 29 days
- Listing terms: Cash,VA Loan
- Ownership: Fee Simple
- Total actual rent: 0
- Electric utility on property: Yes
- Road surface type: Paved, Other
Price history
| Date | Event | Price |
|---|---|---|
| 5/6/2025 | Sold | $717,500-3%$308/sqft |
Source:  Stellar MLS #TB8352072 Report a problem Stellar MLS #TB8352072 Report a problem | ||
| 3/22/2025 | Pending sale | $740,000$318/sqft |
Source: Stellar MLS #TB8352072 Report a problem | ||
| 3/6/2025 | Price change | $740,000-1.3%$318/sqft |
Source: Stellar MLS #TB8352072 Report a problem | ||
| 2/20/2025 | Listed for sale | $750,000+104.4%$322/sqft |
Source: Stellar MLS #TB8352072 Report a problem | ||
| 2/16/2016 | Sold | $367,000-2.1%$158/sqft |
Source: Public Record Report a problem | ||
| 10/14/2015 | Price change | $374,900-1.3%$161/sqft |
Source: ABI ROAD REALTY LLC #U7748990 Report a problem | ||
| 9/29/2015 | Price change | $379,900-2.6%$163/sqft |
Source: ABI ROAD REALTY LLC #U7748990 Report a problem | ||
| 9/3/2015 | Price change | $389,900-1.3%$168/sqft |
Source: Owner Report a problem | ||
| 8/11/2015 | Listed for sale | $394,900+5.6%$170/sqft |
Source: Owner Report a problem | ||
| 7/16/2015 | Sold | $373,800-2.9%$161/sqft |
Source: Public Record Report a problem | ||
| 6/1/2015 | Listed for sale | $384,900+10.3%$165/sqft |
Source: Owner Report a problem | ||
| 6/28/2012 | Listing removed | $349,000$150/sqft |
Source: Denise Denver #7458878 Report a problem | ||
| 5/18/2012 | Listed for sale | $349,000+14.6%$150/sqft |
Source: Denise Denver #7458878 Report a problem | ||
| 8/31/2010 | Sold | $304,500-7.4%$131/sqft |
Source: Public Record Report a problem | ||
| 7/7/2010 | Price change | $329,000-2.4%$141/sqft |
Source: Re/Max New Dimensions N Pinell #7458878 Report a problem | ||
| 5/16/2010 | Price change | $337,000-3.4%$145/sqft |
Source: Re/Max New Dimensions N Pinell #7458878 Report a problem | ||
| 4/15/2010 | Listed for sale | $349,000+66.2%$150/sqft |
Source: Re/Max New Dimensions N Pinell #7458878 Report a problem | ||
| 11/4/1999 | Sold | $210,000$90/sqft |
Source: Public Record Report a problem | ||
| 4/19/1999 | Sold | $210,000$90/sqft |
Source: Public Record Report a problem | ||
Public tax history
| Year | Property taxes | Tax assessment |
|---|---|---|
| 2025 | $6,586 +5.6% | $399,212 +2.9% |
| 2024 | $6,235 +1.7% | $387,961 +3% |
| 2023 | $6,131 +2.7% | $376,661 +3% |
| 2022 | $5,967 -1.3% | $365,690 +3% |
| 2021 | $6,046 +0.2% | $355,039 +1.4% |
| 2020 | $6,036 +1.6% | $350,137 +2.3% |
| 2019 | $5,938 | $342,265 +0.7% |
| 2018 | $5,938 0% | $339,747 +1.7% |
| 2017 | $5,939 +3.1% | $333,952 +3.9% |
| 2016 | $5,763 +4794.6% | $321,524 +30.2% |
| 2015 | $118 +1.5% | $247,005 +0.8% |
| 2014 | $116 | $245,045 +1.5% |
| 2013 | $116 | $241,424 +0.8% |
| 2012 | -- | $239,544 -1.8% |
| 2011 | -- | $243,910 +8.3% |
| 2010 | -- | $225,145 +2.7% |
| 2009 | -- | $219,226 +0.1% |
| 2008 | $3,511 | $219,007 +3% |
| 2007 | -- | $212,628 -20.8% |
| 2005 | -- | $268,600 +8% |
| 2004 | $3,706 +1.8% | $248,600 +7.7% |
| 2003 | $3,641 +6.3% | $230,800 +4.6% |
| 2002 | $3,424 | $220,700 +11.7% |
| 2001 | $3,424 +5.2% | $197,500 +10.2% |
| 2000 | $3,256 | $179,300 |
Find assessor info on the county website
Neighborhood: 34685
Nearby homes
- $682,1004 bd3 ba2.3k sqft4430 Clairson Ct, Palm Harbor, FL 34685Off Market
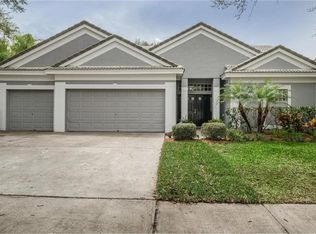
- $677,100-- bd3 ba2.3k sqft4454 Clairson Ct, Palm Harbor, FL 34685Off Market
- $608,200-- bd3 ba1.9k sqft4418 Clairson Ct, Palm Harbor, FL 34685Off Market
- $759,0004 bd4 ba2.9k sqft4356 Ellinwood Blvd, Palm Harbor, FL 34685Sold
- $665,8004 bd3 ba2.3k sqft4350 Ellinwood Blvd, Palm Harbor, FL 34685Off Market
- $548,700-- bd3 ba1.9k sqft4362 Ellinwood Blvd, Palm Harbor, FL 34685Off Market
- $693,8004 bd3 ba2.3k sqft4344 Ellinwood Blvd, Palm Harbor, FL 34685Off Market
- $533,2004 bd3 ba2.3k sqft4451 Clairson Ct, Palm Harbor, FL 34685Off Market
Nearby schools
GreatSchools rating
- 9/10Brooker Creek Elementary SchoolGrades: PK-5Distance: 1.6 mi
- 6/10Tarpon Springs Middle SchoolGrades: 6-8Distance: 5.3 mi
- 7/10East Lake High SchoolGrades: PK,9-12Distance: 0.8 mi
Schools provided by the listing agent
- Elementary: Brooker Creek Elementary-PN
- Middle: Tarpon Springs Middle-PN
- High: East Lake High-PN
Source: Stellar MLS. This data may not be complete. We recommend contacting the local school district to confirm school assignments for this home.
Get a cash offer in 3 minutes
Find out how much your home could sell for in as little as 3 minutes with a no-obligation cash offer.
Estimated market value
$693,300
Get a cash offer in 3 minutes
Find out how much your home could sell for in as little as 3 minutes with a no-obligation cash offer.
Estimated market value
$693,300
- Florida
- Pinellas County
- Palm Harbor
- 34685
- 4442 CLAIRSON COURT
Nearby cities
Nearby zip codes
Other Palm Harbor Topics
