Skip main navigation
Off market
  • Price Unknown

    16511 Elbert Ct, Broomfield, CO 80023

    3beds
    4,088sqft
    Single Family Residence
    Built in 2007
    8,801 Square Feet Lot
    $-- Zestimate®
    $--/sqft
    $3,021 Estimated rent

    Home value

    Not available

    Estimated sales range

    Not available

    $3,021/mo

    Zestimate® history
    Loading
    Loading...

    Owner options

    List your home for rent

    $3,021/mo

    Rent Zestimate®

    Find your next renter with Zillow Rental Manager. Plus, with online applications, you can quickly screen prospective tenants – for free.

    Learn more

    $3,021/mo

    Rent Zestimate®

    Refinance and save

    $194/mo

    Est. payment

    Refinancing to a lower rate could help reduce your monthly payments and save thousands over the life of the loan.

    See today's rates

    $194/mo

    Est. payment

    Explore your selling options

    Work with a Zillow partner agent

    Leverage their expertise and Zillow's premium Showcase listings to get your home seen by more buyers.

    Get started

    List with your own agent

    Get your home in front of millions of buyers by listing it on Zillow.

    Learn how to do it

    Sell it yourself

    Take full control of how buyers see your home on Zillow by listing For Sale by Owner (FSBO).

    List your home

    What's special

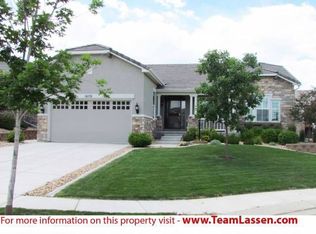
    Gorgeous 3 bedroom Steamboat model. Located in Anthem Ranch a 55+ active community. Main floor living with open floor plan, wood floors, large kitchen with center island, 3 bedroom, separate office/studio, 5 piece master bathroom, walk in closet, main floor laundry, 365 sq ft covered deck. Meticulously cared for, inside and out, located on a quiet court with no through traffic. Trails, tennis, parks and the Aspen Lodge clubhouse are all part of this lifestyle oriented community. Pool table included.

    This property is off market, which means it's not currently listed for sale or rent on Zillow. This may be different from what's available on other websites or public sources.

    Zillow last checked:

    Listing updated:

    Listed by:

    Michelle Barbour 303-588-7532,

    Estate Professionals

    Bought with:

    Brian Sundberg, 40013938

    RE/MAX of Boulder, Inc

    Source: IRES as distributed by MLS GRID,MLS#: 945394MLS Logo

    Facts & features

    Interior

    Bedrooms & bathrooms
    • Bedrooms: 3
    • Bathrooms: 2
    • Full bathrooms: 2
    • Main level bathrooms: 2
    Primary bedroom
    • Description: Carpet
    • Features: 5 Piece Primary Bath
    • Level: Main
    • Area: 234 Square Feet
    • Dimensions: 13 x 18
    Bedroom 2
    • Description: Carpet
    • Level: Main
    • Area: 121 Square Feet
    • Dimensions: 11 x 11
    Bedroom 3
    • Description: Carpet
    • Level: Main
    • Area: 143 Square Feet
    • Dimensions: 11 x 13
    Dining room
    • Description: Wood
    • Level: Main
    • Area: 150 Square Feet
    • Dimensions: 10 x 15
    Kitchen
    • Description: Wood
    • Level: Main
    • Area: 169 Square Feet
    • Dimensions: 13 x 13
    Laundry
    • Description: Tile
    • Level: Main
    • Area: 88 Square Feet
    • Dimensions: 8 x 11
    Living room
    • Description: Wood
    • Level: Main
    • Area: 375 Square Feet
    • Dimensions: 15 x 25
    Study
    • Description: Wood
    • Level: Main
    • Area: 121 Square Feet
    • Dimensions: 11 x 11
    Heating
    • Forced Air
    Cooling
    • Ceiling Fan(s)
    Appliances
    • Included: Electric Range, Dishwasher, Refrigerator, Washer, Dryer, Microwave, Disposal
    Features
    • Open Floorplan, Walk-In Closet(s), Kitchen Island
    • Flooring: Wood
    • Windows: Window Coverings
    • Basement: Full,Unfinished
    • Has fireplace: Yes
    • Fireplace features: Living Room
    Interior area
    • Total structure area: 2,054
    • Total interior livable area: 4,088 sqft
    • Finished area above ground: 2,054

    Property

    Parking
    • Total spaces: 2
    • Parking features: Garage - Attached
    • Attached garage spaces: 2
    • Details: Attached
    Features
    • Levels: One
    • Stories: 1
    • Patio & porch: Patio, Deck
    • Exterior features: Sprinkler System
    Lot
    • Size: 8,801 Square Feet
    • Features: Paved, Curbs, Gutters, Sidewalks, Street Light
    Details
    • Parcel number: R8865423
    • Zoning: PUD
    • Special conditions: Private Owner

    Construction

    Type & style
    • Home type: SingleFamily
    • Property subtype: Single Family Residence
    Materials
    • Stone, Stucco
    • Roof: Tile
    Condition
    • New construction: No
    • Year built: 2007
    Details
    • Builder model: Steamboat
    • Builder name: Pulte

    Utilities & green energy

    • Electric: Tri
    • Gas: Xcel
    • Sewer: Public Sewer
    • Water: City
    • Utilities for property: Natural Gas Available, Electricity Available, Cable Available

    Community & HOA

    Community
    • Features: Clubhouse, Tennis Court(s), Pool, Fitness Center, Trail(s)
    • Security: Security System, Fire Alarm
    • Subdivision: Anthem Ranch
    HOA
    • Has HOA: Yes
    • Services included: Common Amenities
    • HOA fee: $194 monthly
    • HOA name: Ccmc 303-665-1256

    Financial & listing details

    • Annual tax amount: $5,036
    • Date on market: 7/9/2021
    • Listing terms: Cash,Conventional
    • Exclusions: Sellers Personal Property
    • Electric utility on property: Yes

    Price history

    DateEventPrice
    8/12/2021Sold$764,500$187/sqft
    Source: IRES as distributed by MLS GRID #945394 Report a problem

    Public tax history

    Tax history is unavailable.

    Neighborhood: 80023

    Nearby schools

    GreatSchools rating
    Schools provided by the listing agent
    • Elementary: Thunder Vista P-8
    • Middle: Thunder Vista P-8
    • High: Legacy

    Source: IRES as distributed by MLS GRID. This data may not be complete. We recommend contacting the local school district to confirm school assignments for this home.