This beautiful 4-bedroom, 2-bath home offers the perfect blend of style, comfort, and the Florida lifestyle you’ve been searching for. Featuring a desirable split floor plan, this move-in-ready residence welcomes you with soaring vaulted ceilings and an abundance of natural light throughout. Elegant French doors lead to your own private backyard oasis featuring a sparkling screened-in pool, freshly sealed pool deck, newly re-screened enclosure, and a separate paved BBQ area that is perfect for entertaining, relaxing, and enjoying Florida living year-round. A newer vinyl privacy fence provides added beauty and seclusion, creating the ideal outdoor retreat. Inside, enjoy laminate flooring and ceramic tile throughout with absolutely no carpet. The modern eat-in kitchen is designed to impress with bright cabinetry, granite counter-tops, a stylish back-splash, spacious pantry, and over-sized windows and French doors that showcase serene pool views while filling the space with natural light. All appliances convey. The spacious owner’s suite is privately positioned at the front of the home and features a spa-inspired bathroom complete with a garden tub, dual vanities, makeup station, private water closet, and separate shower. Additional updates include recently replaced window screens, a newly re-screened pool enclosure, newer vinyl fencing, roof replaced in 2016. Low HOA. Conveniently located just 20 minutes from Downtown Orlando and Historic Downtown Winter Garden, 15 minutes from West Oaks Mall and Theater, and only 30 minutes from Disney, this exceptional home delivers the perfect combination of comfort, convenience, and Florida living.
Sold for $419,000
Zestimate®
$419,000
4443 OAKTON DRIVE, ORLANDO, FL 32818
4beds
2,075sqft
Single Family Residence
Built in 1999
8,489 Square Feet Lot
$419,000 Zestimate®
$202/sqft
$2,501 Estimated rent
Home value
$419,000
$385,000 - $453,000
$2,501/mo
Zestimate® history
Owner options
List your home for rent
$2,501/mo
Rent Zestimate®
Find your next renter with Zillow Rental Manager. Plus, with online applications, you can quickly screen prospective tenants – for free.
$2,501/mo
Rent Zestimate®
Refinance and save
$3,028/mo
Est. payment
Refinancing to a lower rate could help reduce your monthly payments and save thousands over the life of the loan.
$3,028/mo
Est. payment
Explore your selling options
Work with a Zillow partner agent
Leverage their expertise and Zillow's premium Showcase listings to get your home seen by more buyers.
Get startedList with your own agent
Get your home in front of millions of buyers by listing it on Zillow.
Learn how to do itSell it yourself
Take full control of how buyers see your home on Zillow by listing For Sale by Owner (FSBO).
List your homeWhat's special
Stylish back-splashGranite counter-topsFreshly sealed pool deckPrivate backyard oasisElegant french doorsSoaring vaulted ceilingsDesirable split floor plan
Zillow last checked:
Listing updated:
Listed by:
Renee Licari 407-284-5999,
MAXIMILLION REALTY 407-284-5999
Bought with:
Non-Member Agent
STELLAR NON-MEMBER OFFICE
Source: Stellar MLS,MLS#: G5112240 Originating MLS: Lake and Sumter
Originating MLS: Lake and Sumter
Facts & features
Interior
Bedrooms & bathrooms
- Bedrooms: 4
- Bathrooms: 2
- Full bathrooms: 2
Primary bedroom
- Features: En Suite Bathroom, Walk-In Closet(s)
- Level: First
- Area: 208 Square Feet
- Dimensions: 13x16
Bedroom 2
- Features: Built-in Closet
- Level: First
- Area: 121 Square Feet
- Dimensions: 11x11
Bedroom 3
- Features: Built-in Closet
- Level: First
- Area: 121 Square Feet
- Dimensions: 11x11
Bedroom 4
- Features: Built-in Closet
- Level: First
- Area: 154 Square Feet
- Dimensions: 11x14
Dinette
- Level: First
- Area: 120 Square Feet
- Dimensions: 10x12
Dining room
- Level: First
- Area: 132 Square Feet
- Dimensions: 11x12
Kitchen
- Level: First
- Area: 143 Square Feet
- Dimensions: 11x13
Living room
- Level: First
- Area: 252 Square Feet
- Dimensions: 14x18
Heating
- Electric
Cooling
- Central Air
Appliances
- Included: Dishwasher, Dryer, Freezer, Microwave, Range, Refrigerator, Washer
- Laundry: Laundry Room
Features
- Ceiling Fan(s), High Ceilings, Primary Bedroom Main Floor, Solid Surface Counters, Vaulted Ceiling(s)
- Flooring: Ceramic Tile, Laminate
- Doors: French Doors
- Has fireplace: No
Interior area
- Total structure area: 2,734
- Total interior livable area: 2,075 sqft
Property
Parking
- Total spaces: 2
- Parking features: Garage - Attached
- Attached garage spaces: 2
Features
- Levels: One
- Stories: 1
- Exterior features: Irrigation System
- Has private pool: Yes
- Pool features: In Ground, Screen Enclosure
- Spa features: In Ground
Lot
- Size: 8,489 Square Feet
Details
- Parcel number: 022228183103230
- Zoning: R-1A
- Special conditions: None
Construction
Type & style
- Home type: SingleFamily
- Property subtype: Single Family Residence
Materials
- Block, Stucco
- Foundation: Slab
- Roof: Shingle
Condition
- New construction: No
- Year built: 1999
Utilities & green energy
- Sewer: Public Sewer
- Water: Public
- Utilities for property: BB/HS Internet Available, Cable Connected, Sewer Connected, Water Connected
Community & HOA
Community
- Pet fee: $0 monthly
- Subdivision: COUNTRY RUNA
HOA
- Has HOA: Yes
- HOA fee: $18 monthly
- HOA name: Sentry Management/Joe Paladino
- HOA phone: 407-788-6700
Location
- Region: Orlando
Financial & listing details
- Price per square foot: $202/sqft
- Tax assessed value: $351,709
- Annual tax amount: $5,485
- Date on market: 5/12/2026
- Cumulative days on market: 35 days
- Listing terms: Cash,Conventional,FHA,VA Loan
- Ownership: Fee Simple
- Total actual rent: 0
- Road surface type: Asphalt
Price history
| Date | Event | Price |
|---|---|---|
| 7/30/2026 | Sold | $419,000-0.2%$202/sqft |
Source:  Stellar MLS #G5112240 Report a problem Stellar MLS #G5112240 Report a problem | ||
| 7/8/2026 | Contingent | $419,900$202/sqft |
Source: Stellar MLS #G5112240 Report a problem | ||
| 6/16/2026 | Pending sale | $419,900$202/sqft |
Source: Stellar MLS #G5112240 Report a problem | ||
| 5/12/2026 | Listed for sale | $419,900+15%$202/sqft |
Source: Stellar MLS #G5112240 Report a problem | ||
| 6/9/2021 | Sold | $365,000+5.8%$176/sqft |
Source: Stellar MLS #O5936047 Report a problem | ||
| 4/12/2021 | Pending sale | $344,900+126.9%$166/sqft |
Source: Stellar MLS #O5936047 Report a problem | ||
| 6/30/2000 | Sold | $152,000+22.5%$73/sqft |
Source: Public Record Report a problem | ||
| 3/29/1999 | Sold | $124,100$60/sqft |
Source: Public Record Report a problem | ||
Public tax history
| Year | Property taxes | Tax assessment |
|---|---|---|
| 2024 | $5,240 +7.1% | $336,558 +3% |
| 2023 | $4,894 +2.8% | $326,755 +16.6% |
| 2022 | $4,760 +133% | $280,294 +95.7% |
| 2021 | $2,043 +1.4% | $143,215 +1.4% |
| 2020 | $2,015 +2.4% | $141,238 +2.3% |
| 2019 | $1,968 +1% | $138,063 +1.9% |
| 2018 | $1,949 | $135,489 -24.4% |
| 2017 | $1,949 +2% | $179,228 +4% |
| 2016 | $1,911 +1.7% | $172,333 +6% |
| 2015 | $1,878 -3.6% | $162,524 +14.4% |
| 2014 | $1,949 +2.1% | $142,083 +12.6% |
| 2013 | $1,909 +0.4% | $126,154 +1.1% |
| 2012 | $1,901 -2.6% | $124,793 -2.4% |
| 2011 | $1,952 -1.3% | $127,910 -3.7% |
| 2010 | $1,977 | $132,862 -14.5% |
| 2009 | -- | $155,406 -38.9% |
| 2008 | $2,283 -4.4% | $254,362 -10.7% |
| 2007 | $2,387 -4.8% | $284,831 +14.7% |
| 2006 | $2,508 +1.3% | $248,390 +47.7% |
| 2005 | $2,475 +4.5% | $168,158 +19.4% |
| 2004 | $2,367 +1% | $140,822 +2% |
| 2003 | $2,345 +3% | $138,054 +2.5% |
| 2002 | $2,277 -13.2% | $134,728 +8.3% |
| 2001 | $2,623 +21.7% | $124,439 +0.4% |
| 2000 | $2,156 | $123,902 |
Find assessor info on the county website
Neighborhood: 32818
Nearby homes
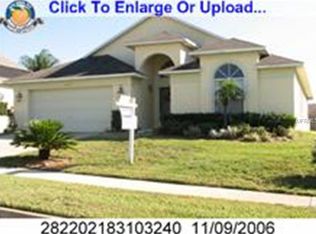
- $373,4003 bd2 ba1.8k sqft4437 Oakton Dr, Orlando, FL 32818Off Market
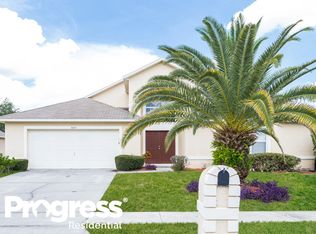
- $383,4004 bd2 ba2k sqft4449 Oakton Dr, Orlando, FL 32818Off Market
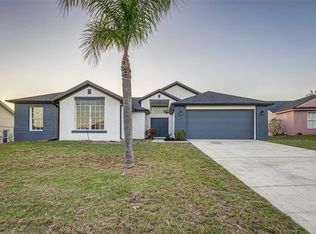
- $415,0004 bd2 ba2.1k sqft4444 Oakham Ct, Orlando, FL 32818Sold
- $350,3003 bd2 ba1.7k sqft4438 Oakham Ct, Orlando, FL 32818Off Market
- $328,5003 bd2 ba1.6k sqft4431 Oakton Dr, Orlando, FL 32818Off Market
- $360,6003 bd2 ba1.9k sqft4503 Oakton Dr, Orlando, FL 32818Off Market
- $358,1003 bd2 ba1.7k sqft4450 Oakham Ct, Orlando, FL 32818Off Market
- $364,0003 bd2 ba1.7k sqft4432 Oakham Ct, Orlando, FL 32818Sold
Nearby schools
GreatSchools rating
- 7/10Prairie Lake ElementaryGrades: PK-5Distance: 0.9 mi
- 4/10Robinswood Middle SchoolGrades: 6-8Distance: 2.8 mi
- 3/10Maynard Evans High SchoolGrades: 9-12Distance: 2.8 mi
Get a cash offer in 3 minutes
Find out how much your home could sell for in as little as 3 minutes with a no-obligation cash offer.
Estimated market value
$419,000
Get a cash offer in 3 minutes
Find out how much your home could sell for in as little as 3 minutes with a no-obligation cash offer.
Estimated market value
$419,000
- Florida
- Orange County
- Orlando
- 32818
- 4443 OAKTON DRIVE
Nearby cities
Nearby neighborhoods
Nearby zip codes
Other Orlando Topics
