Skip main navigation
Sold for $415,000
  • $415,000

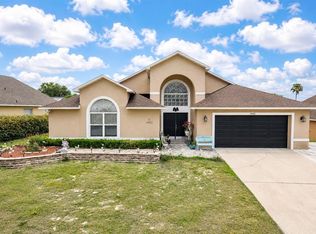
    4444 Oakham Ct, Orlando, FL 32818

    4beds
    2,114sqft
    Single Family Residence
    Built in 1994
    10,055 Square Feet Lot
    $407,500 Zestimate®
    $196/sqft
    $2,631 Estimated rent

    Home value

    $407,500

    $387,000 - $428,000

    $2,631/mo

    Zestimate® history
    Loading
    Loading...

    Owner options

    List your home for rent

    $2,631/mo

    Rent Zestimate®

    Find your next renter with Zillow Rental Manager. Plus, with online applications, you can quickly screen prospective tenants – for free.

    Learn more

    $2,631/mo

    Rent Zestimate®

    Refinance and save

    $2,983/mo

    Est. payment

    Refinancing to a lower rate could help reduce your monthly payments and save thousands over the life of the loan.

    See today's rates

    $2,983/mo

    Est. payment

    Explore your selling options

    Work with a Zillow partner agent

    Leverage their expertise and Zillow's premium Showcase listings to get your home seen by more buyers.

    Get started

    List with your own agent

    Get your home in front of millions of buyers by listing it on Zillow.

    Learn how to do it

    Sell it yourself

    Take full control of how buyers see your home on Zillow by listing For Sale by Owner (FSBO).

    List your home

    What's special

    Modern livingModern amenitiesFully updated houseKitchen islandNew roofFully updated havenContemporary elegance
    Welcome to your dream home in the vibrant Orlando area! This fully updated house is a testament to modern living, seamlessly blending style and functionality. As you step inside, you'll be greeted by a stunning open-plan design that creates a sense of spaciousness and connectivity throughout the home. The heart of this residence is undoubtedly the beautiful new kitchen, boasting wood cabinets and a luxurious quartz countertop. Imagine preparing delicious meals on the gleaming surfaces of the kitchen island, which not only adds functionality but also serves as a focal point for social gatherings. The thoughtfully designed open layout ensures that the kitchen seamlessly flows into the living and dining areas, fostering a sense of togetherness. The entire space is bathed in natural light, creating an inviting and warm atmosphere that's perfect for both relaxation and entertaining guests. The master bedroom is a true sanctuary, offering ample space for rest and relaxation. Picture yourself waking up in this spacious haven, with the morning sunlight streaming through the windows. The adjoining new bathroom is a spa-like retreat, featuring a shower and a luxurious spa bathtub with massage capabilities. This bathroom is designed to be a haven of tranquility, where you can unwind and pamper yourself after a long day. Not only does this home prioritize style, but it also ensures practicality with its new roof and flooring. The new roof provides peace of mind, offering protection and longevity, while the fresh flooring throughout the house adds a touch of contemporary elegance. With every detail meticulously attended to, this home is not just aesthetically pleasing but also move-in ready. Pack your bags and step into a residence that combines comfort, style, and modern amenities. This is not just a house; it's an invitation to a lifestyle of convenience and luxury. Don't miss the opportunity to make this fully updated haven your own. Experience the best of Orlando living in a home that's not only a sound investment but also a place where memories are made. Welcome home!

    Zillow last checked:

    Listing updated:

    Listed by:

    Constantin Florean 407-953-7810,

    FUTURE HOME REALTY INC 800-921-1330

    Bought with:

    Chenet Victorvil, 3329949

    AMERILEAD REALTY LLC

    Source: Stellar MLS,MLS#: O6176060MLS LogoOriginating MLS: Orlando Regional

    Facts & features

    Interior

    Bedrooms & bathrooms
    • Bedrooms: 4
    • Bathrooms: 2
    • Full bathrooms: 2
    Primary bedroom
    • Features: Walk-In Closet(s)
    • Level: First
    • Dimensions: 14x18
    Bedroom 2
    • Features: Built-in Closet
    • Level: First
    • Dimensions: 10x12
    Bedroom 3
    • Features: Built-in Closet
    • Level: First
    • Dimensions: 12x12
    Bedroom 4
    • Features: Built-in Closet
    • Level: First
    • Dimensions: 12x11
    Primary bathroom
    • Features: Bath w Spa/Hydro Massage Tub
    • Level: First
    • Dimensions: 7x10
    Bathroom 2
    • Level: First
    • Dimensions: 6x8
    Dining room
    • Level: First
    • Dimensions: 10x10
    Family room
    • Level: First
    • Dimensions: 14x14
    Kitchen
    • Level: First
    • Dimensions: 14x16
    Laundry
    • Level: First
    • Dimensions: 5x5
    Living room
    • Level: First
    • Dimensions: 14x14
    Heating
    • Central
    Cooling
    • Central Air
    Appliances
    • Included: Dishwasher, Microwave, Range
    • Laundry: Corridor Access
    Features
    • High Ceilings, Kitchen/Family Room Combo, Living Room/Dining Room Combo
    • Flooring: Carpet, Luxury Vinyl
    • Has fireplace: No
    Interior area
    • Total structure area: 2,680
    • Total interior livable area: 2,114 sqft

    Property

    Parking
    • Total spaces: 2
    • Parking features: Garage - Attached
    • Attached garage spaces: 2
    • Details: Garage Dimensions: 24x24
    Features
    • Levels: One
    • Stories: 1
    • Exterior features: Lighting
    Lot
    • Size: 10,055 Square Feet
    Details
    • Parcel number: 022228183103380
    • Zoning: R-1A
    • Special conditions: None

    Construction

    Type & style
    • Home type: SingleFamily
    • Property subtype: Single Family Residence
    Materials
    • Block, Stucco
    • Foundation: Slab
    • Roof: Shingle
    Condition
    • New construction: No
    • Year built: 1994

    Utilities & green energy

    • Sewer: Public Sewer
    • Water: Public
    • Utilities for property: Electricity Available, Water Available

    Community & HOA

    Community
    • Pet fee: $0 monthly
    • Subdivision: COUNTRY RUNA
    HOA
    • Has HOA: Yes
    • HOA fee: $18 monthly
    • HOA name: Sentry management
    • HOA phone: 407-788-6700
    Location
    • Region: Orlando

    Financial & listing details

    • Price per square foot: $196/sqft
    • Tax assessed value: $317,329
    • Annual tax amount: $1,658
    • Date on market: 2/3/2024
    • Cumulative days on market: 4 days
    • Listing terms: Cash,Conventional,FHA,VA Loan
    • Ownership: Fee Simple
    • Total actual rent: 0
    • Electric utility on property: Yes
    • Road surface type: Asphalt

    Price history

    DateEventPrice
    3/5/2024Sold$415,000-2.4%$196/sqft
    Source: Stellar MLS #O6176060 Report a problem
    2/7/2024Pending sale$425,000$201/sqft
    Source: Stellar MLS #O6176060 Report a problem
    2/3/2024Listed for sale$425,000+63.5%$201/sqft
    Source: Stellar MLS #O6176060 Report a problem
    10/13/2023Sold$260,000+124.1%$123/sqft
    Source: Public Record Report a problem
    8/12/1994Sold$116,000$55/sqft
    Source: Public Record Report a problem

    Public tax history

    YearProperty taxesTax assessment
    2024$5,574 +218%$317,329 +156.8%
    2023$1,753 +5.7%$123,579 +3%
    2022$1,658 +2.3%$119,980 +3%
    2021$1,620 +1.6%$116,485 +1.4%
    2020$1,595 +2.9%$114,877 +2.3%
    2019$1,550 +1.1%$112,294 +1.9%
    2018$1,534 $110,200 -28.3%
    2017$1,534 +2.3%$153,783 +4.7%
    2016$1,500 +2.2%$146,896 +6.9%
    2015$1,467 -3.9%$137,393 +17.2%
    2014$1,527 +2.1%$117,261 +14.3%
    2013$1,496 +0.9%$102,606 +1.5%
    2012$1,483 -2.5%$101,130 -2.4%
    2011$1,521 -1.6%$103,627 -3.9%
    2010$1,546 $107,777 -14.7%
    2009-- $126,285 -42.4%
    2008$1,773 -6.3%$219,164 -10.6%
    2007$1,893 -4.4%$245,144 +13.1%
    2006$1,981 +1.8%$216,667 +47.8%
    2005$1,946 +4.6%$146,582 +22.5%
    2004$1,860 +1.2%$119,679 +1.3%
    2003$1,837 +3.1%$118,191 +4.1%
    2002$1,782 -0.9%$113,511 +6.3%
    2001$1,798 +2.2%$106,768 +3.3%
    2000$1,759 $103,375
    Find assessor info on the county website

    Neighborhood: 32818

    Nearby schools

    GreatSchools rating
    Get a cash offer in 3 minutes
    Find out how much your home could sell for in as little as 3 minutes with a no-obligation cash offer.
    Estimated market value
    $407,500
    Get a cash offer in 3 minutes
    Find out how much your home could sell for in as little as 3 minutes with a no-obligation cash offer.
    Estimated market value
    $407,500