An Incredible find in the coveted community of Four Seasons at Westshore for the active adult of 55 plus. This home is a truly exceptional residence tailored for the active adult lifestyle. The captivating private entry courtyard provides an inviting first impression. The home boasts a vast open plan that seamlessly connects different areas, enhancing the overall flow & spacious feel. The large great room takes center stage boasting a fireplace, large windows, easy care vinyl plank flooring along with opening to a large covered patio & a low-maintenance backyard which extends the living space outdoors. The dining room is open to the kitchen, creating a harmonious flow into the main entertainment area. The kitchen is a chef's dream, featuring substantial counter space, island, sleek granite counters, stainless appliances, & quality cabinetry. The primary suite is large which includes the ultimate spa-like bath with a shower, large soaking tub & double sinks with tile surrounds. The guest wing of the home has an incredible flex room along with a large secondary bedroom w/attached ensuite bath. Conveniently located adjacent to the stunning clubhouse for activities along with an outdoor pool & large gym is an added plus. The picturesque nearby lake, enhances the wonderful community!
Closed
$620,000
4443 Red Sea Ln, Sacramento, CA 95834
2beds
2,229sqft
Single Family Residence
Built in 2007
5,776 Square Feet Lot
$581,100 Zestimate®
$278/sqft
$2,503 Estimated rent
Home value
$581,100
$552,000 - $610,000
$2,503/mo
Zestimate® history
Owner options
List your home for rent
$2,503/mo
Rent Zestimate®
Find your next renter with Zillow Rental Manager. Plus, with online applications, you can quickly screen prospective tenants – for free.
$2,503/mo
Rent Zestimate®
Refinance and save
$4,332/mo
Est. payment
Refinancing to a lower rate could help reduce your monthly payments and save thousands over the life of the loan.
$4,332/mo
Est. payment
Explore your selling options
Work with a Zillow partner agent
Leverage their expertise and Zillow's premium Showcase listings to get your home seen by more buyers.
Get startedList with your own agent
Get your home in front of millions of buyers by listing it on Zillow.
Learn how to do itSell it yourself
Take full control of how buyers see your home on Zillow by listing For Sale by Owner (FSBO).
List your homeWhat's special
Large great roomOutdoor poolQuality cabinetrySleek granite countersLarge windowsLarge covered patioLarge gym
Zillow last checked:
Listing updated:
Listed by:
Ed Corominas DRE #01095218 916-599-9389,
Nick Sadek Sotheby's International Realty
Bought with:
John Woodall, DRE #01232653
Windermere Signature Properties Downtown
Source: MetroList Services of CA,MLS#: 224002097Originating MLS: MetroList Services, Inc.
Facts & features
Interior
Bedrooms & bathrooms
- Bedrooms: 2
- Bathrooms: 2
- Full bathrooms: 2
Rooms
- Room types: Great Room, Kitchen, Laundry
Primary bedroom
- Features: Ground Floor
Primary bathroom
- Features: Shower Stall(s), Double Vanity, Low-Flow Shower(s), Low-Flow Toilet(s), Tile, Tub, Walk-In Closet(s)
Dining room
- Features: Breakfast Nook, Bar, Dining/Family Combo
Kitchen
- Features: Breakfast Area, Pantry Closet, Granite Counters, Slab Counter, Kitchen Island, Kitchen/Family Combo
Heating
- Central, Natural Gas
Cooling
- Ceiling Fan(s), Central Air
Appliances
- Included: Free-Standing Gas Range, Gas Water Heater, Dishwasher, Disposal, Plumbed For Ice Maker
- Laundry: Laundry Room, Cabinets, Ground Floor, Inside Room
Features
- Flooring: Carpet, Simulated Wood, Tile, Vinyl
- Number of fireplaces: 1
- Fireplace features: Circulating, Family Room, Gas
Interior area
- Total structure area: 0
- Total interior livable area: 2,229 sqft
Property
Parking
- Total spaces: 2
- Parking features: Attached, Restrictions, Garage Door Opener, Garage Faces Front, Interior Access
- Attached garage spaces: 2
Features
- Levels: One
- Stories: 1
- Exterior features: Uncovered Courtyard
- Has private pool: Yes
- Pool features: In Ground, Gas Heat, Gunite, Sport
- Fencing: Back Yard,Fenced,Wood
Lot
- Size: 5,776 Square Feet
- Features: Auto Sprinkler F&R, Street Lights, Low Maintenance
- Topography: Level,Level
Details
- Parcel number: 22524300130000
- Zoning: R-1-PU
- Special conditions: Standard
Construction
Type & style
- Home type: SingleFamily
- Architectural style: Mediterranean
- Property subtype: Single Family Residence
Materials
- Stucco, Frame, Wood
- Foundation: Slab
- Roof: Tile
Condition
- Year built: 2007
Details
- Builder name: KHovnanian
Utilities & green energy
- Electric: 220 Volts
- Sewer: Public Sewer
- Water: Meter on Site, Meter Required, Public
- Utilities for property: Cable Available, Internet Available, Natural Gas Available, Sewer Connected, Underground Utilities
Community & HOA
Community
- Features: Gated
- Senior community: Yes
- Subdivision: Four Seasons @ Westshore
HOA
- Has HOA: Yes
- Amenities included: Barbecue, Clubhouse, Fitness Center
- Services included: Management, Common Areas, Pool, Recreation Facility, Maintenance Grounds
- HOA fee: $247 monthly
Location
- Region: Sacramento
Financial & listing details
- Price per square foot: $278/sqft
- Tax assessed value: $478,802
- Price range: $620K - $620K
- Date on market: 9/19/2026
- Road surface type: Asphalt
Price history
| Date | Event | Price |
|---|---|---|
| 2/14/2024 | Sold | $620,000$278/sqft |
Source: MetroList Services of CA #224002097 Report a problem | ||
| 1/16/2024 | Pending sale | $620,000$278/sqft |
Source: MetroList Services of CA #224002097 Report a problem | ||
| 1/10/2024 | Listed for sale | $620,000+105.3%$278/sqft |
Source: MetroList Services of CA #224002097 Report a problem | ||
| 7/28/2008 | Sold | $302,000$135/sqft |
Source: Public Record Report a problem | ||
Public tax history
| Year | Property taxes | Tax assessment |
|---|---|---|
| 2026 | -- | $478,802 +2% |
| 2025 | $6,759 -25.1% | $469,415 +23.1% |
| 2024 | $9,019 +55.6% | $381,263 +2% |
| 2023 | $5,798 +2.2% | $373,788 +2% |
| 2022 | $5,675 -0.2% | $366,460 +2% |
| 2021 | $5,684 +0.3% | $359,275 +1% |
| 2020 | $5,666 +1.4% | $355,592 +2% |
| 2019 | $5,586 +1.8% | $348,621 +2% |
| 2018 | $5,487 -5.5% | $341,786 +2% |
| 2017 | $5,806 -4.3% | $335,085 +2% |
| 2016 | $6,069 +7.2% | $328,516 +1.5% |
| 2015 | $5,662 | $323,583 +2% |
| 2014 | $5,662 | $317,246 +12.8% |
| 2013 | -- | $281,170 +12% |
| 2012 | -- | $251,045 -7% |
| 2011 | -- | $269,942 -3% |
| 2010 | -- | $278,292 -23.1% |
| 2008 | -- | $362,000 +484.2% |
| 2007 | -- | $61,960 |
Find assessor info on the county website
Neighborhood: Village 2
Nearby homes
- $490,9002 bd2 ba1.6k sqft4437 Red Sea Ln, Sacramento, CA 95834Off Market
- $458,5003 bd2 ba2k sqft4449 Red Sea Ln, Sacramento, CA 95834Off Market
- $529,0002 bd2 ba1.7k sqft4431 Red Sea Ln, Sacramento, CA 95834For Sale
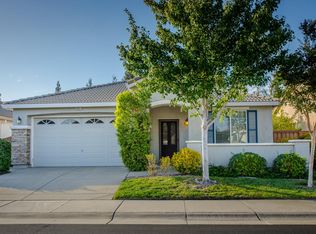
- $576,9003 bd2 ba1.9k sqft4455 Red Sea Ln, Sacramento, CA 95834Off Market
- $568,2002 bd2 ba2k sqft4084 Ionian Sea Ln, Sacramento, CA 95834Off Market
- $630,0002 bd2 ba2k sqft4081 Ionian Sea Ln, Sacramento, CA 95834Sold
- $482,9002 bd2 ba1.5k sqft4425 Red Sea Ln, Sacramento, CA 95834Off Market
- $565,8002 bd2 ba2k sqft4072 Ionian Sea Ln, Sacramento, CA 95834Off Market
Nearby schools
GreatSchools rating
- 4/10Paso Verde SchoolGrades: K-8Distance: 0.6 mi
- 7/10Inderkum High SchoolGrades: 9-12Distance: 1.9 mi
Get a cash offer in 3 minutes
Find out how much your home could sell for in as little as 3 minutes with a no-obligation cash offer.
Estimated market value
$581,100
Get a cash offer in 3 minutes
Find out how much your home could sell for in as little as 3 minutes with a no-obligation cash offer.
Estimated market value
$581,100
- California
- Sacramento County
- Sacramento
- 95834
- Village 2
- 4443 Red Sea Ln
