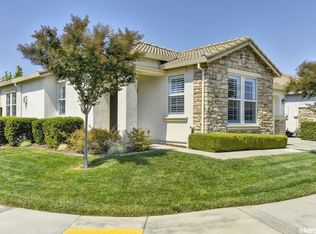
Welcome to easy living in the desirable Westshore 55+ community! This inviting single-story, 2-bedroom, 2-bath home offers a wonderful blend of comfort, charm, and low-maintenance living, just two blocks from the clubhouse. A welcoming courtyard entry sets the tone, while hardwood floors, dual-pane windows, and a cozy gas fireplace with an attractive mantel add warmth and character inside. The kitchen features granite countertops, a center island, and convenient pull-out cabinetry for extra storage. The spacious primary suite includes a bathroom with dual sinks, a tiled walk-in shower, and an exceptionally large walk-in closet. Step outside to a delightful backyard designed for relaxing and entertaining, complete with a flagstone patio, pergola, charming fountain, and raised flower beds that add color and character. Energy saving features include a tile roof, newer high-efficiency HVAC system, and tankless water heater. With its inviting outdoor spaces, comfortable floor plan, and convenient location near the clubhouse, this lovely home makes enjoying the Westshore lifestyle a breeze!
Active
$529,000
4431 Red Sea Ln, Sacramento, CA 95834
2beds
1,703sqft
Single Family Residence
Built in 2007
5,458 Square Feet Lot
$521,800 Zestimate®
$311/sqft
$280/mo HOA
What's special
Charming fountainCenter islandWelcoming courtyard entrySpacious primary suiteExceptionally large walk-in closetTile roofTiled walk-in shower
- 10 days
- 307
- 22
Zillow last checked:
Listing updated:
Listed by:
Lupe Springer DRE #00867244 530-908-3419,
Nick Sadek Sotheby's International Realty
Source: MetroList Services of CA,MLS#: 226127395Originating MLS: MetroList Services, Inc.
Facts & features
Interior
Bedrooms & bathrooms
- Bedrooms: 2
- Bathrooms: 2
- Full bathrooms: 2
Rooms
- Room types: Office, Possible Guest, Great Room, Kitchen, Laundry
Primary bathroom
- Features: Shower Stall(s), Double Vanity, Granite Counters, Tile, Walk-In Closet(s), Window
Dining room
- Features: Bar, Dining/Living Combo
Kitchen
- Features: Pantry Cabinet, Granite Counters, Kitchen Island
Heating
- Central
Cooling
- Ceiling Fan(s), Central Air
Appliances
- Included: Free-Standing Gas Range, Dishwasher, Disposal, Microwave, Tankless Water Heater, Dryer, Washer
- Laundry: Laundry Room, Inside Room
Features
- Flooring: Tile, Wood
- Number of fireplaces: 1
- Fireplace features: Living Room, Gas Log
Interior area
- Total interior livable area: 1,703 sqft
Property
Parking
- Parking features: Attached, Garage Door Opener, Garage Faces Front
- Has attached garage: Yes
Features
- Levels: One
- Stories: 1
- Fencing: Back Yard,Wood
Lot
- Size: 5,458 Square Feet
- Features: Auto Sprinkler F&R, Shape Regular, Landscape Back, Landscape Front, Low Maintenance
Details
- Parcel number: 22524300150000
- Zoning: res
- Special conditions: Trust
Construction
Type & style
- Home type: SingleFamily
- Property subtype: Single Family Residence
Materials
- Stucco, Frame
- Foundation: Slab
- Roof: Cement,Tile
Condition
- Year built: 2007
Utilities & green energy
- Electric: Other
- Sewer: Public Sewer
- Water: Water District
- Utilities for property: Sewer In & Connected, Natural Gas Connected
Community & HOA
Community
- Senior community: Yes
HOA
- Has HOA: Yes
- Amenities included: Pool, Clubhouse
- Services included: Common Areas, Recreation Facility, Management
- HOA fee: $280 monthly
Location
- Region: Sacramento
Financial & listing details
- Price per square foot: $311/sqft
- Tax assessed value: $474,090
- Price range: $529K - $529K
- Date on market: 10/13/2026
- Road surface type: Asphalt
Estimated market value
$521,800
$496,000 - $548,000
$2,520/mo
Price history
| Date | Event | Price |
|---|---|---|
| 10/13/2026 | Listed for sale | $529,000+24.5%$311/sqft |
Source: MetroList Services of CA #226127395 Report a problem | ||
| 7/15/2019 | Sold | $425,000+1.2%$250/sqft |
Source: MetroList Services of CA #19038421 Report a problem | ||
| 6/21/2019 | Pending sale | $419,950$247/sqft |
Source: Lyon Real Estate #19038421 Report a problem | ||
| 6/3/2019 | Listed for sale | $419,950+20.5%$247/sqft |
Source: Lyon RE Sierra Oaks #19038421 Report a problem | ||
| 10/5/2007 | Sold | $348,500$205/sqft |
Source: Public Record Report a problem | ||
Public tax history
| Year | Property taxes | Tax assessment |
|---|---|---|
| 2026 | -- | $474,090 +2% |
| 2025 | $6,636 -3.2% | $464,795 +2% |
| 2024 | $6,854 +5.4% | $455,682 +2% |
| 2023 | $6,503 +2.2% | $446,748 +2% |
| 2022 | $6,364 -0.2% | $437,989 +2% |
| 2021 | $6,379 +0.3% | $429,402 +1% |
| 2020 | $6,363 +5.3% | $425,000 +3.7% |
| 2019 | $6,043 +2.9% | $409,897 +6% |
| 2018 | $5,876 -3.6% | $386,540 +4% |
| 2017 | $6,094 -0.6% | $371,674 +8% |
| 2016 | $6,131 +12% | $344,144 +5% |
| 2015 | $5,476 | $327,757 +5% |
| 2014 | $5,476 | $312,150 +29% |
| 2013 | -- | $241,977 +12% |
| 2012 | -- | $216,052 -7% |
| 2011 | -- | $232,315 -3% |
| 2010 | -- | $239,500 -31.2% |
| 2008 | -- | $348,116 +461.8% |
| 2007 | -- | $61,960 |
Find assessor info on the county website
Monthly payment
Est. payment
Payment breakdown
Explore the cost of this home by adjusting the details. Changes won't be saved.Climate risks
Neighborhood: Village 2
Similar homes
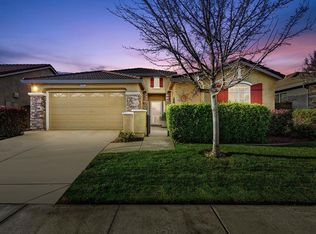
- $599,0002 bd2 ba2k sqft3911 Don River Ln, Sacramento, CA 95834For Sale
 MLS ID #226127443, Ed Corominas. MetroList Services of CA
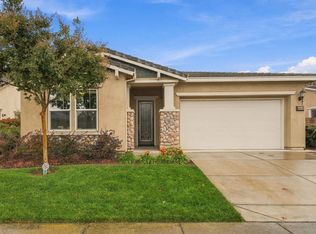
 - $649,0002 bd2 ba2k sqft4048 Crete Island Ln, Sacramento, CA 95834For Sale
 MLS ID #226118661, Cris Wade. MetroList Services of CA
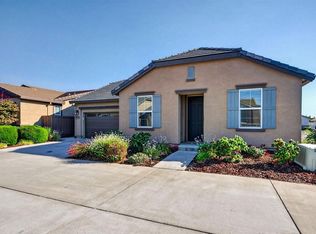
 - $515,0002 bd3 ba1.7k sqft4524 Paso Centro Ln, Sacramento, CA 95834For Sale
 MLS ID #226117373, Matthew Ontjes. MetroList Services of CA
 - $525,0003 bd3 ba1.6k sqft3963 Po River Way, Sacramento, CA 95834For Sale
 MLS ID #226125316, Jonathan Lessen. MetroList Services of CA
