Discover the perfect combination of modern living, energy efficiency, and everyday convenience in this beautiful Natomas home! Thoughtfully designed with comfort and functionality in mind, this home offers an inviting living space featuring stylish granite countertops and a spacious primary suite with an oversized walk-in closet and large walk-in shower. Sun-facing tinted windows help maintain comfortable indoor temperatures while allowing natural light to brighten the home. Additional highlights include solar energy to help reduce monthly utility costs, a tankless water heater, smart home technology, and electric vehicle charging pre-wiring on both sides of the garage. Ample storage throughout, including generous under-stair storage adds to the home's everyday practicality. Ideally located in the desirable Natomas community, this home offers convenient access to nearby parks, walking trails, shopping, dining, and recreational opportunities along the Sacramento River. With Downtown Sacramento, Midtown, Sacramento International Airport, and major freeways just a short drive away, you'll enjoy easy access to everything the Sacramento region has to offer. A wonderful opportunity to experience modern comfort, thoughtful upgrades, and an exceptional location all in one!
Active
$525,000
3963 Po River Way, Sacramento, CA 95834
3beds
1,638sqft
Single Family Residence
Built in 2018
2,905 Square Feet Lot
$520,000 Zestimate®
$321/sqft
$63/mo HOA
What's special
Spacious primary suiteOversized walk-in closetSolar energyStylish granite countertopsInviting living spaceLarge walk-in showerAmple storage throughout
- 14 days
- 362
- 23
Zillow last checked:
Listing updated:
Listed by:
Jonathan Lessen DRE #02116030 217-737-9422,
ERA Carlile Realty Group
Source: MetroList Services of CA,MLS#: 226125316Originating MLS: MetroList Services, Inc.
Facts & features
Interior
Bedrooms & bathrooms
- Bedrooms: 3
- Bathrooms: 3
- Full bathrooms: 2
- Partial bathrooms: 1
Primary bedroom
- Features: Walk-In Closet
Primary bathroom
- Features: Shower Stall(s), Double Vanity, Granite Counters, Tile, Quartz
Dining room
- Features: Dining/Living Combo
Kitchen
- Features: Pantry Cabinet, Granite Counters, Kitchen/Family Combo
Heating
- Central, Gas
Cooling
- Ceiling Fan(s), Central Air
Appliances
- Included: Free-Standing Gas Range, Free-Standing Refrigerator, Dishwasher, Disposal, Microwave, Double Oven, Free-Standing Gas Oven
- Laundry: Cabinets, Laundry Closet, Electric Dryer Hookup, Gas Dryer Hookup, Upper Level, Hookups Only
Features
- Flooring: Carpet, Tile
- Has fireplace: No
Interior area
- Total interior livable area: 1,638 sqft
Property
Parking
- Total spaces: 2
- Parking features: Attached, Garage Door Opener, Garage Faces Front, Interior Access, Driveway, Shared Driveway, Level Driveway/Sidewalks
- Attached garage spaces: 2
- Has uncovered spaces: Yes
Features
- Levels: Two
- Stories: 2
- Fencing: Wood
- Waterfront features: Lake Access
Lot
- Size: 2,905 Square Feet
- Features: Auto Sprinkler F&R, Low Maintenance
Details
- Parcel number: 22525100530000
- Zoning: R1
- Special conditions: Standard
Construction
Type & style
- Home type: SingleFamily
- Architectural style: Contemporary
- Property subtype: Single Family Residence
Materials
- Stucco
- Foundation: Slab
- Roof: Composition
Condition
- Year built: 2018
Utilities & green energy
- Electric: 220 Volts in Kitchen, 220 Volts in Laundry
- Sewer: Public Sewer
- Water: Water District
- Utilities for property: Solar
Green energy
- Energy generation: Solar
Community & HOA
HOA
- Has HOA: Yes
- Amenities included: Lake, Park
- Services included: Common Areas, Management
- HOA fee: $63 monthly
Location
- Region: Sacramento
Financial & listing details
- Price per square foot: $321/sqft
- Tax assessed value: $420,113
- Price range: $525K - $525K
- Date on market: 10/10/2026
- Road surface type: Paved Sidewalk
Estimated market value
$520,000
$494,000 - $546,000
$2,682/mo
Price history
| Date | Event | Price |
|---|---|---|
| 10/10/2026 | Listed for sale | $525,000+45%$321/sqft |
Source: MetroList Services of CA #226125316 Report a problem | ||
| 5/25/2018 | Sold | $362,000$221/sqft |
Source: Public Record Report a problem | ||
Public tax history
| Year | Property taxes | Tax assessment |
|---|---|---|
| 2026 | -- | $420,113 +2% |
| 2025 | $5,994 -3.2% | $411,877 +2% |
| 2024 | $6,191 +5.4% | $403,801 +2% |
| 2023 | $5,875 +2.2% | $395,884 +2% |
| 2022 | $5,749 -0.2% | $388,122 +2% |
| 2021 | $5,762 +0.2% | $380,513 +1% |
| 2020 | $5,748 +1.5% | $376,613 +2% |
| 2019 | $5,665 +242.2% | $369,229 +335% |
| 2018 | $1,655 +99.5% | $84,882 +86% |
| 2017 | $830 -43.1% | $45,627 +82.5% |
| 2016 | $1,459 +16.3% | $25,000 +102.7% |
| 2015 | $1,255 | $12,333 |
| 2014 | $1,255 | $12,333 |
| 2013 | -- | $12,333 |
| 2012 | -- | $12,333 |
| 2011 | -- | $12,333 |
| 2010 | -- | $12,333 -69.4% |
| 2008 | -- | $40,319 +2% |
| 2007 | -- | $39,529 |
Find assessor info on the county website
Monthly payment
Est. payment
Payment breakdown
Explore the cost of this home by adjusting the details. Changes won't be saved.Climate risks
Neighborhood: Village 2

Similar homes
- $514,0003 bd3 ba1.4k sqft3723 Po River Way, Sacramento, CA 95834For Sale
 MLS ID #226097145, Wei Hong. MetroList Services of CA
- $529,0002 bd2 ba1.7k sqft4431 Red Sea Ln, Sacramento, CA 95834For Sale
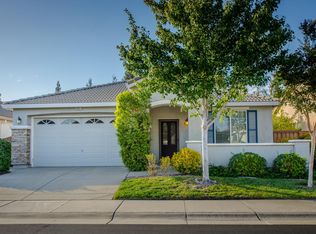 MLS ID #226127395, Lupe Springer. MetroList Services of CA
- $515,0003 bd3 ba1.7k sqft127 Dragonfly Cir, Sacramento, CA 95834For Sale
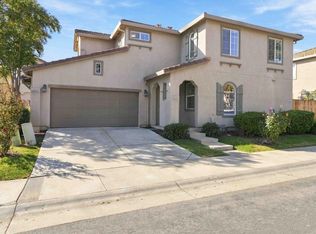 MLS ID #226127758, Desiree Hastey. MetroList Services of CA
- $479,0003 bd3 ba1.8k sqft38 Palma Harbour Pl, Sacramento, CA 95834For Sale
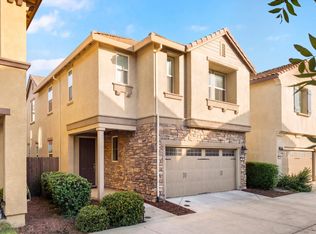 MLS ID #226127383, Steve Lamothe. MetroList Services of CA
