Welcome to elevated living in the gated 55+ Four Seasons at Westshore! Originally showcased as a model home, this stunning 2-bedroom, 2-bath residence offers 2,048 square feet and over $100,000 in upgrades that set it apart. Light, bright and airy, the thoughtfully designed interior is filled with natural light, sophisticated finishes and an effortless flow ideal for entertaining. The true showstopper? Spectacular bifold doors that open the entire rear living space to the outdoors, transforming the home into an extraordinary indoor-outdoor retreat. Imagine hosting unforgettable gatherings, serving cocktails from the wet bar or relaxing to the soothing sounds of the backyard fountain. Upgraded tile flooring adds elegance throughout, while artificial turf creates a beautiful, low-maintenance outdoor setting. Privately situated away from the guest bedroom, the luxurious primary suite features an impressive walk-in shower. Custom garage cabinetry provides exceptional storage. Enjoy resort-style amenities including a clubhouse, fitness center, pool, spa, tennis, bocce, movie theater and scenic walking trails. More than a home, it's an exceptional lifestyle!
Active
$649,000
4048 Crete Island Ln, Sacramento, CA 95834
2beds
2,048sqft
Single Family Residence
Built in 2015
6,351 Square Feet Lot
$624,800 Zestimate®
$317/sqft
$270/mo HOA
What's special
Sophisticated finishesLuxurious primary suiteThoughtfully designed interiorNatural lightImpressive walk-in showerExtraordinary indoor-outdoor retreatWet bar
- 5 hours
- 45
- 1
Zillow last checked:
Listing updated:
Listed by:
Cris Wade DRE #02110249 916-612-6424,
Keller Williams Realty
Source: MetroList Services of CA,MLS#: 226118661Originating MLS: MetroList Services, Inc.
Facts & features
Interior
Bedrooms & bathrooms
- Bedrooms: 2
- Bathrooms: 2
- Full bathrooms: 2
Rooms
- Room types: Dining Room, Possible Guest, Great Room, Kitchen, Laundry
Primary bedroom
- Features: Ground Floor, Walk-In Closet
Primary bathroom
- Features: Double Vanity, Tile, Walk-In Closet(s)
Dining room
- Features: Formal Room
Kitchen
- Features: Breakfast Area, Quartz Counter, Kitchen Island, Island w/Sink, Kitchen/Family Combo
Heating
- Central
Cooling
- Ceiling Fan(s), Central Air
Appliances
- Included: Free-Standing Refrigerator, Range Hood, Dishwasher, Disposal, Microwave, Tankless Water Heater, Wine Refrigerator
- Laundry: Laundry Room, Cabinets, Sink, Ground Floor, Inside Room
Features
- Flooring: Tile
- Has fireplace: No
Interior area
- Total interior livable area: 2,048 sqft
Video & virtual tour
Property
Parking
- Total spaces: 4
- Parking features: Attached, Side By Side, Garage Door Opener, Garage Faces Front, Workshop in Garage, Interior Access
- Attached garage spaces: 2
- Uncovered spaces: 2
Features
- Levels: One
- Stories: 1
- Fencing: Wood
Lot
- Size: 6,351 Square Feet
- Features: Auto Sprinkler F&R, Curb(s)/Gutter(s), Shape Regular, Grass Artificial, Low Maintenance
- Topography: Level,Level
Details
- Parcel number: 22525200660000
- Zoning: R1
- Special conditions: Trust
Construction
Type & style
- Home type: SingleFamily
- Architectural style: Contemporary
- Property subtype: Single Family Residence
Materials
- Stucco, Frame, Wall Insulation, Wood
- Foundation: Slab
- Roof: Tile
Condition
- Year built: 2015
Details
- Builder name: K. Hovnanian
Utilities & green energy
- Electric: 220 Volts
- Sewer: Public Sewer
- Water: Public
- Utilities for property: Cable Available, Public, Electric, Sewer In & Connected, Internet Available, Underground Utilities, Natural Gas Connected
Community & HOA
Community
- Features: Gated
- Senior community: Yes
- Subdivision: Four Seasons at Westshore
HOA
- Has HOA: Yes
- Amenities included: Pool, Clubhouse, Recreation Facilities, Spa/Hot Tub, Trail(s), Gym, Park
- Services included: Common Areas, Pool, Recreation Facility, Maintenance Grounds, Management
- HOA fee: $270 monthly
Location
- Region: Sacramento
Financial & listing details
- Price per square foot: $317/sqft
- Tax assessed value: $580,464
- Price range: $649K - $649K
- Date on market: 10/23/2026
Estimated market value
$624,800
$594,000 - $656,000
$2,660/mo
Price history
| Date | Event | Price |
|---|---|---|
| 10/23/2026 | Listed for sale | $649,000+32.3%$317/sqft |
Source: MetroList Services of CA #226118661 Report a problem | ||
| 2/8/2017 | Sold | $490,500+0%$240/sqft |
Source: Public Record Report a problem | ||
| 12/17/2016 | Listed for sale | $490,379+44.7%$239/sqft |
Source: K Hovnanian's Four Seasons Report a problem | ||
| 11/3/2015 | Sold | $339,000$166/sqft |
Source: Public Record Report a problem | ||
Public tax history
| Year | Property taxes | Tax assessment |
|---|---|---|
| 2026 | -- | $580,464 +2% |
| 2025 | $7,902 -3.4% | $569,084 +2% |
| 2024 | $8,178 +5.5% | $557,926 +2% |
| 2023 | $7,754 +2.1% | $546,988 +2% |
| 2022 | $7,591 -0.3% | $536,264 +2% |
| 2021 | $7,616 +0.2% | $525,750 +1% |
| 2020 | $7,602 +1.5% | $520,360 +2% |
| 2019 | $7,489 +2.4% | $510,158 +2% |
| 2018 | $7,315 +23.3% | $500,155 +44.7% |
| 2017 | $5,935 -3% | $345,576 +2% |
| 2016 | $6,119 +132.4% | $338,800 +1287.3% |
| 2015 | $2,633 +2% | $24,421 |
| 2014 | $2,582 | $24,421 |
| 2013 | -- | $24,421 |
| 2012 | -- | $24,421 |
| 2011 | -- | $24,421 |
| 2010 | -- | $24,421 -82.9% |
| 2008 | -- | $142,800 +187.2% |
| 2007 | -- | $49,725 |
Find assessor info on the county website
Monthly payment
Est. payment
Payment breakdown
Explore the cost of this home by adjusting the details. Changes won't be saved.Climate risks
Neighborhood: Village 2
- $618,4002 bd2 ba2.1k sqft4060 Crete Island Ln, Sacramento, CA 95834Off Market
- $709,4002 bd2 ba2.1k sqft4030 Crete Island Ln, Sacramento, CA 95834Off Market

- $559,8002 bd2 ba2k sqft4055 Ionian Sea Ln, Sacramento, CA 95834Off Market
- $596,7002 bd2 ba2.2k sqft4041 Ionian Sea Ln, Sacramento, CA 95834Off Market

Similar homes
- $599,0002 bd2 ba2k sqft3911 Don River Ln, Sacramento, CA 95834For Sale
 MLS ID #226127443, Ed Corominas. MetroList Services of CA
- $629,9003 bd2 ba2k sqft36 Riposto Pl, Sacramento, CA 95834For Sale
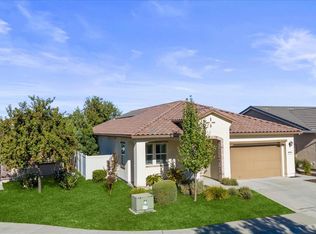 MLS ID #226127006, Sergio Arreguin. MetroList Services of CA
- $620,0004 bd3 ba2.4k sqft2984 Great Egret Way, Sacramento, CA 95834For Sale
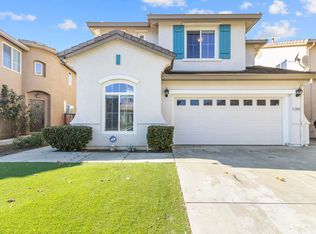 MLS ID #226130744, Maribel Duran. MetroList Services of CA
- $529,0002 bd2 ba1.7k sqft4431 Red Sea Ln, Sacramento, CA 95834For Sale
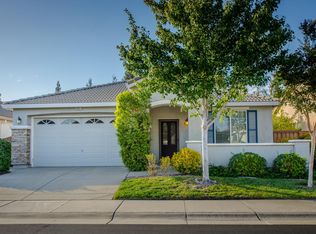 MLS ID #226127395, Lupe Springer. MetroList Services of CA
