Elegant Custom Home on 5 Acres Awaits! From the moment you enter the winding driveway, you'll realize this property is truly paradise. The breathtaking landscaping creates a stunning first impression and must be seen to be fully appreciated Step through the custom entry doors and onto beautiful hand-sanded and hand-stained barnwood floors. The inviting sunroom overlooks your private in-ground pool and custom-built pool house, creating the perfect space to relax or entertain. The gourmet kitchen is a chef's dream, featuring new appliances, granite countertops and exceptional craftsmanship throughout. Even the laundry room is a masterpiece! The spacious living room offers built-in bookshelves, custom trim work, and an open layout that flows seamlessly into the sunroom. Outside, the in-ground pool features a new liner and is ready for summer fun. The 5 majestic acres offer a beautiful blend of lush lawn and mature woods, providing privacy and endless opportunities to enjoy nature. Need additional space? The impressive 30' x 40' pole barn features two levels and is partially finished inside. Plus, there's a second outbuilding for even more storage, hobbies, or workspace. This extraordinary property offers a rare combination of luxury, privacy, and functionality. Opportunities like this don't come along often!
Sold
$700,000
4443 Tulip Dr N, Martinsville, IN 46151
3beds
2,528sqft
Residential, Single Family Residence
Built in 2000
5.01 Acres Lot
$703,000 Zestimate®
$277/sqft
$2,583 Estimated rent
Home value
$703,000
$633,000 - $780,000
$2,583/mo
Zestimate® history
Owner options
List your home for rent
$2,583/mo
Rent Zestimate®
Find your next renter with Zillow Rental Manager. Plus, with online applications, you can quickly screen prospective tenants – for free.
$2,583/mo
Rent Zestimate®
Refinance and save
$3,907/mo
Est. payment
Refinancing to a lower rate could help reduce your monthly payments and save thousands over the life of the loan.
$3,907/mo
Est. payment
Explore your selling options
Work with a Zillow partner agent
Leverage their expertise and Zillow's premium Showcase listings to get your home seen by more buyers.
Get startedList with your own agent
Get your home in front of millions of buyers by listing it on Zillow.
Learn how to do itSell it yourself
Take full control of how buyers see your home on Zillow by listing For Sale by Owner (FSBO).
List your homeWhat's special
Breathtaking landscapingExceptional craftsmanship throughoutInviting sunroomCustom trim workGranite countertopsCustom entry doorsWinding driveway
Zillow last checked:
Listing updated:
Listed by:
Jeneene West 317-797-8117,
F.C. Tucker Company,
Gregg West 317-374-1507
Bought with:
Sarah Klee
CENTURY 21 Scheetz
Source: MIBOR as distributed by MLS GRID,MLS#: 22105251
Facts & features
Interior
Bedrooms & bathrooms
- Bedrooms: 3
- Bathrooms: 2
- Full bathrooms: 2
- Main level bathrooms: 2
- Main level bedrooms: 3
Primary bedroom
- Level: Main
- Area: 342 Square Feet
- Dimensions: 19x18
Bedroom 2
- Level: Main
- Area: 168 Square Feet
- Dimensions: 14x12
Bedroom 3
- Level: Main
- Area: 156 Square Feet
- Dimensions: 13x12
Breakfast room
- Level: Main
- Area: 156 Square Feet
- Dimensions: 13x12
Dining room
- Level: Main
- Area: 169 Square Feet
- Dimensions: 13x13
Family room
- Level: Main
- Area: 231 Square Feet
- Dimensions: 21x11
Kitchen
- Level: Main
- Area: 130 Square Feet
- Dimensions: 13x10
Laundry
- Level: Main
- Area: 54 Square Feet
- Dimensions: 9x6
Living room
- Level: Main
- Area: 336 Square Feet
- Dimensions: 21x16
Heating
- Forced Air
Cooling
- Central Air
Appliances
- Included: Dishwasher, Gas Oven, Refrigerator
Features
- Attic Access
- Has basement: No
- Attic: Access Only
- Number of fireplaces: 1
- Fireplace features: Gas Log
Interior area
- Total structure area: 2,528
- Total interior livable area: 2,528 sqft
Property
Parking
- Total spaces: 4
- Parking features: Attached
- Attached garage spaces: 4
Features
- Levels: One
- Stories: 1
Lot
- Size: 5.01 Acres
- Features: Wooded
Details
- Parcel number: 550909150014000006
- Horse amenities: None
Construction
Type & style
- Home type: SingleFamily
- Architectural style: Contemporary,Rustic
- Property subtype: Residential, Single Family Residence
Materials
- Brick
- Foundation: Block
Condition
- New construction: No
- Year built: 2000
Utilities & green energy
- Water: Public
Community & HOA
Community
- Subdivision: Kirk Woods
HOA
- Has HOA: Yes
- Amenities included: Snow Removal
- Services included: Snow Removal
- HOA fee: $650 annually
- HOA phone: 317-508-3841
Location
- Region: Martinsville
Financial & listing details
- Price per square foot: $277/sqft
- Tax assessed value: $571,500
- Annual tax amount: $2,902
- Date on market: 6/1/2026
- Cumulative days on market: 7 days
Price history
| Date | Event | Price |
|---|---|---|
| 6/29/2026 | Sold | $700,000$277/sqft |
Source:  MIBOR as distributed by MLS GRID #22105251 Report a problem MIBOR as distributed by MLS GRID #22105251 Report a problem | ||
| 6/7/2026 | Pending sale | $700,000$277/sqft |
Source: MIBOR as distributed by MLS GRID #22105251 Report a problem | ||
| 6/1/2026 | Listed for sale | $700,000+115.4%$277/sqft |
Source: MIBOR as distributed by MLS GRID #22105251 Report a problem | ||
| 8/31/2012 | Sold | --0 |
Source: Agent Provided Report a problem | ||
| 7/12/2012 | Listed for sale | $325,000$129/sqft |
Source: Carpenter Realtors #21186480 Report a problem | ||
Public tax history
| Year | Property taxes | Tax assessment |
|---|---|---|
| 2025 | $2,753 +6.9% | $571,500 +17% |
| 2024 | $2,575 +9% | $488,300 +4.8% |
| 2023 | $2,364 +27.4% | $466,100 +3.9% |
| 2022 | $1,855 +14.9% | $448,600 +18.4% |
| 2021 | $1,614 +5.7% | $379,000 +6.3% |
| 2020 | $1,528 +9.9% | $356,500 +14.3% |
| 2019 | $1,390 +1.9% | $311,900 +6.1% |
| 2018 | $1,364 +6.2% | $294,100 +0.5% |
| 2017 | $1,284 +30.5% | $292,700 +5.5% |
| 2016 | $984 +1.9% | $277,400 +2.3% |
| 2014 | $966 +2.5% | $271,200 -2.5% |
| 2013 | $942 +18% | $278,100 +1.6% |
| 2012 | $798 +13.5% | $273,600 +17.8% |
| 2011 | $703 -3.8% | $232,300 |
| 2010 | $731 +10.4% | $232,300 +0% |
| 2009 | $662 -60.2% | $232,200 -4.4% |
| 2006 | $1,662 | $242,800 +45.8% |
| 2005 | -- | $166,500 |
Find assessor info on the county website
Neighborhood: 46151
Nearby homes
- $507,9003 bd2 ba2.8k sqft4443 Tulip Dr, Martinsville, IN 46151Off Market

- $650,0004 bd4 ba3.6k sqft4444 Tulip Dr N, Martinsville, IN 46151Pending

- $522,9003 bd3 ba2.8k sqft4441 Tulip Dr N, Martinsville, IN 46151Off Market
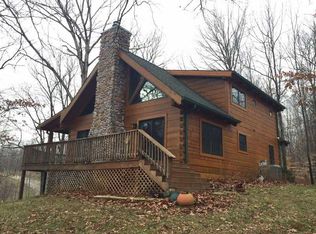
- $710,5003 bd3 ba3.9k sqft4445 Tulip Dr N, Martinsville, IN 46151Off Market
- $450,0005 bd4 ba3.9k sqft4448 Tulip Dr N, Martinsville, IN 46151Sold
- $629,1005 Acres4447 Tulip Dr N, Martinsville, IN 46151Off Market
- $684,9004 bd5 ba5.1k sqft4442 Tulip Dr N, Martinsville, IN 46151Sold
- $359,9004 bd1 ba2.2k sqft4440 State Route 67, Martinsville, IN 46151Off Market
Nearby schools
GreatSchools rating
- 8/10Centerton Elementary SchoolGrades: PK-4Distance: 2.6 mi
- 7/10John R. Wooden Middle SchoolGrades: 6-8Distance: 5.1 mi
- 4/10Martinsville High SchoolGrades: 9-12Distance: 5.2 mi
Schools provided by the listing agent
- Middle: John R. Wooden Middle School
- High: Martinsville High School
Source: MIBOR as distributed by MLS GRID. This data may not be complete. We recommend contacting the local school district to confirm school assignments for this home.
Get a cash offer in 3 minutes
Find out how much your home could sell for in as little as 3 minutes with a no-obligation cash offer.
Estimated market value
$703,000
Get a cash offer in 3 minutes
Find out how much your home could sell for in as little as 3 minutes with a no-obligation cash offer.
Estimated market value
$703,000
- Indiana
- Morgan County
- Martinsville
- 46151
- 4443 Tulip Dr N
Nearby cities
Nearby neighborhoods
Nearby zip codes
Other Martinsville Topics
