Escape to your own private paradise with this stunning 4-bedroom, 3.5-bathroom custom ranch, perfectly nestled on 5 breathtaking, heavily wooded acres. This estate offers the ultimate blend of secluded tranquility and sophisticated living, complete with Leaf Guard gutters for effortless, low-maintenance care. Step inside to find an expansive family room featuring soaring ceilings, a cozy, wood-burning fireplace, and massive windows that frame picturesque views of nature from every angle. The gourmet kitchen is equipped with quartz countertops, a center island, a spacious pantry, and a sunny breakfast room perfect for your morning coffee. Retreat to the generous primary suite, a private haven complete with an elegant tray ceiling, a standalone tiled shower, and a large walk-in closet. The massive, fully finished walk-out basement offers unmatched versatility with a large family room, a private bedroom, a kitchenette, and plenty of storage. With its own separate walk-out access, it is perfectly suited for an in-law suite, multi-generational living, or a private guest wing. Alternatively, it serves as the ultimate entertainment zone that seamlessly flows to the backyard. Outside, the property truly shines with five acres of pristine land to explore and enjoy. The estate also features a 40x50 fully insulated pole barn with multiple overhead doors, providing the ultimate year-round comfort and endless possibilities for hobbies, extra vehicle storage, equipment, or a customized workshop space.
Pending
Price cut: $50K (7/15)
$650,000
4444 Tulip Dr N, Martinsville, IN 46151
4beds
3,670sqft
:
Get pre-qualified$4,029/mo
Residential, Single Family Residence
Built in 1998
5.02 Acres Lot
$-- Zestimate®
$177/sqft
$54/mo HOA
What's special
Cozy wood-burning fireplaceQuartz countertopsGenerous primary suiteStandalone tiled showerExpansive family roomElegant tray ceilingSoaring ceilings
- 51 days |
- 900 |
- 40 |
Likely to sell faster than
Zillow last checked:
Listing updated:
Listed by:
Ron Rose 317-752-5304,
Indiana Realty Pros, Inc.
Source: MIBOR as distributed by MLS GRID,MLS#: 22109278
Facts & features
Interior
Bedrooms & bathrooms
- Bedrooms: 4
- Bathrooms: 4
- Full bathrooms: 3
- 1/2 bathrooms: 1
- Main level bathrooms: 3
- Main level bedrooms: 3
Primary bedroom
- Level: Main
- Area: 195 Square Feet
- Dimensions: 13x15
Bedroom 2
- Level: Main
- Area: 143 Square Feet
- Dimensions: 11x13
Bedroom 3
- Level: Main
- Area: 120 Square Feet
- Dimensions: 10x12
Bedroom 4
- Level: Basement
- Area: 210 Square Feet
- Dimensions: 10x21
Breakfast room
- Features: Tile-Ceramic
- Level: Main
- Area: 156 Square Feet
- Dimensions: 12x13
Dining room
- Level: Main
- Area: 121 Square Feet
- Dimensions: 11x11
Family room
- Level: Main
- Area: 3553 Square Feet
- Dimensions: 17x209
Great room
- Level: Basement
- Area: 560 Square Feet
- Dimensions: 20x28
Kitchen
- Features: Tile-Ceramic
- Level: Main
- Area: 156 Square Feet
- Dimensions: 12x13
Kitchen
- Features: Tile-Ceramic
- Level: Basement
- Area: 156 Square Feet
- Dimensions: 12x13
Laundry
- Features: Tile-Ceramic
- Level: Main
- Area: 36 Square Feet
- Dimensions: 6x6
Living room
- Level: Main
- Area: 306 Square Feet
- Dimensions: 18x17
Play room
- Level: Basement
- Area: 156 Square Feet
- Dimensions: 12x13
Heating
- Electric, Heat Pump
Cooling
- Central Air
Appliances
- Included: Dishwasher, Dryer, Disposal, MicroHood, Double Oven, Electric Oven, Refrigerator, Washer, Water Softener Owned
Features
- Attic Pull Down Stairs, Double Vanity, Tray Ceiling(s), Kitchen Island, Entrance Foyer, Ceiling Fan(s), Pantry, Walk-In Closet(s)
- Windows: Wood Work Painted
- Basement: Finished,Full,Interior Entry,Walk-Out Access
- Attic: Pull Down Stairs
- Number of fireplaces: 2
- Fireplace features: Basement, Living Room, Wood Burning
Interior area
- Total structure area: 3,670
- Total interior livable area: 3,670 sqft
- Finished area below ground: 1,835
Video & virtual tour
Property
Parking
- Total spaces: 2
- Parking features: Attached, Detached, Concrete, Gravel
- Attached garage spaces: 2
Features
- Levels: One
- Stories: 1
- Patio & porch: Covered, Deck, Patio
- Has view: Yes
- View description: Rural, Trees/Woods
Lot
- Size: 5.02 Acres
- Features: Mature Trees, Wooded
Details
- Additional structures: Barn Pole
- Parcel number: 550909150013000006
- Horse amenities: None
Construction
Type & style
- Home type: SingleFamily
- Architectural style: Traditional
- Property subtype: Residential, Single Family Residence
Materials
- Brick, Vinyl Siding
- Foundation: Concrete Perimeter
Condition
- New construction: No
- Year built: 1998
Utilities & green energy
- Sewer: Septic Tank
- Water: Public
- Utilities for property: Electricity Connected
Community & HOA
Community
- Security: Smoke Detector(s)
- Subdivision: Kirk Woods
HOA
- Has HOA: Yes
- Amenities included: Trash
- Services included: Snow Removal, Trash, See Remarks, Other
- HOA fee: $650 annually
- HOA phone: 317-508-3841
Location
- Region: Martinsville
Financial & listing details
- Price per square foot: $177/sqft
- Tax assessed value: $494,300
- Annual tax amount: $2,500
- Date on market: 6/20/2026
- Cumulative days on market: 44 days
- Electric utility on property: Yes
Estimated market value
Not available
Estimated sales range
Not available
Not available
Price history
| Date | Event | Price |
|---|---|---|
| 7/18/2026 | Pending sale | $650,000$177/sqft |
Source:  MIBOR as distributed by MLS GRID #22109278 Report a problem MIBOR as distributed by MLS GRID #22109278 Report a problem | ||
| 7/15/2026 | Price change | $650,000-7.1%$177/sqft |
Source: MIBOR as distributed by MLS GRID #22109278 Report a problem | ||
| 6/20/2026 | Listed for sale | $700,000+160.5%$191/sqft |
Source: MIBOR as distributed by MLS GRID #22109278 Report a problem | ||
| 12/13/2013 | Sold | $268,700-0.4%$73/sqft |
Source: MIBOR as distributed by MLS GRID #21243756 Report a problem | ||
| 12/3/2013 | Pending sale | $269,900$74/sqft |
Source: Carpenter Realtors #21243756 Report a problem | ||
| 10/12/2013 | Price change | $269,900-3.6%$74/sqft |
Source: Carpenter Realtors #21243756 Report a problem | ||
| 9/27/2013 | Price change | $279,900-1.8%$76/sqft |
Source: Carpenter Realtors #21243756 Report a problem | ||
| 9/5/2013 | Price change | $284,900-1.7%$78/sqft |
Source: Carpenter Realtors #21243756 Report a problem | ||
| 7/12/2013 | Price change | $289,900+3.6%$79/sqft |
Source: Mooresville #21243756 Report a problem | ||
| 6/15/2013 | Listed for sale | $279,900+1.8%$76/sqft |
Source: Keller Williams Indy South #21185488 Report a problem | ||
| 11/14/2012 | Listing removed | $274,900$75/sqft |
Source: Keller Williams Indy South #21185488 Report a problem | ||
| 9/6/2012 | Price change | $274,900-1.8%$75/sqft |
Source: Keller Williams Indy South #21185488 Report a problem | ||
| 7/6/2012 | Price change | $279,900-3.4%$76/sqft |
Source: Keller Williams Indy South #21185488 Report a problem | ||
| 6/9/2012 | Price change | $289,900-1.7%$79/sqft |
Source: Carpenter Realtors #21133497 Report a problem | ||
| 4/4/2012 | Price change | $294,900-0.9%$80/sqft |
Source: Carpenter Realtors #21133497 Report a problem | ||
| 7/26/2011 | Price change | $297,500-0.5%$81/sqft |
Source: Carpenter Realtors #21133497 Report a problem | ||
| 3/13/2011 | Price change | $299,000-3.2%$81/sqft |
Source: RE/MAX 1st Realty (Martinsville) #21100660 Report a problem | ||
| 2/5/2011 | Price change | $309,000-3.1%$84/sqft |
Source: RE/MAX 1st Realty (Martinsville) #21100660 Report a problem | ||
| 1/7/2011 | Price change | $319,000-1.8%$87/sqft |
Source: RE/MAX 1st Realty (Martinsville) #21100660 Report a problem | ||
| 7/2/2010 | Listed for sale | $325,000+19.7%$89/sqft |
Source: RE/MAX 1st Realty (Martinsville) #21034042 Report a problem | ||
| 11/16/2006 | Sold | $271,500$74/sqft |
Source: MIBOR as distributed by MLS GRID #2644286 Report a problem | ||
Public tax history
| Year | Property taxes | Tax assessment |
|---|---|---|
| 2025 | $2,474 +1.6% | $494,300 +12.3% |
| 2024 | $2,435 +11.7% | $440,000 +2.4% |
| 2023 | $2,180 +28.2% | $429,500 +5% |
| 2022 | $1,700 +20.4% | $409,100 +18.9% |
| 2021 | $1,412 +5.9% | $344,200 +10.1% |
| 2020 | $1,334 +7.5% | $312,500 +14.4% |
| 2019 | $1,241 +1.1% | $273,100 +3.9% |
| 2018 | $1,228 +12.9% | $262,900 -0.2% |
| 2017 | $1,087 +29.6% | $263,400 +8.4% |
| 2016 | $839 +2.2% | $242,900 +1.9% |
| 2014 | $820 -2.3% | $238,400 -5.8% |
| 2013 | $840 +3.5% | $253,000 -8.5% |
| 2012 | $811 -4.9% | $276,600 +9.5% |
| 2011 | $853 -5% | $252,600 -0.9% |
| 2010 | $898 +11.2% | $254,900 |
| 2009 | $807 -49.6% | $254,900 +7.6% |
| 2006 | $1,603 | $236,800 +31.1% |
| 2005 | -- | $180,600 |
Find assessor info on the county website
Monthly payment
Est. payment
Payment breakdown
Explore the cost of this home by adjusting the details. Changes won't be saved.Climate risks
Neighborhood: 46151
Nearby schools
GreatSchools rating
- 8/10Centerton Elementary SchoolGrades: PK-4Distance: 2.7 mi
- 7/10John R. Wooden Middle SchoolGrades: 6-8Distance: 5.1 mi
- 4/10Martinsville High SchoolGrades: 9-12Distance: 5.2 mi
Schools provided by the listing agent
- Middle: John R. Wooden Middle School
- High: Martinsville High School
Source: MIBOR as distributed by MLS GRID. This data may not be complete. We recommend contacting the local school district to confirm school assignments for this home.
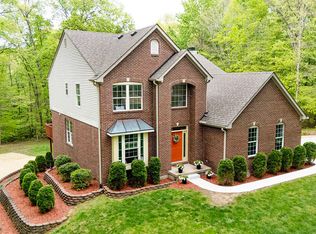
- $684,9004 bd5 ba5.1k sqft4442 Tulip Dr N, Martinsville, IN 46151Sold
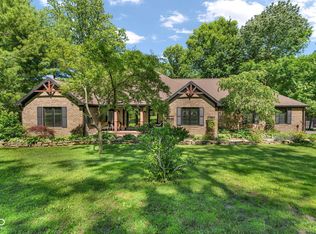
- $700,0003 bd2 ba2.5k sqft4443 Tulip Dr N, Martinsville, IN 46151Sold
- $450,0005 bd4 ba3.9k sqft4448 Tulip Dr N, Martinsville, IN 46151Sold

- $522,9003 bd3 ba2.8k sqft4441 Tulip Dr N, Martinsville, IN 46151Off Market
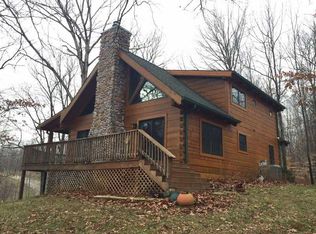
- $741,4006 bd6 ba5.9k sqft4446 Tulip Dr N, Martinsville, IN 46151Off Market
- $507,9003 bd2 ba2.8k sqft4443 Tulip Dr, Martinsville, IN 46151Off Market
- $677,4004 bd4 ba3.6k sqft4400 Tulip Dr N, Martinsville, IN 46151Off Market
- $707,9003 bd3 ba3.9k sqft4445 Tulip Dr N, Martinsville, IN 46151Off Market
A local agent can set up tours, give advice and negotiate with sellers.
Similar homes
- $650,0003 bd3 ba3k sqft2663 Grey Fox Dr, Martinsville, IN 46151Active
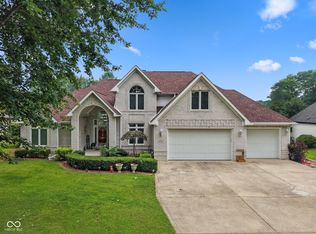 MLS ID #22118208, Michelle Chandler, Keller Williams Indy Metro Partners. MIBOR as distributed by MLS GRID
 - $649,9004 bd3 ba4.2k sqft3520 Middle Patton Park Rd, Martinsville, IN 46151Active
 MLS ID #22095753, Beau Gibson, F.C. Tucker Company. MIBOR as distributed by MLS GRID
 - $625,0003 bd3 ba3.3k sqft5079 W Big Hurricane Rd, Martinsville, IN 46151Active
 MLS ID #22115234, John Jones II, The Modglin Group. MIBOR as distributed by MLS GRID
 - $330,0003 bd2 ba2.9k sqft2979 State Road 67 N, Martinsville, IN 46151Active
 MLS ID #22113252, Natasha Fogleman, Ever Real Estate, LLC. MIBOR as distributed by MLS GRID
 - $699,9004 bd3 ba3.8k sqft4844 E County Road 700 S, Mooresville, IN 46158ActiveMLS ID #22102999, Patrick Keller, CrestPoint Real Estate. MIBOR as distributed by MLS GRID
- $329,9004 bd3 ba3.3k sqft285 Robb Hill Rd, Martinsville, IN 46151ActiveMLS ID #22104944, Nathan Inskeep, Highgarden Real Estate. MIBOR as distributed by MLS GRID
- $499,9004 bd2 ba1.9k sqft9912 N Cooney Rd, Mooresville, IN 46158ActiveMLS ID #22110284, Lindsey Smalling, Highgarden Real Estate. MIBOR as distributed by MLS GRID
- $669,0004 bd3 ba4.8k sqft6239 W 600 S, Trafalgar, IN 46181ActiveMLS ID #22115054, Kimberly Wilson, Berkshire Hathaway HomeServices. MIBOR as distributed by MLS GRID
- $639,0003 bd3 ba2k sqft7197 E Pine Needle Ln, Morgantown, IN 46160ActiveMLS ID #22111119, Deborah Abel, Keller Williams Indy Metro Partners. MIBOR as distributed by MLS GRID
- $660,0005 bd4 ba3.6k sqft142 Wagon Trl, Mooresville, IN 46158ActiveMLS ID #22100711, Robin Pickett, Blu Nest Realty. MIBOR as distributed by MLS GRID
- $550,0003 bd2 ba2.5k sqft8628 N Briarhopper Rd, Monrovia, IN 46157ActiveMLS ID #22107998, Vanessa Shake, Keller Williams Indy Metro Partners. MIBOR as distributed by MLS GRID
- $650,0004 bd4 ba2.9k sqft8536 Bradford Rd, Avon, IN 46123ActiveMLS ID #22108865, Jordan Nelson, @properties. MIBOR as distributed by MLS GRID
- $650,0003 bd3 ba3k sqft4412 W Pitcher Dr, Trafalgar, IN 46181ActiveMLS ID #22110036, Daniel Frische, Smythe & Co, Inc. MIBOR as distributed by MLS GRID
- $595,0004 bd5 ba3.6k sqft6635 E Ridgeview Ct, Mooresville, IN 46158ActiveMLS ID #22114356, Nancy Warfield, F.C. Tucker Company. MIBOR as distributed by MLS GRID
- $364,9004 bd3 ba2.8k sqft200 Boring Pl, Martinsville, IN 46151ActiveMLS ID #22084903, Kris Strohmeyer-Lett, BluPrint Real Estate Group. MIBOR as distributed by MLS GRID
- $625,0004 bd4 ba4.4k sqft3927 Harrison Crossing Ln, Greenwood, IN 46142ActiveMLS ID #22118647, Zeida Suljkanovic, Berkshire Hathaway Home. MIBOR as distributed by MLS GRID
- $699,9005 bd3 ba4.5k sqft5991 W State Road 135, Trafalgar, IN 46181ActiveMLS ID #22103343, Jessica Rohlman, CENTURY 21 Scheetz. MIBOR as distributed by MLS GRID
- $724,9005 bd4 ba4.4k sqft3661 S County Road 250 W, Danville, IN 46122ActiveMLS ID #22115661, Matthew Reffeitt, Keller Williams Indy Metro Partners. MIBOR as distributed by MLS GRID
- $489,0003 bd2 ba1.8k sqft8045 N Ritter Rd, Morgantown, IN 46160ActiveMLS ID #22118204, Michelle Chandler, Keller Williams Indy Metro Partners. MIBOR as distributed by MLS GRID
- $699,0003 bd3 ba3.2k sqft1924 S Avon Ave, Avon, IN 46123ActiveMLS ID #22106837, Kathleen Tearman, F.C. Tucker Company. MIBOR as distributed by MLS GRID
