This 2 story POOL HOME home is located in Windward Estates, one of Conway’s finest neighborhoods! There are several features that make this home a perfect fit for the next owner. Throughout the downstairs you will find wood looking tile with 5in baseboards throughout and a beautiful custom kitchen which includes custom made Alder cabinets, granite countertops and stainless steel appliances. This spacious home sits on the second largest lot in the neighborhood, great for large family gatherings and entertaining friends. Upon entering the home you walk into a foyer that leads to a large formal family room and formal dining room. The downstairs also includes a newly remodeled half bath, and a laundry room and family room with a wood burning fireplace. Double French doors lead to the pool and covered lanai. There is a side patio area for a boat or RV with an automatic gate and opener. Backyard is completely surrounded by vinyl fencing and bamboo in the back with a storage unit for all the pool and lawn items. The upstairs includes 4 large bedrooms and 2 bathrooms. The master bedroom has a vaulted ceiling adding elegance to the space and a large bathroom containing a stunning walk in shower. AC was replaced in 2014. The septic tank was just emptied in late 2022. The water heater is original and home does have poly-piping. The location of this home allows for easy access to downtown, the beautiful Barber Park, which supports many local activities, and great schools; Shenandoah Elementary, Conway Middle School and Boone High school. Low HOA Dues
Sold for $510,000
$510,000
4443 YACHTMANS COURT, ORLANDO, FL 32812
4beds
2,460sqft
Single Family Residence
Built in 1990
0.31 Acres Lot
$568,600 Zestimate®
$207/sqft
$3,700 Estimated rent
Home value
$568,600
$540,000 - $597,000
$3,700/mo
Zestimate® history
Owner options
List your home for rent
$3,700/mo
Rent Zestimate®
Find your next renter with Zillow Rental Manager. Plus, with online applications, you can quickly screen prospective tenants – for free.
$3,700/mo
Rent Zestimate®
Refinance and save
$3,727/mo
Est. payment
Refinancing to a lower rate could help reduce your monthly payments and save thousands over the life of the loan.
$3,727/mo
Est. payment
Explore your selling options
Work with a Zillow partner agent
Leverage their expertise and Zillow's premium Showcase listings to get your home seen by more buyers.
Get startedList with your own agent
Get your home in front of millions of buyers by listing it on Zillow.
Learn how to do itSell it yourself
Take full control of how buyers see your home on Zillow by listing For Sale by Owner (FSBO).
List your homeWhat's special
Easy access to downtownSide patio areaShenandoah elementaryMaster bedroomCustom made alder cabinetsLaundry roomFormal dining room
Zillow last checked:
Listing updated:
Listed by:
Brittany Pride 407-721-0939,
EXP REALTY LLC 407-392-1800
Bought with:
Margie Caldera, 3476153
EXP REALTY LLC
Rhansel Acevedo Rodriguez, 3468976
EXP REALTY LLC
Source: Stellar MLS,MLS#: O6113297 Originating MLS: Orlando Regional
Originating MLS: Orlando Regional
Facts & features
Interior
Bedrooms & bathrooms
- Bedrooms: 4
- Bathrooms: 3
- Full bathrooms: 2
- 1/2 bathrooms: 1
Primary bedroom
- Level: Second
- Dimensions: 16x15
Bedroom 1
- Level: Second
- Dimensions: 12x12
Bedroom 2
- Level: Second
- Dimensions: 11x12
Bedroom 3
- Level: Second
- Dimensions: 11x11
Primary bathroom
- Level: Second
- Dimensions: 12x10
Dining room
- Level: First
- Dimensions: 16x14
Family room
- Level: First
- Dimensions: 16x14
Kitchen
- Level: First
- Dimensions: 12x11
Living room
- Level: First
- Dimensions: 18x16
Utility room
- Level: First
- Dimensions: 8x8
Heating
- Central, Electric
Cooling
- Central Air
Appliances
- Included: Dishwasher, Range, Refrigerator
Features
- Built-in Features, Cathedral Ceiling(s), Ceiling Fan(s), Eating Space In Kitchen, High Ceilings, Living Room/Dining Room Combo, Open Floorplan, Solid Surface Counters, Solid Wood Cabinets, Split Bedroom, Stone Counters, Vaulted Ceiling(s), Walk-In Closet(s)
- Flooring: Carpet, Tile
- Doors: French Doors, Sliding Doors
- Windows: Window Treatments
- Has fireplace: Yes
- Fireplace features: Family Room, Wood Burning
Interior area
- Total structure area: 2,950
- Total interior livable area: 2,460 sqft
Property
Parking
- Total spaces: 2
- Parking features: Boat, Oversized, Parking Pad
- Attached garage spaces: 2
- Has uncovered spaces: Yes
- Details: Garage Dimensions: 24x22
Features
- Levels: Two
- Stories: 2
- Patio & porch: Covered, Patio
- Exterior features: Sidewalk, Sprinkler Metered, Storage
- Has private pool: Yes
- Pool features: Gunite, Tile
- Fencing: Vinyl
Lot
- Size: 0.31 Acres
- Residential vegetation: Bamboo
Details
- Parcel number: 172330935500430
- Zoning: R-1A
- Special conditions: None
Construction
Type & style
- Home type: SingleFamily
- Architectural style: Contemporary
- Property subtype: Single Family Residence
Materials
- Block, Stucco
- Foundation: Slab
- Roof: Shingle
Condition
- New construction: No
- Year built: 1990
Utilities & green energy
- Sewer: Septic Tank
- Water: Public
- Utilities for property: Cable Connected
Community & HOA
Community
- Features: Deed Restrictions, Sidewalks
- Pet fee: $0 monthly
- Subdivision: WINDWARD ESTATES
HOA
- Has HOA: Yes
- HOA fee: $32 monthly
- HOA name: Windward Estates HOA/Steve Diedrich
- HOA phone: 407-579-4975
Location
- Region: Orlando
Financial & listing details
- Price per square foot: $207/sqft
- Tax assessed value: $467,145
- Annual tax amount: $6,334
- Date on market: 5/28/2023
- Cumulative days on market: 142 days
- Listing terms: Cash,Conventional,FHA,VA Loan
- Ownership: Fee Simple
- Total actual rent: 0
- Road surface type: Asphalt
Price history
| Date | Event | Price |
|---|---|---|
| 11/20/2023 | Sold | $510,000-1%$207/sqft |
Source:  Stellar MLS #O6113297 Report a problem Stellar MLS #O6113297 Report a problem | ||
| 10/20/2023 | Pending sale | $515,000$209/sqft |
Source: Stellar MLS #O6113297 Report a problem | ||
| 8/13/2023 | Price change | $515,000-2.9%$209/sqft |
Source: Stellar MLS #O6113297 Report a problem | ||
| 7/17/2023 | Price change | $530,500-3.5%$216/sqft |
Source: Stellar MLS #O6113297 Report a problem | ||
| 7/8/2023 | Price change | $549,900-1.8%$224/sqft |
Source: Stellar MLS #O6113297 Report a problem | ||
| 5/29/2023 | Listed for sale | $559,900+51.7%$228/sqft |
Source: Stellar MLS #O6113297 Report a problem | ||
| 1/7/2019 | Sold | $369,000-0.2%$150/sqft |
Source: Public Record Report a problem | ||
| 11/27/2018 | Listed for sale | $369,900+19.3%$150/sqft |
Source: BEAR TEAM REAL ESTATE #O5748830 Report a problem | ||
| 5/9/2005 | Sold | $310,000+138.5%$126/sqft |
Source: Public Record Report a problem | ||
| 10/12/1995 | Sold | $130,000$53/sqft |
Source: Public Record Report a problem | ||
Public tax history
| Year | Property taxes | Tax assessment |
|---|---|---|
| 2024 | $8,026 +13.6% | $467,145 +13.6% |
| 2023 | $7,066 +11.6% | $411,186 +10% |
| 2022 | $6,334 +9.2% | $373,805 +10% |
| 2021 | $5,798 +5.9% | $339,823 +7.4% |
| 2020 | $5,473 +103.4% | $316,369 +76.3% |
| 2019 | $2,690 +1.6% | $179,460 +1.9% |
| 2018 | $2,649 | $176,114 -29.9% |
| 2017 | $2,649 +1.9% | $251,328 +1.9% |
| 2016 | $2,598 +1.2% | $246,537 +5.7% |
| 2015 | $2,568 -3% | $233,192 +14.4% |
| 2014 | $2,646 +2% | $203,882 +22.6% |
| 2013 | $2,593 +1.1% | $166,340 +3.2% |
| 2012 | $2,565 -2.2% | $161,237 -2% |
| 2011 | $2,623 -6.6% | $164,545 -8.7% |
| 2010 | $2,808 | $180,248 -12.4% |
| 2009 | -- | $205,803 -24% |
| 2008 | $4,160 -10.8% | $270,730 -7.2% |
| 2007 | $4,663 -3.2% | $291,791 +15.3% |
| 2006 | $4,818 +109.6% | $253,082 +24.3% |
| 2005 | $2,298 +4.9% | $203,651 +26.5% |
| 2004 | $2,192 +0.6% | $160,979 +3.9% |
| 2003 | $2,177 +3% | $154,969 +10.7% |
| 2002 | $2,114 -1.2% | $139,976 +10.3% |
| 2001 | $2,138 +2.4% | $126,864 +4.1% |
| 2000 | $2,088 | $121,849 |
Find assessor info on the county website
Neighborhood: 32812
Nearby homes
- $467,8004 bd2 ba1.9k sqft4437 Yachtmans Ct, Orlando, FL 32812Off Market
- $526,2004 bd2 ba2.2k sqft4449 Yachtmans Ct, Orlando, FL 32812Off Market
- $449,3003 bd2 ba1.7k sqft4437 Ironstone Cir, Orlando, FL 32812Off Market
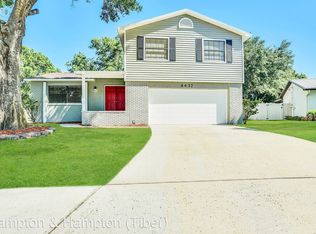
- $436,8003 bd2 ba1.6k sqft4443 Ironstone Cir, Orlando, FL 32812Off Market
- $536,7004 bd2 ba2.5k sqft4431 Yachtmans Ct, Orlando, FL 32812Off Market
- $484,9003 bd3 ba1.9k sqft4455 Yachtmans Ct, Orlando, FL 32812For Sale
- $434,0003 bd2 ba1.6k sqft4449 Ironstone Cir, Orlando, FL 32812Sold
- $--2 bd1 ba1.8k sqft4449 Ironstone Cir #A, Orlando, FL 32812Off Market
Nearby schools
GreatSchools rating
- 5/10Shenandoah Elementary SchoolGrades: PK-5Distance: 0.7 mi
- 4/10Conway Middle SchoolGrades: 6-8Distance: 0.5 mi
- 6/10William R Boone High SchoolGrades: 9-12Distance: 2.8 mi
Schools provided by the listing agent
- Elementary: Shenandoah Elem
- Middle: Conway Middle
- High: Boone High
Source: Stellar MLS. This data may not be complete. We recommend contacting the local school district to confirm school assignments for this home.
Get a cash offer in 3 minutes
Find out how much your home could sell for in as little as 3 minutes with a no-obligation cash offer.
Estimated market value
$568,600
Get a cash offer in 3 minutes
Find out how much your home could sell for in as little as 3 minutes with a no-obligation cash offer.
Estimated market value
$568,600
- Florida
- Orange County
- Orlando
- 32812
- 4443 YACHTMANS COURT
Nearby cities
Nearby neighborhoods
Nearby zip codes
Other Orlando Topics
