Under contract-accepting backup offers. Nestled on a quiet street in the desirable Conway area, this beautifully maintained 3-bedroom, 2.5-bath home offers the perfect blend of comfort, style, and convenience. An inviting double-door entry welcomes you into bright, airy living spaces featuring vaulted ceilings, abundant natural light, laminate wood flooring throughout the main level, and wood flooring on the staircase, loft, and upper level. The spacious family room is highlighted by a cozy wood-burning fireplace, while the updated eat-in kitchen features granite countertops, stainless steel appliances, and ample cabinet space. The first-floor primary suite offers a private retreat with a beautifully remodeled bath complete with dual granite vanities and a walk-in shower. Additional upgrades include newer windows and doors, recessed lighting, plantation shutters, crown molding, custom drapery, and walk-in closets in the secondary bedrooms. Outside, enjoy a tranquil backyard oasis with a covered lanai, extended brick paver patio, and lush tropical landscaping—perfect for entertaining or relaxing. Ideally located near the Conway Chain of Lakes, Orlando International Airport, major hospitals, shopping, dining, and downtown Orlando. Zoned for highly regarded Shenandoah Elementary, Conway Middle School, and Boone High School. Move-in ready and meticulously cared for, this home is a true Conway gem.
Under contract
$484,900
4455 YACHTMANS COURT, ORLANDO, FL 32812
3beds
1,915sqft
:
Get pre-qualified$3,247/mo
Single Family Residence
Built in 1988
0.28 Acres Lot
$472,100 Zestimate®
$253/sqft
$38/mo HOA
What's special
Covered lanaiBeautifully remodeled bathGranite countertopsDual granite vanitiesAbundant natural lightCustom draperyTranquil backyard oasis
- 49 days |
- 101 |
- 0 |
Likely to sell faster than
Zillow last checked:
Listing updated:
Listed by:
Elly Kennedy 407-376-8308,
KELLER WILLIAMS REALTY AT THE PARKS 407-629-4420
Source: Stellar MLS,MLS#: O6417973 Originating MLS: Orlando Regional
Originating MLS: Orlando Regional
Facts & features
Interior
Bedrooms & bathrooms
- Bedrooms: 3
- Bathrooms: 3
- Full bathrooms: 2
- 1/2 bathrooms: 1
Rooms
- Room types: Family Room, Utility Room, Loft
Primary bedroom
- Features: Walk-In Closet(s)
- Level: First
- Area: 180 Square Feet
- Dimensions: 15x12
Dining room
- Level: First
- Area: 110 Square Feet
- Dimensions: 10x11
Kitchen
- Features: Granite Counters, No Closet
- Level: First
- Area: 140 Square Feet
- Dimensions: 10x14
Living room
- Level: First
- Area: 160 Square Feet
- Dimensions: 10x16
Heating
- Central
Cooling
- Central Air
Appliances
- Included: Dishwasher, Dryer, Range, Refrigerator, Washer
- Laundry: Electric Dryer Hookup, Laundry Room
Features
- Accessibility Features, Cathedral Ceiling(s), Ceiling Fan(s), Crown Molding, High Ceilings, Primary Bedroom Main Floor, Walk-In Closet(s)
- Flooring: Laminate, Tile
- Windows: Window Treatments
- Has fireplace: Yes
- Fireplace features: Living Room, Masonry
Interior area
- Total structure area: 2,758
- Total interior livable area: 1,915 sqft
Video & virtual tour
Property
Parking
- Total spaces: 2
- Parking features: Driveway, Garage Door Opener
- Attached garage spaces: 2
- Has uncovered spaces: Yes
Features
- Levels: Two
- Stories: 2
- Patio & porch: Covered, Rear Porch
- Exterior features: Private Yard
- Fencing: Fenced
Lot
- Size: 0.28 Acres
- Features: In County, Landscaped, Near Public Transit
- Residential vegetation: Mature Landscaping
Details
- Parcel number: 172330935500450
- Zoning: R-1A
- Special conditions: None
Construction
Type & style
- Home type: SingleFamily
- Property subtype: Single Family Residence
Materials
- Brick, HardiPlank Type
- Foundation: Slab
- Roof: Shingle
Condition
- Completed
- New construction: No
- Year built: 1988
Utilities & green energy
- Sewer: Septic Tank
- Water: Public
- Utilities for property: Cable Available, Electricity Available, Electricity Connected
Community & HOA
Community
- Features: Clubhouse
- Pet fee: $0 monthly
- Subdivision: WINDWARD ESTATES
HOA
- Has HOA: Yes
- HOA fee: $38 monthly
- HOA name: Bebi Singh
- HOA phone: 407-382-1526
Location
- Region: Orlando
Financial & listing details
- Price per square foot: $253/sqft
- Tax assessed value: $398,528
- Annual tax amount: $3,894
- Date on market: 6/18/2026
- Cumulative days on market: 28 days
- Listing terms: Assumable,Cash,Conventional,FHA,VA Loan
- Ownership: Fee Simple
- Total actual rent: 0
- Electric utility on property: Yes
- Road surface type: Paved
Estimated market value
$472,100
$448,000 - $496,000
$3,100/mo
Price history
| Date | Event | Price |
|---|---|---|
| 7/8/2026 | Contingent | $484,900$253/sqft |
Source:  Stellar MLS #O6417973 Report a problem Stellar MLS #O6417973 Report a problem | ||
| 6/26/2026 | Pending sale | $484,900$253/sqft |
Source: Stellar MLS #O6417973 Report a problem | ||
| 6/18/2026 | Listed for sale | $484,900+79.6%$253/sqft |
Source: Stellar MLS #O6417973 Report a problem | ||
| 11/11/2016 | Sold | $270,000-1.8%$141/sqft |
Source: Public Record Report a problem | ||
| 9/28/2016 | Listed for sale | $275,000+60.8%$144/sqft |
Source: HOMEVEST REALTY #O5468248 Report a problem | ||
| 2/27/2002 | Sold | $171,000$89/sqft |
Source: Public Record Report a problem | ||
Public tax history
| Year | Property taxes | Tax assessment |
|---|---|---|
| 2024 | $3,693 +7.2% | $238,000 +3% |
| 2023 | $3,443 +4.3% | $231,068 +3% |
| 2022 | $3,301 +1.7% | $224,338 +3% |
| 2021 | $3,247 +0.6% | $217,804 +1.4% |
| 2020 | $3,228 +1.4% | $214,797 +2.3% |
| 2019 | $3,185 +1.4% | $209,968 +1.9% |
| 2018 | $3,140 | $206,053 -6.6% |
| 2017 | $3,140 +1.8% | $220,664 +7.2% |
| 2016 | $3,085 +41% | $205,752 +5.3% |
| 2015 | $2,188 -3% | $195,375 +12.1% |
| 2014 | $2,256 +2% | $174,324 +22.6% |
| 2013 | $2,212 +0.2% | $142,231 +0.9% |
| 2012 | $2,208 -1.9% | $140,996 -1.7% |
| 2011 | $2,250 -7.3% | $143,496 -9.2% |
| 2010 | $2,427 | $158,080 -11.8% |
| 2009 | -- | $179,172 -24.8% |
| 2008 | $2,381 -3.4% | $238,261 -7.2% |
| 2007 | $2,464 -4.8% | $256,823 +13.5% |
| 2006 | $2,589 +6% | $226,330 +24.9% |
| 2005 | $2,442 +4.8% | $181,224 +28.9% |
| 2004 | $2,330 +0.1% | $140,592 +1.4% |
| 2003 | $2,327 +39.5% | $138,598 +6.8% |
| 2002 | $1,668 -1.1% | $129,719 +22.9% |
| 2001 | $1,687 +2.5% | $105,576 +4.1% |
| 2000 | $1,646 | $101,384 |
Find assessor info on the county website
Monthly payment
Est. payment
Payment breakdown
Explore the cost of this home by adjusting the details. Changes won't be saved.Climate risks
Neighborhood: 32812
Nearby schools
GreatSchools rating
- 5/10Shenandoah Elementary SchoolGrades: PK-5Distance: 0.7 mi
- 4/10Conway Middle SchoolGrades: 6-8Distance: 0.5 mi
- 6/10William R Boone High SchoolGrades: 9-12Distance: 2.7 mi
Schools provided by the listing agent
- Elementary: Shenandoah Elem
- Middle: Conway Middle
- High: Boone High
Source: Stellar MLS. This data may not be complete. We recommend contacting the local school district to confirm school assignments for this home.
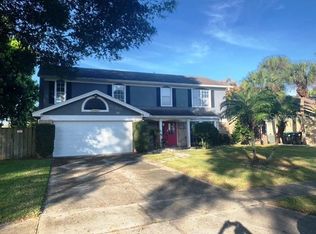
- $492,6003 bd3 ba2.4k sqft4461 Yachtmans Ct, Orlando, FL 32812Off Market
- $526,2004 bd2 ba2.2k sqft4449 Yachtmans Ct, Orlando, FL 32812Off Market
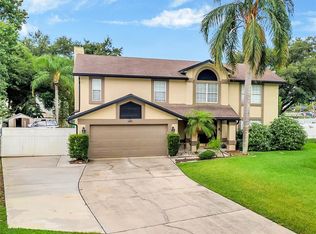
- $510,0004 bd3 ba2.4k sqft4443 Yachtmans Ct, Orlando, FL 32812Sold
- $694,4004 bd2 ba2.7k sqft4001 Conway Place Cir, Orlando, FL 32812Off Market
- $464,6004 bd2 ba1.9k sqft4467 Yachtmans Ct, Orlando, FL 32812Off Market
- $528,8004 bd3 ba2.5k sqft4448 Yachtmans Ct, Orlando, FL 32812Off Market
- $465,6004 bd2 ba1.9k sqft4437 Yachtmans Ct, Orlando, FL 32812Off Market
- $494,0004 bd3 ba2.2k sqft4478 Yachtmans Ct, Orlando, FL 32812Sold
A local agent can set up tours, give advice and negotiate with sellers.
Similar homes
- $499,9994 bd2 ba1.6k sqft3726 SARASOTA COURT, ORLANDO, FL 32812For Sale

 MLS ID #O6422857, Victor Hernandez Penton, LPT REALTY, LLC. Stellar MLS
 - $499,0003 bd2 ba1.7k sqft3200 HEATHGATE COURT, ORLANDO, FL 32812For Sale
 MLS ID #O6409765, Tania Harmon, KELLER WILLIAMS REALTY AT THE PARKS. Stellar MLS
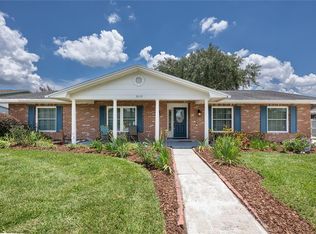
 - $440,0003 bd2 ba1.7k sqft3219 HIDALGO DRIVE, ORLANDO, FL 32812For Sale
 MLS ID #O6423103, Tena Harris, OLDE TOWN BROKERS INC. Stellar MLS
 - $475,0004 bd2 ba1.7k sqft5020 SAINT MARIE AVENUE, BELLE ISLE, FL 32812For Sale
 MLS ID #O6405755, Quin Holmes, IVRE ORLANDO. Stellar MLS
 - $600,0004 bd3 ba2.6k sqft5307 JADE CIRCLE, ORLANDO, FL 32812For SaleMLS ID #O6417576, Brad Young, HOMEVEST REALTY. Stellar MLS
- $527,5004 bd2 ba1.6k sqft4801 BIG OAKS LANE, ORLANDO, FL 32806For SaleMLS ID #O6399271, Veronika Kasalicka, LPT REALTY, LLC. Stellar MLS
- $549,0004 bd3 ba2k sqft1331 COUNTRYRIDGE PLACE, ORLANDO, FL 32835For SaleMLS ID #O6429004, Kevin Gomez, THE ANDERSON GROUP & CO PL. Stellar MLS
- $465,0003 bd2 ba1.8k sqft7923 THURMOND COURT, ORLANDO, FL 32817For SaleMLS ID #O6399360, Vonda Fields, CHARLES RUTENBERG REALTY ORLANDO. Stellar MLS
- $569,5003 bd2 ba2.3k sqft1701 WIND WILLOW ROAD, BELLE ISLE, FL 32809For SaleMLS ID #V4949564, Andrew Comeens, DASH REAL ESTATE COMPANY. Stellar MLS
- $469,0003 bd2 ba1.8k sqft13736 PHOENIX DRIVE, ORLANDO, FL 32828For SaleMLS ID #O6429037, Morgan Horsley, THE REAL ESTATE COLLECTION LLC. Stellar MLS
- $488,0004 bd3 ba1.9k sqft9943 HERON POINTE DRIVE, ORLANDO, FL 32832For SaleMLS ID #O6421521, Gilberto Figueroa, KELLER WILLIAMS ADVANTAGE III. Stellar MLS
- $477,0004 bd3 ba2k sqft13200 MALLARD COVE BOULEVARD, ORLANDO, FL 32837For SaleMLS ID #O6359527, Sofia Lovinsky, KELLER WILLIAMS ADVANTAGE III. Stellar MLS
- $659,9003 bd2 ba2.2k sqft4507 WINDERWOOD CIRCLE, ORLANDO, FL 32835For SaleMLS ID #O6429389, Melissa Meyer, KEENE'S POINTE REALTY. Stellar MLS
- $344,9003 bd3 ba1.6k sqft5412 RUTLAND COURT, ORLANDO, FL 32812For SaleMLS ID #O6345712, Thomas Simoneau, EXP REALTY LLC. Stellar MLS
- $550,0004 bd2 ba2k sqft6538 NIGHTWIND CIRCLE, ORLANDO, FL 32818For SaleMLS ID #O6413170, Christine Clark-Weber, SOUTHERN HERITAGE REALTY, INC. Stellar MLS
- $564,9004 bd2 ba2.5k sqft803 PINE MEADOWS ROAD, ORLANDO, FL 32825For SaleMLS ID #O6423676, Armando Perez, HEROES REAL ESTATE GROUP LLC. Stellar MLS
- $499,9004 bd3 ba2.2k sqft1458 ROYAL CIRCLE, APOPKA, FL 32703For SaleMLS ID #O6400772, Kristin Mazza, KELLER WILLIAMS HERITAGE REALTY. Stellar MLS
- $489,0004 bd2 ba1.9k sqft1341 S RIDGE LAKE CIRCLE, LONGWOOD, FL 32750For SaleMLS ID #O6422710, Thomas Nickley, Jr, KELLER WILLIAMS REALTY AT THE PARKS. Stellar MLS
- $460,0003 bd2 ba1.2k sqft5331 OAK COURT, WINTER PARK, FL 32792For SaleMLS ID #S5130868, Nataliya Voroshylo Hylton, CHARLES RUTENBERG REALTY ORLANDO. Stellar MLS
- $550,0003 bd3 ba1.7k sqft4784 OREN BROWN ROAD, KISSIMMEE, FL 34746For SaleMLS ID #O6426806, Claudia Villarroel, JASON MITCHELL REAL ESTATE FLO. Stellar MLS
