Skip main navigation
Sold for $200,000
  • $200,000

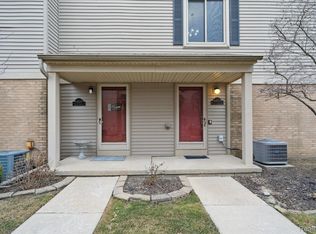
    44430 Virginia Ct, Clinton Township, MI 48038

    2beds
    1,404sqft
    Townhouse
    Built in 1994
    -- sqft lot
    $206,200 Zestimate®
    $142/sqft
    $1,701 Estimated rent

    Home value

    $206,200

    $194,000 - $219,000

    $1,701/mo

    Zestimate® history
    Loading
    Loading...

    Owner options

    List your home for rent

    $1,701/mo

    Rent Zestimate®

    Find your next renter with Zillow Rental Manager. Plus, with online applications, you can quickly screen prospective tenants – for free.

    Learn more

    $1,701/mo

    Rent Zestimate®

    Refinance and save

    $1,690/mo

    Est. payment

    Refinancing to a lower rate could help reduce your monthly payments and save thousands over the life of the loan.

    See today's rates

    $1,690/mo

    Est. payment

    Explore your selling options

    Work with a Zillow partner agent

    Leverage their expertise and Zillow's premium Showcase listings to get your home seen by more buyers.

    Get started

    List with your own agent

    Get your home in front of millions of buyers by listing it on Zillow.

    Learn how to do it

    Sell it yourself

    Take full control of how buyers see your home on Zillow by listing For Sale by Owner (FSBO).

    List your home

    What's special

    SUNDAY DECEMBER 14TH OPEN HOUSE CANCELED!!!!! Welcome to 44430 Virginia, a beautifully updated condo that blends modern upgrades, inviting living spaces, and low-maintenance convenience. Thoughtfully renovated home offers a fresh, move-in-ready feel from the moment you walk in. The main level features a bright, open layout with stylish new finishes, updated flooring, and a contemporary color palette that makes the space feel warm, spacious, and cohesive. The kitchen has been tastefully refreshed with quality updates, offering ample cabinetry, generous counter space, and a layout that opens seamlessly to the dining and living areas—perfect for entertaining or everyday living. Large windows bring in abundant natural light, highlighting the care and detail found throughout the home. Upstairs, you'll find comfortable bedrooms with excellent closet space and updated touches that make each room feel both functional and relaxing. One of the standout features of this property is the fully finished basement, thoughtfully completed by the owners. This flexible space is ideal as a family room, media space, home office, gym, or guest area expanding the home’s usable square footage and giving you room to live, work, and unwind. Outside, a private patio creates a peaceful space for enjoying morning coffee or outdoor dining. The community offers convenience and ease, along with close proximity to shopping, dining, commuter routes, and local amenities, making this location both practical and desirable. With its combination of upgrades, style, and functional living space, 44430 Virginia is a rare find. Don’t miss your opportunity to own a beautifully improved home that’s truly move-in ready. Special Assessment of $200 beginning January 2026 for 12 months for siding replacement around garage areas.

    Zillow last checked:

    Listing updated:

    Listed by:

    Mario Alu 586-932-4415,

    EXP Realty Shelby Twp

    Bought with:

    Paul Linville, 6501383295

    Berkshire Hathaway HomeServices Kee Realty SCS

    Source: Realcomp II,MLS#: 20251059049MLS Logo

    Facts & features

    Interior

    Bedrooms & bathrooms
    • Bedrooms: 2
    • Bathrooms: 2
    • Full bathrooms: 1
    • 1/2 bathrooms: 1
    Primary bedroom
    • Level: Second
    • Area: 160
    • Dimensions: 10 X 16
    Bedroom
    • Level: Second
    • Area: 110
    • Dimensions: 10 X 11
    Other
    • Level: Second
    • Area: 50
    • Dimensions: 5 X 10
    Other
    • Level: Entry
    • Area: 16
    • Dimensions: 4 X 4
    Dining room
    • Level: Entry
    • Area: 80
    • Dimensions: 10 X 8
    Kitchen
    • Level: Entry
    • Area: 72
    • Dimensions: 9 X 8
    Laundry
    • Level: Basement
    • Area: 153
    • Dimensions: 9 X 17
    Living room
    • Level: Entry
    • Area: 247
    • Dimensions: 19 X 13
    Heating
    • Forced Air, Natural Gas
    Cooling
    • Ceiling Fans, Central Air
    Appliances
    • Included: Dryer, Free Standing Electric Range, Free Standing Refrigerator, Microwave, Washer
    Features
    • Basement: Partially Finished
    • Has fireplace: Yes
    • Fireplace features: Living Room
    Interior area
    • Total interior livable area: 1,404 sqft
    • Finished area above ground: 1,004
    • Finished area below ground: 400

    Property

    Parking
    • Total spaces: 1
    • Parking features: One Car Garage, Attached, Garage Door Opener
    • Attached garage spaces: 1
    Features
    • Levels: Two
    • Stories: 2
    • Entry location: GroundLevel
    • Patio & porch: Patio
    Details
    • Parcel number: 1106129098
    • Special conditions: Short Sale No,Standard

    Construction

    Type & style
    • Home type: Townhouse
    • Architectural style: Townhouse
    • Property subtype: Townhouse
    Materials
    • Brick
    • Foundation: Basement, Poured
    • Roof: Asphalt
    Condition
    • New construction: No
    • Year built: 1994

    Utilities & green energy

    • Sewer: Public Sewer
    • Water: Public

    Community & neighborhood

    Location
    • Region: Clinton Township

    HOA & financial

    HOA
    • Has HOA: Yes
    • HOA fee: $311 monthly
    • Services included: Maintenance Grounds, Sewer, Snow Removal, Water
    • Association phone: 586-739-6001

    Other

    Other facts
    • Listing agreement: Exclusive Right To Sell
    • Listing terms: Cash,Conventional

    Price history

    DateEventPrice
    1/14/2026Sold$200,000+2.6%$142/sqft
    Source: Realcomp II #20251059049 Report a problem
    12/15/2025Pending sale$195,000$139/sqft
    Source: Realcomp II #20251059049 Report a problem
    12/12/2025Listed for sale$195,000+9.9%$139/sqft
    Source: Realcomp II #20251059049 Report a problem
    9/2/2021Sold$177,500-4%$126/sqft
    Source: Public Record Report a problem
    8/10/2021Listed for sale$184,900$132/sqft
    Source: Realcomp II #2210044394 Report a problem
    7/14/2021Pending sale$184,900$132/sqft
    Source: Realcomp II #2210044394 Report a problem
    7/13/2021Listing removed--
    Source: Realcomp II #2210054485 Report a problem
    7/9/2021Price change$184,900+2.8%$132/sqft
    Source: Realcomp II #2210044394 Report a problem
    6/13/2021Pending sale$179,900$128/sqft
    Source: Realcomp II #2210044394 Report a problem
    6/11/2021Listed for sale$179,900+79.9%$128/sqft
    Source: Realcomp II #2210044394 Report a problem
    4/14/2021Sold$100,000+19.8%$71/sqft
    Source: Public Record Report a problem
    12/8/1995Sold$83,500$59/sqft
    Source: Public Record Report a problem

    Public tax history

    YearProperty taxesTax assessment
    2025$2,982 +4.9%$87,200 +7.7%
    2024$2,842 +5.2%$81,000 +4%
    2023$2,702 +77.3%$77,900 +21.3%
    2022$1,524 +0.8%$64,200 +4.2%
    2021$1,512 $61,600 -0.2%
    2020$1,512 +6.5%$61,700 +5.1%
    2019$1,419 +3%$58,700 +8.3%
    2018$1,378 +2.2%$54,200 +13.4%
    2017$1,347 $47,800
    2016-- $47,800 +22.3%
    2015-- $39,100 +7.1%
    2014-- $36,500 +5.5%
    2011-- $34,600 -12.8%
    2010-- $39,700 -18%
    2009-- $48,400 -15.8%
    2008-- $57,500 -10.3%
    2007-- $64,100 +41.1%
    2001$1,493 +2.2%$45,425 +3.2%
    2000$1,462 $44,017

    Find assessor info on the county website

    Neighborhood: 48038

    Nearby schools

    GreatSchools rating
    Get a cash offer in 3 minutes
    Find out how much your home could sell for in as little as 3 minutes with a no-obligation cash offer.
    Estimated market value
    $206,200
    Get a cash offer in 3 minutes
    Find out how much your home could sell for in as little as 3 minutes with a no-obligation cash offer.
    Estimated market value
    $206,200