Skip main navigation
Sold for $185,000
  • $185,000

    44582 Connecticut Ct, Clinton Township, MI 48038

    2beds
    1,254sqft
    Townhouse
    Built in 1993
    -- sqft lot
    $187,200 Zestimate®
    $148/sqft
    $1,655 Estimated rent

    Home value

    $187,200

    $178,000 - $198,000

    $1,655/mo

    Zestimate® history
    Loading
    Loading...

    Owner options

    List your home for rent

    $1,655/mo

    Rent Zestimate®

    Find your next renter with Zillow Rental Manager. Plus, with online applications, you can quickly screen prospective tenants – for free.

    Learn more

    $1,655/mo

    Rent Zestimate®

    Refinance and save

    $1,591/mo

    Est. payment

    Refinancing to a lower rate could help reduce your monthly payments and save thousands over the life of the loan.

    See today's rates

    $1,591/mo

    Est. payment

    Explore your selling options

    Work with a Zillow partner agent

    Leverage their expertise and Zillow's premium Showcase listings to get your home seen by more buyers.

    Get started

    List with your own agent

    Get your home in front of millions of buyers by listing it on Zillow.

    Learn how to do it

    Sell it yourself

    Take full control of how buyers see your home on Zillow by listing For Sale by Owner (FSBO).

    List your home

    What's special

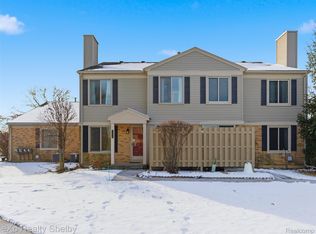
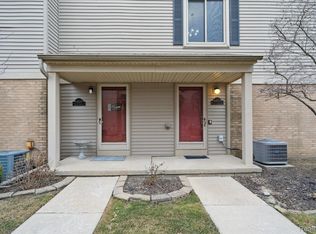
    Welcome home! Beautifully-updated townhouse condo in convenient location near shopping/restaurants along Hall Road and minutes from the Mall at Partridge Creek, all major freeways, Macomb Community College, & more! Recent updates include newly installed luxury vinyl plank flooring throughout main floor, granite countertops at kitchen and powder bath, newer kitchen and laundry appliances, newer furnace, and new roof (2024 through HOA). Open-concept 1st floor features over-sized living room with faux-brick wallpaper & wood-burning fireplace, updated galley kitchen with neutral cabinets/granite countertops/tile backsplash/custom pull-out spice rack, large dining area with sliding patio door to private courtyard, main floor powder bath, and stylish barn door leading to finished basement. Upstairs, the 2nd floor features two large bedrooms (primary bedroom is completed with walk-in-closet and reach-in-closet for extra storage) and full bath. Finished basement offers additional living space with generous family/rec room space while still allowing for plenty of storage room. Condo includes 1-car attached garage and driveway parking space for 2 vehicles. Sale includes Refrigerator, Range, Dishwasher, Microwave, Washer, Dryer, TV wall mounts. Sale excludes TVs (only wall mounts to remain) and basement chest freezer. Note: HOA dues are currently $317 per month + $200 monthly special assessment for January - December 2026, refer to MLS docs for more details. HOA allows 1 cat or 1 dog (up to 30 lbs). Immediate occupancy!

    Zillow last checked:

    Listing updated:

    Listed by:

    Michael Mason 248-762-5180,

    The Agency Hall & Hunter

    Bought with:

    Erion Gjysma, 6501404730

    Epique Inc.

    Source: Realcomp II,MLS#: 20251062304MLS Logo

    Facts & features

    Interior

    Bedrooms & bathrooms
    • Bedrooms: 2
    • Bathrooms: 2
    • Full bathrooms: 1
    • 1/2 bathrooms: 1
    Primary bedroom
    • Level: Second
    • Area: 165
    • Dimensions: 15 X 11
    Bedroom
    • Level: Second
    • Area: 120
    • Dimensions: 10 X 12
    Other
    • Level: Second
    • Area: 45
    • Dimensions: 9 X 5
    Other
    • Level: Entry
    • Area: 16
    • Dimensions: 4 X 4
    Other
    • Level: Entry
    • Area: 88
    • Dimensions: 11 X 8
    Family room
    • Level: Basement
    • Area: 180
    • Dimensions: 15 X 12
    Kitchen
    • Level: Entry
    • Area: 72
    • Dimensions: 9 X 8
    Living room
    • Level: Entry
    • Area: 216
    • Dimensions: 18 X 12
    Heating
    • Forced Air, Natural Gas
    Cooling
    • Central Air
    Appliances
    • Included: Dishwasher, Dryer, Free Standing Electric Range, Free Standing Refrigerator, Microwave, Washer
    • Laundry: Gas Dryer Hookup, In Unit, Washer Hookup
    Features
    • Basement: Finished
    • Has fireplace: Yes
    • Fireplace features: Living Room, Wood Burning
    Interior area
    • Total interior livable area: 1,254 sqft
    • Finished area above ground: 1,004
    • Finished area below ground: 250

    Property

    Parking
    • Total spaces: 1
    • Parking features: One Car Garage, Attached, Direct Access, Electricityin Garage, Garage Door Opener
    • Attached garage spaces: 1
    Features
    • Levels: Two
    • Stories: 2
    • Entry location: GroundLevel
    • Patio & porch: Patio, Porch
    • Exterior features: Grounds Maintenance, Lighting, Private Entrance
    • Pool features: None
    Details
    • Parcel number: 1106129070
    • Special conditions: Short Sale No,Standard

    Construction

    Type & style
    • Home type: Townhouse
    • Architectural style: Colonial,Townhouse
    • Property subtype: Townhouse
    Materials
    • Brick, Vinyl Siding
    • Foundation: Basement, Poured
    • Roof: Asphalt
    Condition
    • New construction: No
    • Year built: 1993

    Utilities & green energy

    • Electric: Circuit Breakers
    • Sewer: Public Sewer
    • Water: Public
    • Utilities for property: Cable Available, Underground Utilities

    Community & HOA

    Community
    • Subdivision: COLONY EAST
    HOA
    • Has HOA: Yes
    • Services included: Insurance, Maintenance Grounds, Maintenance Structure, Sewer, Snow Removal, Trash, Water
    • HOA fee: $317 monthly
    • HOA phone: 586-739-6001
    Location
    • Region: Clinton Township

    Financial & listing details

    • Price per square foot: $148/sqft
    • Tax assessed value: $74,679
    • Annual tax amount: $3,137
    • Date on market: 1/6/2026
    • Cumulative days on market: 52 days
    • Listing agreement: Exclusive Right To Sell
    • Listing terms: Cash,Conventional

    Price history

    DateEventPrice
    4/29/2026Sold$185,000-5.1%$148/sqft
    Source: Realcomp II #20251062304 Report a problem
    4/2/2026Pending sale$194,900$155/sqft
    Source: Realcomp II #20251062304 Report a problem
    3/20/2026Listed for sale$194,900$155/sqft
    Source: Realcomp II #20251062304 Report a problem
    2/19/2026Listing removed$194,900$155/sqft
    Source: Realcomp II #20251062304 Report a problem
    1/26/2026Price change$194,900-2.5%$155/sqft
    Source: Realcomp II #20251062304 Report a problem
    1/6/2026Listed for sale$199,900+14.3%$159/sqft
    Source: Realcomp II #20251062304 Report a problem
    11/5/2023Listing removed--
    Source: Realcomp II #58050055110 Report a problem
    11/18/2021Sold$174,900$139/sqft
    Source: Public Record Report a problem
    9/17/2021Pending sale$174,900$139/sqft
    Source: Realcomp II #58050055110 Report a problem
    9/15/2021Listed for sale$174,900+38.8%$139/sqft
    Source: Realcomp II #58050055110 Report a problem
    5/4/2018Sold$126,000-2.3%$100/sqft
    Source: MiRealSource #31333730 Report a problem
    4/19/2018Pending sale$128,999$103/sqft
    Source: Select RE Prof - James Ray & Associates #31333730 Report a problem
    4/19/2018Listed for sale$128,999+9.3%$103/sqft
    Source: Select RE Prof - James Ray & Associates #31333730 Report a problem
    10/6/2000Sold$118,000$94/sqft
    Source: Public Record Report a problem

    Public tax history

    YearProperty taxesTax assessment
    2025$3,051 +4.9%$89,200 +7.6%
    2024$2,909 +5.2%$82,900 +4%
    2023$2,765 +5.3%$79,700 +21.3%
    2022$2,625 +0.8%$65,700 +4.1%
    2021$2,604 $63,100 -0.2%
    2020$2,604 +6.5%$63,200 +5.2%
    2019$2,446 +77.5%$60,100 +12.1%
    2018$1,378 +2.2%$53,600 +13.3%
    2017$1,347 $47,300
    2016-- $47,300 +22.2%
    2015-- $38,700 +7.2%
    2014-- $36,100 +4.3%
    2011-- $34,600 -12.8%
    2010-- $39,700 -18%
    2009-- $48,400 -15.8%
    2008-- $57,500 -10.3%
    2007-- $64,100 +13.5%
    2001$1,857 +27.1%$56,500 +28.4%
    2000$1,462 $44,017
    Find assessor info on the county website

    Neighborhood: 48038

    Nearby schools

    GreatSchools rating
    Get a cash offer in 3 minutes
    Find out how much your home could sell for in as little as 3 minutes with a no-obligation cash offer.
    Estimated market value
    $187,200
    Get a cash offer in 3 minutes
    Find out how much your home could sell for in as little as 3 minutes with a no-obligation cash offer.
    Estimated market value
    $187,200