Beautifully updated home in the highly desirable 55+ Potomac Green Community! This gorgeous home offers 3 bed/2.5 baths across a spacious 2253 square feet with the owner’s retreat on the main floor and 2 beds/1 bath on the upper level. The open floor plan of this home creates a seamless flow from the living area to the kitchen and dining space, which works well for entertaining and everyday life. Hand rubbed hickory floors meet you as you step into this home and you will immediately notice the elegant plantation shutters and the captivating fireplace which serves as a charming focal point for cozy gatherings. Natural light streams into the living room from the solar powered skylights (2019) located in the vaulted ceiling which creates a bright and airy atmosphere. The kitchen boasts stainless steel appliances (New refrigerator, 2019), granite countertops and ample storage with abundant countertop space and cabinets. The dining area features elegant wainscoting, complemented by a tasteful wallpaper accent wall, adding a touch of sophistication to the space. If dining outdoors is your preference, then step outside to your incredible custom patio complete with covered pergola, offering an ideal spot for al fresco dining and relaxation. A custom fire pit is on the patio which is perfect for those chilly nights! Backing up to trees and nature, the outdoor space provides a lovely, serene and peaceful retreat. On the upper level, there is a loft area providing additional living or office space along with 2 bedrooms and a full bath. In addition, there is a utility room providing plenty of extra storage space and a new HVAC (2023). A charming brick walkway and courtyard in front of the home bring additional outdoor living space and great overall curb appeal. Come and experience the warmth and comfort of this delightful home and then be sure to check out all the amenities at the Potomac Green Clubhouse. From indoor and outdoor swimming pools to tennis and pickleball courts, communal vegetable gardens, a top-notch fitness center with an indoor track, and even a grand ballroom, this place is packed with awesome amenities.
Sold for $705,000
$705,000
44432 Cruden Bay Dr, Ashburn, VA 20147
3beds
2,253sqft
Townhouse
Built in 2012
3,485 Square Feet Lot
$727,800 Zestimate®
$313/sqft
$3,626 Estimated rent
Home value
$727,800
$691,000 - $764,000
$3,626/mo
Zestimate® history
Owner options
List your home for rent
$3,626/mo
Rent Zestimate®
Find your next renter with Zillow Rental Manager. Plus, with online applications, you can quickly screen prospective tenants – for free.
$3,626/mo
Rent Zestimate®
Refinance and save
$4,552/mo
Est. payment
Refinancing to a lower rate could help reduce your monthly payments and save thousands over the life of the loan.
$4,552/mo
Est. payment
Explore your selling options
Work with a Zillow partner agent
Leverage their expertise and Zillow's premium Showcase listings to get your home seen by more buyers.
Get startedList with your own agent
Get your home in front of millions of buyers by listing it on Zillow.
Learn how to do itSell it yourself
Take full control of how buyers see your home on Zillow by listing For Sale by Owner (FSBO).
List your homeWhat's special
Office spacePotomac green clubhouseIndoor trackCurb appealOpen floor planGorgeous homeGrand ballroom
Zillow last checked:
Listing updated:
Listed by:
Karen Miller 703-622-8838,
Compass,
Listing Team: Ck Residential Group, Co-Listing Team: Ck Residential Group,Co-Listing Agent: Cathy Howell 571-345-5885,
Compass
Bought with:
Lisa Cameron, 0225099346
Pearson Smith Realty, LLC
Source: Bright MLS,MLS#: VALO2064236
Facts & features
Interior
Bedrooms & bathrooms
- Bedrooms: 3
- Bathrooms: 3
- Full bathrooms: 2
- 1/2 bathrooms: 1
- Main level bathrooms: 2
- Main level bedrooms: 1
Basement
- Area: 0
Heating
- Forced Air, Natural Gas
Cooling
- Central Air, Electric
Appliances
- Included: Microwave, Dishwasher, Disposal, Dryer, Refrigerator, Cooktop, Gas Water Heater
- Laundry: Main Level
Features
- Flooring: Carpet, Wood
- Has basement: No
- Number of fireplaces: 1
- Fireplace features: Gas/Propane
Interior area
- Total structure area: 2,253
- Total interior livable area: 2,253 sqft
- Finished area above ground: 2,253
- Finished area below ground: 0
Property
Parking
- Total spaces: 2
- Parking features: Garage Faces Front, Attached
- Attached garage spaces: 2
Accessibility
- Accessibility features: None
Features
- Levels: Two
- Stories: 2
- Pool features: Community
Lot
- Size: 3,485 Square Feet
Details
- Additional structures: Above Grade, Below Grade
- Parcel number: 057173273000
- Zoning: PDAAAR
- Special conditions: Standard
Construction
Type & style
- Home type: Townhouse
- Architectural style: Other
- Property subtype: Townhouse
Materials
- Brick
- Foundation: Slab
Condition
- New construction: No
- Year built: 2012
Details
- Builder model: Patriot II with loft
Utilities & green energy
- Sewer: Public Sewer
- Water: Public
Community & HOA
Community
- Senior community: Yes
- Subdivision: Potomac Green
HOA
- Has HOA: Yes
- Amenities included: Billiard Room, Clubhouse, Fitness Center, Jogging Path, Party Room, Indoor Pool, Pool, Tennis Court(s)
- Services included: Common Area Maintenance, Maintenance Grounds, Reserve Funds, Road Maintenance, Snow Removal, Trash
- HOA fee: $294 monthly
Location
- Region: Ashburn
Financial & listing details
- Price per square foot: $313/sqft
- Tax assessed value: $608,860
- Annual tax amount: $5,327
- Date on market: 2/15/2024
- Listing agreement: Exclusive Right To Sell
- Ownership: Fee Simple
Price history
| Date | Event | Price |
|---|---|---|
| 3/29/2024 | Sold | $705,000-1.4%$313/sqft |
Source:  Bright MLS #VALO2064236 Report a problem Bright MLS #VALO2064236 Report a problem | ||
| 2/28/2024 | Contingent | $715,000$317/sqft |
Source: Bright MLS #VALO2064236 Report a problem | ||
| 2/15/2024 | Listed for sale | $715,000+84.8%$317/sqft |
Source: Bright MLS #VALO2064236 Report a problem | ||
| 2/8/2012 | Sold | $386,915$172/sqft |
Source: Public Record Report a problem | ||
Public tax history
| Year | Property taxes | Tax assessment |
|---|---|---|
| 2026 | $5,390 +3.3% | $669,550 +3.3% |
| 2025 | $5,219 -6.5% | $648,350 +0.5% |
| 2024 | $5,583 +4.8% | $645,420 +6% |
| 2023 | $5,328 +4.5% | $608,860 +6.3% |
| 2022 | $5,099 +1.5% | $572,970 +11.8% |
| 2021 | $5,023 +1.8% | $512,570 +7.6% |
| 2020 | $4,932 0% | $476,550 +1.9% |
| 2019 | $4,932 +1.7% | $467,540 +4.6% |
| 2018 | $4,850 -3.5% | $447,010 +0% |
| 2017 | $5,027 +1.5% | $446,820 +1.6% |
| 2016 | $4,951 | $439,650 +36.9% |
| 2015 | $4,951 +4.4% | $321,230 +8.7% |
| 2014 | $4,742 +7.7% | $295,530 +13.5% |
| 2013 | $4,403 | $260,380 |
| 2012 | -- | -- |
Find assessor info on the county website
Neighborhood: 20147
Nearby homes
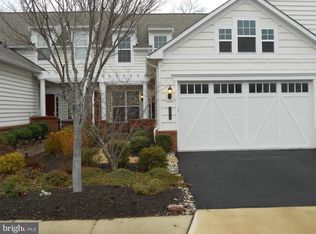
- $728,4003 bd3 ba2.2k sqft44434 Cruden Bay Dr, Ashburn, VA 20147Off Market
- $763,9003 bd3 ba2.2k sqft44430 Cruden Bay Dr, Ashburn, VA 20147Off Market
- $703,2002 bd2 ba2k sqft44436 Cruden Bay Dr, Ashburn, VA 20147Off Market
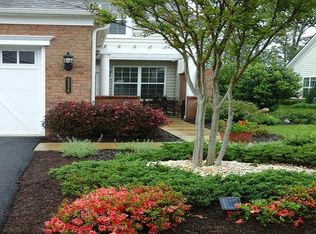
- $780,9003 bd3 ba2.2k sqft44428 Cruden Bay Dr, Ashburn, VA 20147Off Market
- $739,9003 bd3 ba2.2k sqft44438 Cruden Bay Dr, Ashburn, VA 20147Sold
- $745,0003 bd3 ba2.2k sqft44426 Cruden Bay Dr, Ashburn, VA 20147Sold
- $736,6003 bd2 ba2.2k sqft44433 Cruden Bay Dr, Ashburn, VA 20147Off Market
- $738,1003 bd2 ba2.2k sqft44424 Cruden Bay Dr, Ashburn, VA 20147Off Market
Nearby schools
GreatSchools rating
- 8/10Steuart W. Weller Elementary SchoolGrades: PK-5Distance: 0.8 mi
- 8/10Belmont Ridge Middle SchoolGrades: 6-8Distance: 3.1 mi
- 8/10Riverside High SchoolGrades: 9-12Distance: 3.1 mi
Schools provided by the listing agent
- District: Loudoun County Public Schools
Source: Bright MLS. This data may not be complete. We recommend contacting the local school district to confirm school assignments for this home.
Get a cash offer in 3 minutes
Find out how much your home could sell for in as little as 3 minutes with a no-obligation cash offer.
Estimated market value
$727,800
Get a cash offer in 3 minutes
Find out how much your home could sell for in as little as 3 minutes with a no-obligation cash offer.
Estimated market value
$727,800
- Virginia
- Loudoun County
- Ashburn
- 20147
- 44432 Cruden Bay Dr
Nearby cities
Nearby neighborhoods
Nearby zip codes
Other Ashburn Topics
