Welcome home to this beautifully maintained 2 level villa tucked away on a quiet street backing to trees in the highly desirable 55+ Potomac Green Community. A short drive or walk to all that One Loudoun has to offer with easy access to major commuting routes. Truly convenient living! As you make your way up the sidewalk to this spectacular end-unit retreat, you're greeted with a semi private and inviting front porch. Make your way inside and brand new Luxury Vinyl Plank flooring awaits you to go along with a freshly painted interior. The kitchen comes complete with a 2.5 year old stainless steel appliance package, gorgeous granite countertops and breakfast bar for casual meals, an abundance of cabinetry and under cabinet lighting. Just off the kitchen, displaying the open and versatile floor plan, is a large family room with a gas fireplace , a vaulted ceiling letting in tons of natural light and rear sliding door to the patio. Step outside to enjoy morning coffee or relaxing evenings overlooking all that nature has to offer in this semi-private, relaxing setting. Back inside, you'll find the primary bedroom on the main level complete with a tray ceiling and privacy on the rear of the home. A large primary bathroom with dual vanity and an oversized walk-in closet complete the primary suite. Back up front on the main level, don't miss the spacious formal dining room, the powder room, a main level laundry room, and the garage entry. The extended 2-car garage includes a wall mounted TV. Again, this house is about convenience at every turn! Upstairs you'll find brand new carpet throughout, two more large bedrooms, and beautifully appointed hall bathroom complete with tub and shower. The highlight of the upper level is the loft with an open view down below to the living room and vaulted ceiling. So many options for maximizing this space including an office, a reading room, an exercise area, or just a second more informal living room. Potomac Green offers resort-style amenities including a 29,000 sq ft clubhouse, indoor and outdoor pools, state-of-the-art fitness center, aerobics studio, tennis and pickleball courts, bocce ball, a ballroom, hobby and game rooms, and an indoor walking track, offsite activities, and not to mention the convenient shuttle service to nearby shopping and medical facilities. Upgrades stainless steel appliances (2023) and a 2024 HVAC (Trane) and new washer dryer (2025). Several guest parking spaces are directly across from this home. Make sure to stop by and see all that 44438 Cruden Bay Drive and Potomac Green have to offer!
Sold for $739,900
$739,900
44438 Cruden Bay Dr, Ashburn, VA 20147
3beds
2,255sqft
Townhouse
Built in 2011
4,356 Square Feet Lot
$736,300 Zestimate®
$328/sqft
$3,727 Estimated rent
Home value
$736,300
$699,000 - $773,000
$3,727/mo
Zestimate® history
Owner options
List your home for rent
$3,727/mo
Rent Zestimate®
Find your next renter with Zillow Rental Manager. Plus, with online applications, you can quickly screen prospective tenants – for free.
$3,727/mo
Rent Zestimate®
Refinance and save
$4,791/mo
Est. payment
Refinancing to a lower rate could help reduce your monthly payments and save thousands over the life of the loan.
$4,791/mo
Est. payment
Explore your selling options
Work with a Zillow partner agent
Leverage their expertise and Zillow's premium Showcase listings to get your home seen by more buyers.
Get startedList with your own agent
Get your home in front of millions of buyers by listing it on Zillow.
Learn how to do itSell it yourself
Take full control of how buyers see your home on Zillow by listing For Sale by Owner (FSBO).
List your homeWhat's special
Main level laundry roomGorgeous granite countertopsFreshly painted interiorSpacious formal dining roomOversized walk-in closet
Zillow last checked:
Listing updated:
Listed by:
Jack Goodwyn 571-623-0956,
Samson Properties
Bought with:
Erin Kavanagh, 0225065675
EXP Realty, LLC
Source: Bright MLS,MLS#: VALO2117718
Facts & features
Interior
Bedrooms & bathrooms
- Bedrooms: 3
- Bathrooms: 3
- Full bathrooms: 2
- 1/2 bathrooms: 1
- Main level bathrooms: 2
- Main level bedrooms: 1
Rooms
- Room types: Dining Room, Primary Bedroom, Bedroom 2, Bedroom 3, Kitchen, Family Room, Foyer, Laundry, Loft, Bathroom 1, Primary Bathroom, Half Bath
Primary bedroom
- Level: Main
Bedroom 2
- Features: Flooring - Carpet
- Level: Upper
Bedroom 3
- Features: Flooring - Carpet
- Level: Upper
Primary bathroom
- Level: Main
Bathroom 1
- Features: Flooring - Tile/Brick
- Level: Upper
Dining room
- Features: Chair Rail, Crown Molding, Flooring - HardWood
- Level: Main
Family room
- Features: Crown Molding, Fireplace - Gas, Window Treatments, Flooring - HardWood
- Level: Main
Foyer
- Features: Chair Rail, Crown Molding, Flooring - HardWood
- Level: Main
Half bath
- Features: Flooring - Tile/Brick
- Level: Main
Kitchen
- Features: Flooring - HardWood, Granite Counters
- Level: Main
Laundry
- Features: Flooring - Tile/Brick
- Level: Main
Loft
- Features: Flooring - Carpet
- Level: Upper
Heating
- Forced Air, Natural Gas
Cooling
- Central Air, Electric
Appliances
- Included: Stainless Steel Appliance(s), Refrigerator, Built-In Range, Oven/Range - Gas, Dishwasher, Microwave, Disposal, Dryer, Washer, Water Heater, Gas Water Heater
- Laundry: Main Level, Laundry Room
Features
- Ceiling Fan(s), Chair Railings, Crown Molding, Family Room Off Kitchen, Open Floorplan, Walk-In Closet(s), Recessed Lighting, 9'+ Ceilings
- Flooring: Luxury Vinyl, Carpet
- Doors: Six Panel
- Windows: Vinyl Clad, Double Hung, Double Pane Windows, Window Treatments
- Has basement: No
- Number of fireplaces: 1
- Fireplace features: Gas/Propane, Mantel(s)
Interior area
- Total structure area: 2,285
- Total interior livable area: 2,255 sqft
- Finished area above ground: 2,255
- Finished area below ground: 0
Property
Parking
- Total spaces: 2
- Parking features: Garage Faces Front, Garage Door Opener, Asphalt, Attached
- Attached garage spaces: 2
- Has uncovered spaces: Yes
Accessibility
- Accessibility features: None
Features
- Levels: Two
- Stories: 2
- Patio & porch: Patio
- Exterior features: Lighting, Rain Gutters, Lawn Sprinkler, Sidewalks, Street Lights, Underground Lawn Sprinkler
- Pool features: Community
- Has view: Yes
- View description: Trees/Woods
Lot
- Size: 4,356 Square Feet
- Features: Backs - Open Common Area, Backs to Trees
Details
- Additional structures: Above Grade, Below Grade
- Parcel number: 058473462000
- Zoning: PDAAAR
- Special conditions: Standard
Construction
Type & style
- Home type: Townhouse
- Architectural style: Villa
- Property subtype: Townhouse
Materials
- Vinyl Siding, Concrete
- Foundation: Slab
- Roof: Architectural Shingle
Condition
- Excellent
- New construction: No
- Year built: 2011
Details
- Builder model: Regency II
- Builder name: CENTEX
Utilities & green energy
- Electric: 200+ Amp Service
- Sewer: Public Sewer
- Water: Public
- Utilities for property: Cable Connected, Natural Gas Available, Electricity Available, Phone Connected, Underground Utilities
Community & HOA
Community
- Senior community: Yes
- Subdivision: Potomac Green
HOA
- Has HOA: Yes
- Amenities included: Bike Trail, Clubhouse, Common Grounds, Community Center, Fitness Center, Game Room, Gated, Meeting Room, Indoor Pool, Pool, Retirement Community, Tennis Court(s)
- Services included: Common Area Maintenance, Fiber Optics at Dwelling, Health Club, Maintenance Grounds, Management, Reserve Funds, Road Maintenance, Security, Snow Removal, Trash
- HOA fee: $323 monthly
- HOA name: POTOMAC GREEN
Location
- Region: Ashburn
Financial & listing details
- Price per square foot: $328/sqft
- Tax assessed value: $678,510
- Annual tax amount: $5,267
- Date on market: 3/12/2026
- Listing agreement: Exclusive Right To Sell
- Listing terms: Cash,Conventional,VA Loan
- Inclusions: Tv In Garage.
- Ownership: Fee Simple
Price history
| Date | Event | Price |
|---|---|---|
| 4/28/2026 | Sold | $739,900$328/sqft |
Source:  Bright MLS #VALO2117718 Report a problem Bright MLS #VALO2117718 Report a problem | ||
| 4/6/2026 | Pending sale | $739,900$328/sqft |
Source: Bright MLS #VALO2117718 Report a problem | ||
| 3/15/2026 | Contingent | $739,900$328/sqft |
Source: Bright MLS #VALO2117718 Report a problem | ||
| 3/12/2026 | Listed for sale | $739,900+4.2%$328/sqft |
Source: Bright MLS #VALO2117718 Report a problem | ||
| 8/31/2023 | Sold | $710,000-1.4%$315/sqft |
Source: Bright MLS #VALO2053700 Report a problem | ||
| 8/9/2023 | Pending sale | $720,000$319/sqft |
Source: Bright MLS #VALO2053700 Report a problem | ||
| 8/4/2023 | Contingent | $720,000$319/sqft |
Source: Bright MLS #VALO2053700 Report a problem | ||
| 7/15/2023 | Listed for sale | $720,000+87.4%$319/sqft |
Source: Bright MLS #VALO2053700 Report a problem | ||
| 7/30/2019 | Listing removed | $2,900$1/sqft |
Source: Long & Foster Real Estate, Inc. #VALO390406 Report a problem | ||
| 7/17/2019 | Listed for rent | $2,900+3.6%$1/sqft |
Source: Long & Foster Real Estate, Inc. #VALO390406 Report a problem | ||
| 1/11/2018 | Listing removed | $2,800$1/sqft |
Source: Long & Foster Real Estate, Inc. #1004290179 Report a problem | ||
| 12/9/2017 | Listed for rent | $2,800+3.7%$1/sqft |
Source: Long & Foster Real Estate, Inc. #1004290179 Report a problem | ||
| 7/15/2016 | Listing removed | $2,700-3.6%$1/sqft |
Source: Long & Foster Real Estate, Inc. #LO9593448 Report a problem | ||
| 3/16/2016 | Price change | $2,800-3.4%$1/sqft |
Source: Long & Foster Real Estate, Inc. #LO9593448 Report a problem | ||
| 3/12/2016 | Listed for rent | $2,900+3.6%$1/sqft |
Source: Long & Foster Real Estate, Inc. #LO9593448 Report a problem | ||
| 3/18/2015 | Listing removed | $2,800$1/sqft |
Source: Long & Foster Real Estate, Inc. #LO8512185 Report a problem | ||
| 1/22/2015 | Price change | $2,800-3.4%$1/sqft |
Source: Ashburn Sales #LO8512185 Report a problem | ||
| 12/4/2014 | Listed for rent | $2,900$1/sqft |
Source: Long & Foster Real Estate, Inc. #LO8512185 Report a problem | ||
| 12/27/2011 | Sold | $384,150$170/sqft |
Source: Public Record Report a problem | ||
Public tax history
| Year | Property taxes | Tax assessment |
|---|---|---|
| 2026 | $5,462 +3.7% | $678,510 +3.7% |
| 2025 | $5,268 -6.8% | $654,390 +0.1% |
| 2024 | $5,653 +5.2% | $653,560 +6.4% |
| 2023 | $5,373 +3.5% | $614,020 +5.3% |
| 2022 | $5,190 +2% | $583,090 +12.3% |
| 2021 | $5,088 +0.8% | $519,180 +6.4% |
| 2020 | $5,048 | $487,760 +2.7% |
| 2019 | $5,048 +1.6% | $475,080 +3.7% |
| 2018 | $4,971 -2.4% | $458,170 +1.2% |
| 2017 | $5,093 +2.2% | $452,750 +1.6% |
| 2016 | $4,985 | $445,570 +38.9% |
| 2015 | $4,985 +5.1% | $320,700 +9.8% |
| 2014 | $4,742 +7.4% | $292,030 +13.2% |
| 2013 | $4,416 | $257,980 |
| 2012 | -- | -- |
Find assessor info on the county website
Neighborhood: 20147
Nearby homes
- $716,1003 bd3 ba2.2k sqft44440 Cruden Bay Dr, Ashburn, VA 20147Sold
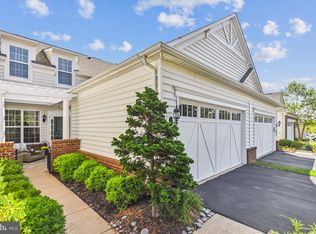
- $706,9002 bd2 ba2k sqft44436 Cruden Bay Dr, Ashburn, VA 20147Off Market
- $775,0003 bd3 ba2.2k sqft44442 Cruden Bay Dr, Ashburn, VA 20147Sold

- $728,4003 bd3 ba2.2k sqft44434 Cruden Bay Dr, Ashburn, VA 20147Off Market
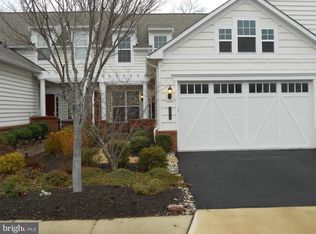
- $729,8003 bd3 ba2.2k sqft44444 Cruden Bay Dr, Ashburn, VA 20147Off Market
- $705,0003 bd3 ba2.2k sqft44432 Cruden Bay Dr, Ashburn, VA 20147Sold
- $763,9003 bd3 ba2.2k sqft44430 Cruden Bay Dr, Ashburn, VA 20147Off Market
- $743,5003 bd2 ba2.2k sqft44437 Cruden Bay Dr, Ashburn, VA 20147Off Market
Nearby schools
GreatSchools rating
- 8/10Steuart W. Weller Elementary SchoolGrades: PK-5Distance: 0.8 mi
- 8/10Belmont Ridge Middle SchoolGrades: 6-8Distance: 3.1 mi
- 8/10Riverside High SchoolGrades: 9-12Distance: 3.2 mi
Schools provided by the listing agent
- Elementary: Steuart W. Weller
- Middle: Belmont Ridge
- High: Riverside
- District: Loudoun County Public Schools
Source: Bright MLS. This data may not be complete. We recommend contacting the local school district to confirm school assignments for this home.
Get a cash offer in 3 minutes
Find out how much your home could sell for in as little as 3 minutes with a no-obligation cash offer.
Estimated market value
$736,300
Get a cash offer in 3 minutes
Find out how much your home could sell for in as little as 3 minutes with a no-obligation cash offer.
Estimated market value
$736,300
- Virginia
- Loudoun County
- Ashburn
- 20147
- 44438 Cruden Bay Dr
Nearby cities
Nearby neighborhoods
Nearby zip codes
Other Ashburn Topics
