This delightful patio home sits on a coveted premium lot with peaceful wooded views from your own backyard. Inside, enjoy fresh paint, new LVP flooring, and an airy open layout with vaulted ceilings. The kitchen is a true highlight — cherry cabinets, granite counters, ceramic backsplash, and stainless steel appliances make it as functional as it is beautiful. Retreat to the primary suite with its elegant tray ceiling, walk-in closet, and spa-like bath with double vanity. The second floor offers two large bedrooms and a loft with lovely views of the family room below. With generous storage, a two-car garage, and a tranquil patio backing to a wildlife-filled common area, this home has it all. And with One Loudoun just around the corner, world-class dining and shopping are always within reach.
Sold for $775,000
Zestimate®
$775,000
44442 Cruden Bay Dr, Ashburn, VA 20147
3beds
2,255sqft
Townhouse
Built in 2011
3,485 Square Feet Lot
$775,000 Zestimate®
$344/sqft
$3,716 Estimated rent
Home value
$775,000
$736,000 - $814,000
$3,716/mo
Zestimate® history
Owner options
List your home for rent
$3,716/mo
Rent Zestimate®
Find your next renter with Zillow Rental Manager. Plus, with online applications, you can quickly screen prospective tenants – for free.
$3,716/mo
Rent Zestimate®
Refinance and save
$5,023/mo
Est. payment
Refinancing to a lower rate could help reduce your monthly payments and save thousands over the life of the loan.
$5,023/mo
Est. payment
Explore your selling options
Work with a Zillow partner agent
Leverage their expertise and Zillow's premium Showcase listings to get your home seen by more buyers.
Get startedList with your own agent
Get your home in front of millions of buyers by listing it on Zillow.
Learn how to do itSell it yourself
Take full control of how buyers see your home on Zillow by listing For Sale by Owner (FSBO).
List your homeWhat's special
Two-car garageNew lvp flooringGranite countersCoveted premium lotTwo large bedroomsGenerous storageFresh paint
Zillow last checked:
Listing updated:
Listed by:
Lou Casciano 703-408-9333,
Real Broker, LLC,
Co-Listing Agent: Amy M Casciano 703-431-3803,
Real Broker, LLC
Bought with:
Shelia Jackson, 0225197300
Long & Foster Real Estate, Inc.
Source: Bright MLS,MLS#: VALO2127864
Facts & features
Interior
Bedrooms & bathrooms
- Bedrooms: 3
- Bathrooms: 3
- Full bathrooms: 2
- 1/2 bathrooms: 1
- Main level bathrooms: 2
- Main level bedrooms: 1
Rooms
- Room types: Living Room, Dining Room, Primary Bedroom, Bedroom 2, Bedroom 3, Kitchen, Laundry, Loft
Primary bedroom
- Features: Flooring - HardWood
- Level: Main
- Area: 210 Square Feet
- Dimensions: 14 X 15
Bedroom 2
- Features: Flooring - Carpet
- Level: Upper
- Area: 210 Square Feet
- Dimensions: 14 X 15
Bedroom 3
- Features: Flooring - Carpet
- Level: Upper
- Area: 182 Square Feet
- Dimensions: 13 X 14
Dining room
- Features: Flooring - HardWood
- Level: Main
- Area: 108 Square Feet
- Dimensions: 9 X 12
Kitchen
- Features: Flooring - HardWood
- Level: Main
- Area: 195 Square Feet
- Dimensions: 13 X 15
Laundry
- Level: Main
Living room
- Features: Flooring - HardWood, Fireplace - Gas
- Level: Main
- Area: 238 Square Feet
- Dimensions: 14 X 17
Loft
- Features: Flooring - Carpet
- Level: Upper
- Area: 150 Square Feet
- Dimensions: 10 X 15
Heating
- Forced Air, Natural Gas
Cooling
- Central Air, Ceiling Fan(s), Electric
Appliances
- Included: Dishwasher, Disposal, Dryer, Ice Maker, Microwave, Refrigerator, Cooktop, Washer, Water Heater, Gas Water Heater
- Laundry: Has Laundry, Main Level, Washer/Dryer Hookups Only, Laundry Room
Features
- Breakfast Area, Kitchen - Table Space, Dining Area, Primary Bath(s), Entry Level Bedroom, Chair Railings, Upgraded Countertops, Crown Molding, Open Floorplan, 9'+ Ceilings, 2 Story Ceilings
- Flooring: Luxury Vinyl, Wood
- Windows: Window Treatments
- Has basement: No
- Number of fireplaces: 1
- Fireplace features: Gas/Propane, Mantel(s), Glass Doors
Interior area
- Total structure area: 2,255
- Total interior livable area: 2,255 sqft
- Finished area above ground: 2,255
- Finished area below ground: 0
Property
Parking
- Total spaces: 2
- Parking features: Garage Door Opener, Driveway, Attached
- Attached garage spaces: 2
- Has uncovered spaces: Yes
Accessibility
- Accessibility features: None
Features
- Levels: Two
- Stories: 2
- Patio & porch: Patio
- Exterior features: Underground Lawn Sprinkler
- Pool features: Community
- Has view: Yes
- View description: Trees/Woods
Lot
- Size: 3,485 Square Feet
- Features: Backs to Trees, Backs - Parkland
Details
- Additional structures: Above Grade, Below Grade
- Parcel number: 058473556000
- Zoning: PDAAAR
- Special conditions: Standard
Construction
Type & style
- Home type: Townhouse
- Architectural style: Villa
- Property subtype: Townhouse
Materials
- Vinyl Siding, Combination, Brick
- Foundation: Slab
- Roof: Shingle
Condition
- Very Good
- New construction: No
- Year built: 2011
Details
- Builder model: REGENCY II
- Builder name: PULTE HOMES
Utilities & green energy
- Sewer: Public Sewer
- Water: Public
- Utilities for property: Cable Connected, Natural Gas Available, Fiber Optic
Community & HOA
Community
- Features: Pool
- Security: 24 Hour Security, Smoke Detector(s)
- Senior community: Yes
- Subdivision: Potomac Green
HOA
- Has HOA: Yes
- Amenities included: Billiard Room, Common Grounds, Community Center, Fitness Center, Gated, Spa/Hot Tub, Jogging Path, Meeting Room, Indoor Pool, Pool, Recreation Facilities, Retirement Community, Tennis Court(s)
- Services included: Maintenance Grounds, Management, Pool(s), Recreation Facility, Reserve Funds, Trash, Security
- HOA fee: $323 monthly
Location
- Region: Ashburn
Financial & listing details
- Price per square foot: $344/sqft
- Tax assessed value: $669,310
- Annual tax amount: $5,388
- Date on market: 7/9/2026
- Listing agreement: Exclusive Agency
- Listing terms: Cash,Conventional,FHA,Private Financing Available
- Ownership: Fee Simple
Price history
| Date | Event | Price |
|---|---|---|
| 8/11/2026 | Sold | $775,000+3.3%$344/sqft |
Source:  Bright MLS #VALO2127864 Report a problem Bright MLS #VALO2127864 Report a problem | ||
| 7/13/2026 | Pending sale | $749,900$333/sqft |
Source: Bright MLS #VALO2127864 Report a problem | ||
| 7/9/2026 | Listed for sale | $749,900+60.4%$333/sqft |
Source: Bright MLS #VALO2127864 Report a problem | ||
| 12/21/2015 | Sold | $467,500-1.6%$207/sqft |
Source: Public Record Report a problem | ||
| 9/25/2015 | Price change | $475,000-2.1%$211/sqft |
Source: Weichert Realtors #LO8695491 Report a problem | ||
| 7/16/2015 | Listed for sale | $485,000+28.2%$215/sqft |
Source: Weichert Realtors #LO8695491 Report a problem | ||
| 12/13/2011 | Sold | $378,175$168/sqft |
Source: Public Record Report a problem | ||
Public tax history
| Year | Property taxes | Tax assessment |
|---|---|---|
| 2026 | $5,388 +3.3% | $669,310 +3.3% |
| 2025 | $5,218 -6.8% | $648,230 +0.1% |
| 2024 | $5,599 +5.3% | $647,280 +6.5% |
| 2023 | $5,320 +3.6% | $607,960 +5.4% |
| 2022 | $5,134 +2.2% | $576,850 +12.5% |
| 2021 | $5,024 +0.9% | $512,670 +6.6% |
| 2020 | $4,978 | $480,980 +2.7% |
| 2019 | $4,978 +1.6% | $468,300 +3.7% |
| 2018 | $4,898 -2.3% | $451,410 +1.3% |
| 2017 | $5,012 +1.4% | $445,520 +1.6% |
| 2016 | $4,945 | $438,420 +36.7% |
| 2015 | $4,945 +5.2% | $320,690 +9.8% |
| 2014 | $4,701 +7.5% | $292,030 +13.2% |
| 2013 | $4,374 | $257,980 |
| 2012 | -- | -- |
Find assessor info on the county website
Neighborhood: 20147
Nearby homes
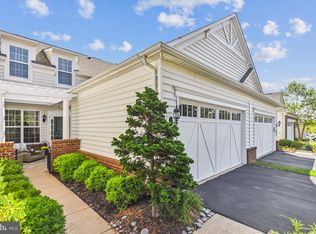
- $716,1003 bd3 ba2.2k sqft44440 Cruden Bay Dr, Ashburn, VA 20147Sold
- $727,4003 bd3 ba2.2k sqft44444 Cruden Bay Dr, Ashburn, VA 20147Off Market
- $739,9003 bd3 ba2.2k sqft44438 Cruden Bay Dr, Ashburn, VA 20147Sold
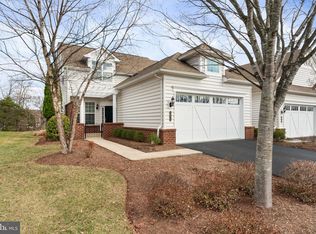
- $748,4003 bd2 ba2.2k sqft20428 Island West Sq, Ashburn, VA 20147Off Market
- $704,0002 bd2 ba2k sqft44436 Cruden Bay Dr, Ashburn, VA 20147Off Market
- $716,7003 bd3 ba2.2k sqft20430 Island West Sq, Ashburn, VA 20147Off Market
- $728,4003 bd3 ba2.2k sqft44434 Cruden Bay Dr, Ashburn, VA 20147Off Market
- $736,2003 bd2 ba2.2k sqft44445 Cruden Bay Dr, Ashburn, VA 20147Off Market
Nearby schools
GreatSchools rating
- 8/10Steuart W. Weller Elementary SchoolGrades: PK-5Distance: 0.8 mi
- 8/10Belmont Ridge Middle SchoolGrades: 6-8Distance: 3.1 mi
- 8/10Riverside High SchoolGrades: 9-12Distance: 3.2 mi
Schools provided by the listing agent
- District: Loudoun County Public Schools
Source: Bright MLS. This data may not be complete. We recommend contacting the local school district to confirm school assignments for this home.
Get a cash offer in 3 minutes
Find out how much your home could sell for in as little as 3 minutes with a no-obligation cash offer.
Estimated market value
$775,000
Get a cash offer in 3 minutes
Find out how much your home could sell for in as little as 3 minutes with a no-obligation cash offer.
Estimated market value
$775,000
- Virginia
- Loudoun County
- Ashburn
- 20147
- 44442 Cruden Bay Dr
Nearby cities
Nearby neighborhoods
Nearby zip codes
Other Ashburn Topics
