Magnificent move in ready home on a premier lot with stunning views in the amenity rich 55+ Potomac Green community. Impressive attention to detail is found in every part of this home. Starting with the inviting walkway and small front patio you will be awed at every turn. Gorgeous hardwood floors wind throughout the main level and are highlighted by crown molding and chair railing in the entryway and dining room. The kitchen features granite countertops, tile backsplash, double sink, and SS appliances including a self-cleaning convection oven. The adjacent vaulted ceiling living room, gas fireplace, and door to custom flagstone patio is the perfect place to relax. Enjoy your mornings and evenings on the patio overlooking the protected parkland and listening to the sounds of nature. The primary owner's suite with tray ceiling, crown molding, ceiling fan, walk-in closet, and view of the parkland is a welcome refuge after a busy day. The primary bath has ample room and is well appointed with granite counters, recessed lights, a handsome walk-in shower with grab bar, and linen closet. An oversized laundry room, beautiful powder room and entry to the two-car garage complete this level. Solar tube lighting illuminates the stairwell to the upper level. A cozy loft overlooking the living room is the ideal place to relax and read a book. A second bedroom with a generous sized closet is perfect for guests. The upgraded second full bath with granite counters has a spa like feel. The third bedroom exudes charm and has a walk-in closet. There is extra space on this level for storage. This home is truly a gem! Conveniently located close to shopping and dining at One Loudoun, Loudoun Hospital, Dulles Airport, Ashburn Senior Center, and major roadways. Landscaping and sprinkler maintenance, trash, and snow removal included in monthly dues. New Vanity and Sink in Powder Room (2023), Driveway resurfaced (2023), Plantation Shutters (2022), Interior Paint (2022), HVAC (2020), Hot Water Heater (2020), Washer/Dryer (2018).
Sold for $716,100
$716,100
44440 Cruden Bay Dr, Ashburn, VA 20147
3beds
2,253sqft
Townhouse
Built in 2011
3,485 Square Feet Lot
$747,700 Zestimate®
$318/sqft
$3,651 Estimated rent
Home value
$747,700
$710,000 - $785,000
$3,651/mo
Zestimate® history
Owner options
List your home for rent
$3,651/mo
Rent Zestimate®
Find your next renter with Zillow Rental Manager. Plus, with online applications, you can quickly screen prospective tenants – for free.
$3,651/mo
Rent Zestimate®
Refinance and save
$4,637/mo
Est. payment
Refinancing to a lower rate could help reduce your monthly payments and save thousands over the life of the loan.
$4,637/mo
Est. payment
Explore your selling options
Work with a Zillow partner agent
Leverage their expertise and Zillow's premium Showcase listings to get your home seen by more buyers.
Get startedList with your own agent
Get your home in front of millions of buyers by listing it on Zillow.
Learn how to do itSell it yourself
Take full control of how buyers see your home on Zillow by listing For Sale by Owner (FSBO).
List your homeWhat's special
Two-car garageGas fireplaceCozy loftBeautiful powder roomHandsome walk-in showerInterior paintSmall front patio
Zillow last checked:
Listing updated:
Listed by:
Cathy Beckett 571-232-3687,
Coldwell Banker Realty
Bought with:
Susan Nixon, WVS240303168
CENTURY 21 New Millennium
Source: Bright MLS,MLS#: VALO2057594
Facts & features
Interior
Bedrooms & bathrooms
- Bedrooms: 3
- Bathrooms: 3
- Full bathrooms: 2
- 1/2 bathrooms: 1
- Main level bathrooms: 2
- Main level bedrooms: 1
Rooms
- Room types: Living Room, Dining Room, Primary Bedroom, Bedroom 2, Bedroom 3, Kitchen, Laundry, Loft, Bathroom 2, Primary Bathroom, Half Bath
Basement
- Area: 0
Heating
- Central, Natural Gas
Cooling
- Ceiling Fan(s), Central Air, Electric
Appliances
- Included: Microwave, Built-In Range, Dishwasher, Disposal, Dryer, Ice Maker, Self Cleaning Oven, Oven/Range - Gas, Refrigerator, Stainless Steel Appliance(s), Washer, Water Heater, Gas Water Heater
- Laundry: Dryer In Unit, Main Level, Washer In Unit, Laundry Room
Features
- Breakfast Area, Ceiling Fan(s), Chair Railings, Combination Kitchen/Living, Crown Molding, Dining Area, Entry Level Bedroom, Open Floorplan, Formal/Separate Dining Room, Kitchen - Gourmet, Pantry, Primary Bath(s), Recessed Lighting, Solar Tube(s), Bathroom - Stall Shower, Bathroom - Tub Shower, Wainscotting, Walk-In Closet(s)
- Flooring: Carpet, Hardwood, Tile/Brick, Wood
- Doors: Six Panel, Sliding Glass, Storm Door(s)
- Windows: Sliding, Storm Window(s)
- Has basement: No
- Number of fireplaces: 1
- Fireplace features: Glass Doors, Gas/Propane, Mantel(s)
Interior area
- Total structure area: 2,253
- Total interior livable area: 2,253 sqft
- Finished area above ground: 2,253
- Finished area below ground: 0
Property
Parking
- Total spaces: 4
- Parking features: Garage Faces Front, Garage Door Opener, Inside Entrance, Asphalt, Attached, Driveway, Parking Lot
- Attached garage spaces: 2
- Uncovered spaces: 2
Accessibility
- Accessibility features: Grip-Accessible Features
Features
- Levels: Two
- Stories: 2
- Patio & porch: Patio
- Exterior features: Extensive Hardscape, Lawn Sprinkler, Sidewalks, Underground Lawn Sprinkler
- Pool features: Community
- Has view: Yes
- View description: Garden, Trees/Woods
Lot
- Size: 3,485 Square Feet
- Features: Backs - Parkland, Backs to Trees
Details
- Additional structures: Above Grade, Below Grade
- Parcel number: 058473459000
- Zoning: PDAAAR
- Special conditions: Standard
- Other equipment: See Remarks
Construction
Type & style
- Home type: Townhouse
- Architectural style: Villa
- Property subtype: Townhouse
Materials
- Masonry
- Foundation: Slab
Condition
- Excellent
- New construction: No
- Year built: 2011
Details
- Builder model: Patriot II
Utilities & green energy
- Sewer: Public Sewer
- Water: Public
Community & HOA
Community
- Features: Pool
- Security: Fire Sprinkler System
- Senior community: Yes
- Subdivision: Potomac Green
HOA
- Has HOA: Yes
- Amenities included: Fitness Center, Gated, Spa/Hot Tub, Jogging Path, Meeting Room, Party Room, Indoor Pool, Pool, Recreation Facilities, Tennis Court(s)
- Services included: Common Area Maintenance, Lawn Care Front, Lawn Care Rear, Lawn Care Side, Management, Recreation Facility, Reserve Funds, Road Maintenance, Security, Snow Removal, Trash
- HOA fee: $294 monthly
- HOA name: POTOMAC GREEN
Location
- Region: Ashburn
Financial & listing details
- Price per square foot: $318/sqft
- Tax assessed value: $615,730
- Annual tax amount: $5,480
- Date on market: 9/21/2023
- Listing agreement: Exclusive Right To Sell
- Listing terms: Cash,Conventional,VA Loan
- Exclusions: Two Stand Alone Fireplaces.
- Ownership: Fee Simple
Price history
| Date | Event | Price |
|---|---|---|
| 10/16/2023 | Sold | $716,100+0.2%$318/sqft |
Source:  Bright MLS #VALO2057594 Report a problem Bright MLS #VALO2057594 Report a problem | ||
| 9/25/2023 | Pending sale | $715,000$317/sqft |
Source: Bright MLS #VALO2057594 Report a problem | ||
| 9/21/2023 | Listed for sale | $715,000+14.4%$317/sqft |
Source: Bright MLS #VALO2057594 Report a problem | ||
| 8/18/2021 | Sold | $625,000+2.5%$277/sqft |
Source: Bright MLS #VALO2002970 Report a problem | ||
| 7/18/2021 | Pending sale | $610,000$271/sqft |
Source: Bright MLS #VALO2002970 Report a problem | ||
| 7/16/2021 | Listed for sale | $610,000+60.5%$271/sqft |
Source: Bright MLS #VALO2002970 Report a problem | ||
| 12/14/2011 | Sold | $379,960$169/sqft |
Source: Public Record Report a problem | ||
Public tax history
| Year | Property taxes | Tax assessment |
|---|---|---|
| 2026 | $5,455 +3.3% | $677,670 +3.3% |
| 2025 | $5,283 -6.8% | $656,330 +0.1% |
| 2024 | $5,670 +5.2% | $655,490 +6.5% |
| 2023 | $5,388 +3.5% | $615,730 +5.3% |
| 2022 | $5,203 +2.5% | $584,630 +12.9% |
| 2021 | $5,076 +0.9% | $518,000 +6.5% |
| 2020 | $5,033 0% | $486,260 +2.7% |
| 2019 | $5,033 +1.6% | $473,430 +3.7% |
| 2018 | $4,953 -2% | $456,510 +1.6% |
| 2017 | $5,054 +1.3% | $449,210 +1.6% |
| 2016 | $4,988 | $442,030 +36.2% |
| 2015 | $4,988 +5.2% | $324,440 +9.8% |
| 2014 | $4,741 +7.7% | $295,440 +13.5% |
| 2013 | $4,401 | $260,200 |
| 2012 | -- | -- |
Find assessor info on the county website
Neighborhood: 20147
Nearby homes
- $775,0003 bd3 ba2.2k sqft44442 Cruden Bay Dr, Ashburn, VA 20147Sold

- $739,9003 bd3 ba2.2k sqft44438 Cruden Bay Dr, Ashburn, VA 20147Sold
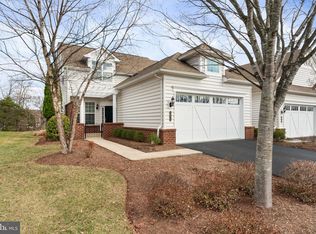
- $727,4003 bd3 ba2.2k sqft44444 Cruden Bay Dr, Ashburn, VA 20147Off Market
- $704,0002 bd2 ba2k sqft44436 Cruden Bay Dr, Ashburn, VA 20147Off Market
- $728,4003 bd3 ba2.2k sqft44434 Cruden Bay Dr, Ashburn, VA 20147Off Market
- $748,4003 bd2 ba2.2k sqft20428 Island West Sq, Ashburn, VA 20147Off Market
- $705,0003 bd3 ba2.2k sqft44432 Cruden Bay Dr, Ashburn, VA 20147Sold
- $716,7003 bd3 ba2.2k sqft20430 Island West Sq, Ashburn, VA 20147Off Market
Nearby schools
GreatSchools rating
- 8/10Steuart W. Weller Elementary SchoolGrades: PK-5Distance: 0.8 mi
- 8/10Belmont Ridge Middle SchoolGrades: 6-8Distance: 3.1 mi
- 8/10Riverside High SchoolGrades: 9-12Distance: 3.2 mi
Schools provided by the listing agent
- District: Loudoun County Public Schools
Source: Bright MLS. This data may not be complete. We recommend contacting the local school district to confirm school assignments for this home.
Get a cash offer in 3 minutes
Find out how much your home could sell for in as little as 3 minutes with a no-obligation cash offer.
Estimated market value
$747,700
Get a cash offer in 3 minutes
Find out how much your home could sell for in as little as 3 minutes with a no-obligation cash offer.
Estimated market value
$747,700
- Virginia
- Loudoun County
- Ashburn
- 20147
- 44440 Cruden Bay Dr
Nearby cities
Nearby neighborhoods
Nearby zip codes
Other Ashburn Topics
