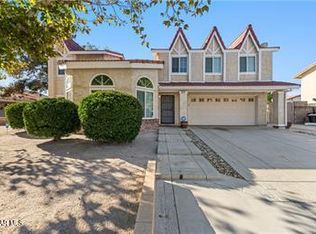
Welcome to this stunning fully remodeled property offering exceptional flexibility with a beautifully updated main residence and a private ADU, each with its own separate entrance. The main home features approximately 1,402 sq. ft. with 3 spacious bedrooms and 2 fully remodeled bathrooms, showcasing a bright open floor plan, fresh interior and exterior paint, new flooring, recessed lighting, designer finishes throughout, and a cozy fireplace in the living room that serves as a beautiful focal point. The gorgeous kitchen has been completely renovated with white shaker cabinets, elegant quartz countertops, and brand-new stainless-steel appliances. Both bathrooms have been tastefully updated with modern vanities, quartz countertops, and stylish new showers. Numerous updates have been made, including new windows, new AC unit, creating a truly move-in-ready home. ADU offers approximately 420 sq. ft. with 1 bedroom and 1 full bathroom, its own separate entrance, private yard area, new paint, new flooring, a kitchenette with microwave and stove, and modern finishes throughout--making it ideal for extended family, guests, or rental income. Step outside to a huge backyard perfect for entertaining, while the front and rear yards feature low-maintenance desert landscaping, providing excellent curb appeal with minimal upkeep. Turnkey property offers incredible versatility, contemporary style, and outstanding income potential. Conveniently located near schools, shopping, dining, and freeway access, this is a rare opportunity you won't want to miss!
Pending
Price increase: $52K (8/25)
$571,999
44432 Stanridge Ave, Lancaster, CA 93535
4beds
1,802sqft
Single Family Residence
Built in 1955
6,534 Square Feet Lot
$573,000 Zestimate®
$317/sqft
$-- HOA
What's special
Designer finishes throughoutNew ac unitBeautifully updated main residenceStylish new showersPrivate yard areaNew flooringNew windows
- 64 days
- 37
- 0
Zillow last checked:
Listing updated:
Listed by:
Irene Mendoza DRE #01330750 818-355-8643,
Z Real Estate
Source: GAVAR,MLS#: 26006192
Facts & features
Interior
Bedrooms & bathrooms
- Bedrooms: 4
- Bathrooms: 3
- Full bathrooms: 3
Heating
- Has Heating (Unspecified Type)
Cooling
- Has cooling: Yes
Appliances
- Included: Dishwasher, Disposal, Gas Oven, Gas Range, Microwave, None
- Laundry: In Kitchen
Features
- Flooring: Laminate
- Has fireplace: Yes
- Fireplace features: Living Room
Interior area
- Total structure area: 1,802
- Total interior livable area: 1,802 sqft
Property
Features
- Stories: 1
- Patio & porch: Slab
- Pool features: None
- Fencing: Block,Wood
Lot
- Size: 6,534 Square Feet
Details
- Parcel number: 3142004006
- Zoning: Lrr16500
Construction
Type & style
- Home type: SingleFamily
- Architectural style: Contemporary
- Property subtype: Single Family Residence
Materials
- Stucco
- Foundation: Slab
- Roof: Composition,Shingle
Condition
- Year built: 1955
Utilities & green energy
- Water: Public
- Utilities for property: Natural Gas Available, Sewer Connected
Community & HOA
Location
- Region: Lancaster
Financial & listing details
- Price per square foot: $317/sqft
- Tax assessed value: $71,550
- Date on market: 8/13/2026
- Listing agreement: Exclusive Right To Sell
- Listing terms: VA Loan,Cash,Conventional,FHA
- Road surface type: Paved
Estimated market value
$573,000
$544,000 - $602,000
$2,735/mo
Price history
| Date | Event | Price |
|---|---|---|
| 8/25/2026 | Pending sale | $571,999+10%$317/sqft |
Source:  GAVAR #26006192 Report a problem GAVAR #26006192 Report a problem | ||
| 8/24/2026 | Price change | $520,000+6.4%$289/sqft |
Source:  CRMLS #SR26112580 Report a problem CRMLS #SR26112580 Report a problem | ||
| 8/13/2026 | Listed for sale | $488,900+77.8%$271/sqft |
Source: GAVAR #26006192 Report a problem | ||
| 2/27/2026 | Sold | $275,000-8%$153/sqft |
Source: GAVAR #25008576 Report a problem | ||
| 2/19/2026 | Pending sale | $299,000$166/sqft |
Source:  Bakersfield AOR #202512494 Report a problem Bakersfield AOR #202512494 Report a problem | ||
| 2/8/2026 | Price change | $299,000-0.3%$166/sqft |
Source: GAVAR #25008576 Report a problem | ||
| 1/24/2026 | Price change | $299,900-14.1%$166/sqft |
Source: GAVAR #25008576 Report a problem | ||
| 11/8/2025 | Price change | $349,000+1.2%$194/sqft |
Source: GAVAR #25008576 Report a problem | ||
| 11/8/2025 | Listed for sale | $345,000$191/sqft |
Source: CRMLS #SR25256707 Report a problem | ||
Public tax history
| Year | Property taxes | Tax assessment |
|---|---|---|
| 2026 | -- | $71,550 +2% |
| 2025 | $2,333 +6.1% | $70,148 +2% |
| 2024 | $2,199 +1.9% | $68,773 +2% |
| 2023 | $2,157 +8.4% | $67,425 +2% |
| 2022 | $1,990 +22.7% | $66,104 +2% |
| 2021 | $1,621 +0.9% | $64,809 +1% |
| 2020 | $1,607 | $64,145 +2% |
| 2019 | $1,607 +3% | $62,888 +2% |
| 2018 | $1,560 | $61,656 +2% |
| 2017 | $1,560 +0.9% | $60,448 +2% |
| 2016 | $1,546 +3.8% | $59,263 +1.5% |
| 2015 | $1,490 -0.2% | $58,374 +2% |
| 2014 | $1,492 | $57,232 +2.5% |
| 2012 | -- | $55,858 +2% |
| 2011 | -- | $54,764 +0.8% |
| 2010 | -- | $54,356 +52% |
| 2009 | -- | $35,754 +2% |
| 2008 | -- | $35,054 +2% |
| 2007 | -- | $34,368 +2% |
| 2006 | -- | $33,695 |
| 2005 | -- | $33,695 +4% |
| 2004 | -- | $32,388 +1.9% |
| 2003 | -- | $31,795 +2% |
| 2002 | -- | $31,172 +4% |
| 2000 | -- | $29,962 |
Find assessor info on the county website
Monthly payment
Est. payment
Payment breakdown
Explore the cost of this home by adjusting the details. Changes won't be saved.Climate risks
Neighborhood: El Dorado

Similar homes
- $499,9004 bd3 ba2.1k sqft1642 Lauterbach St, Lancaster, CA 93535For Sale
 MLS ID #26007632, Margaret Blanchard. GAVAR
 - $497,5004 bd2 ba1.7k sqft45237 Sancroft Ave, Lancaster, CA 93535For Sale
 MLS ID #26006218, Michelle Ira-Alonso. GAVAR
 - $529,9995 bd2 ba2.1k sqft44934 Hanstead Ave, Lancaster, CA 93535For Sale
 MLS ID #SR26151998, Gustavo Rodriguez, Real Broker. CRMLS
 - $489,9904 bd3 ba2k sqft709 Whitlatch Dr, Lancaster, CA 93535For Sale
 MLS ID #26005955, Kenan Shahla. GAVAR
Local buyer's agents are ready to help
