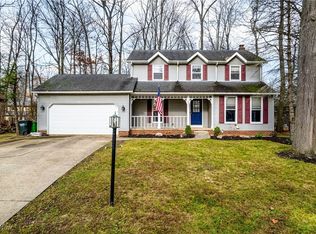
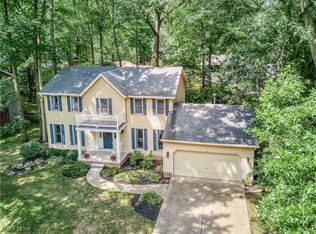
Welcome to this beautifully updated 3-bedroom, 2-bathroom split-level home with stylish modern finishes and a thoughtfully designed layout.
An extensive remodel in 2023 transformed the first floor living space by removing walls and creating a wonderful open flow. A fabulous new kitchen was added with beautiful custom cabinets, quartz counters, new stainless appliances, tons of cabinet and counter space, new light fixtures and recessed lighting. This is truly a chef’s delight kitchen. A new dining area was added with bench seating and additional cabinets. This dining space leads to the newly added stamped concrete patio providing the perfect flow and space for entertaining or relaxing and enjoying nature. New luxury vinyl flooring flows throughout the main floor and new carpet was added the the bedrooms, hallway and lower level in 2023.
Upstairs, you'll find 3 nicely sized bedrooms and a full bath.
Wander down a few stairs and you’ll find a comfortable family room with a beautiful fireplace flanked by built in shelves and cabinets. An office, den or 4th bedroom as well as a full bath with walk in shower completes this level.
The basement level is unfinished and offers tons of room for storage, exercise equipment or toys. The washer (new in 2021) and dryer (new in 2025) are located on this level.
Situated on a quiet cul de sac street in a wonderful neighborhood, this home offers the perfect blend of comfort, convenience, and community. Schedule your showing today and make this house your home!
Closed
Street View
Zillow last checked:
Listing updated:
Bought with:
Jacob Sage, 2018003998
CC Realty & Property Mgmnt LLC
Source: MLS Now,MLS#: 5174376 Originating MLS: Akron Cleveland Association of REALTORS
Originating MLS: Akron Cleveland Association of REALTORSPrice history
| Date | Event | Price |
|---|---|---|
| 12/29/2025 | Sold | $342,000+0.6%$179/sqft |
Source:  MLS Now #5174376 Report a problem MLS Now #5174376 Report a problem | ||
| 12/1/2025 | Pending sale | $339,900$178/sqft |
Source: MLS Now #5174376 Report a problem | ||
| 11/26/2025 | Listed for sale | $339,900+29.7%$178/sqft |
Source: MLS Now #5174376 Report a problem | ||
| 7/14/2023 | Sold | $262,000+4.8%$137/sqft |
Source: MLS Now #4466475 Report a problem | ||
| 6/16/2023 | Pending sale | $249,900$131/sqft |
Source: MLS Now #4466475 Report a problem | ||
| 6/13/2023 | Listed for sale | $249,900$131/sqft |
Source: MLS Now #4466475 Report a problem | ||
Get a cash offer in 3 minutes
Find out how much your home could sell for in as little as 3 minutes with a no-obligation cash offer.
Estimated market value
$338,500
