Skip main navigation
Closed
  • $408,000

    4460 Hickory Trl, Stow, OH 44224

    3beds
    3,100sqft
    Single Family Residence
    Built in 1986
    0.28 Acres Lot
    $433,100 Zestimate®
    $132/sqft
    $2,815 Estimated rent

    Home value

    $433,100

    $411,000 - $455,000

    $2,815/mo

    Zestimate® history
    Loading
    Loading...

    Owner options

    List your home for rent

    $2,815/mo

    Rent Zestimate®

    Find your next renter with Zillow Rental Manager. Plus, with online applications, you can quickly screen prospective tenants – for free.

    Learn more

    $2,815/mo

    Rent Zestimate®

    Refinance and save

    $2,708/mo

    Est. payment

    Refinancing to a lower rate could help reduce your monthly payments and save thousands over the life of the loan.

    See today's rates

    $2,708/mo

    Est. payment

    Explore your selling options

    Work with a Zillow partner agent

    Leverage their expertise and Zillow's premium Showcase listings to get your home seen by more buyers.

    Get started

    List with your own agent

    Get your home in front of millions of buyers by listing it on Zillow.

    Learn how to do it

    Sell it yourself

    Take full control of how buyers see your home on Zillow by listing For Sale by Owner (FSBO).

    List your home

    What's special

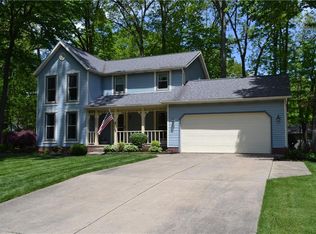
    Gas fireplaceHalf bathFire pitCovered porchAdditional bonus roomVersatile recreation roomOversized deck
    Welcome to this highly sought-after home nestled in the desirable neighborhood of Hickory Trail in Stow! Boasting 3 bedrooms, 2.5 baths, and a finished basement with an additional bonus room. Impeccably updated throughout, this home features a plethora of upgrades including new siding, AC, furnace, unlimited hot water with the brand-new tankless water heater, stamped concrete patio, landscaping, bump out in driveway, fenced in backyard, and more. Step through the inviting covered porch into a spacious foyer, leading to a versatile office or additional living area, adorned with new blinds throughout the entire house. The heart of the home is the stunning eat-in kitchen, seamlessly connected to the cozy living room adorned with a gas fireplace with an exquisite mantle. Enjoy the convenience of a main-floor laundry and a half bath leading to the attached 2.5 car garage with new built-in storage. Outside, revel in the stamped concrete patio with a fire pit, perfect for entertaining, complemented by a oversized deck. Upstairs, discover two generously sized bedrooms, a full bath, and a luxurious master suite with a bonus room and walk-in closet. The master bath boasts modern amenities including a spacious shower, double vanity and Bluetooth speakers! Downstairs, the finished basement offers a versatile recreation room, an additional bonus room with new flooring and utility room with sink, ideal for a home gym, and ample storage space. Don't miss the chance to make this dream home yours—schedule your showing today!

    Zillow last checked:

    Listing updated:

    Listing Provided by:

    Peter Snyder Psnyder@kw.com330-800-0953,

    Keller Williams Chervenic Rlty

    Bought with:

    Steve Spinelli, 381934

    EXP Realty, LLC.

    Christine E Spinelli, 2020008496

    EXP Realty, LLC.

    Source: MLS Now,MLS#: 5027535MLS LogoOriginating MLS: Akron Cleveland Association of REALTORS

    Facts & features

    Interior

    Bedrooms & bathrooms
    • Bedrooms: 3
    • Bathrooms: 3
    • Full bathrooms: 2
    • 1/2 bathrooms: 1
    • Main level bathrooms: 1
    Bedroom
    • Level: Second
    Bedroom
    • Level: Second
    Bedroom
    • Level: Second
    Bedroom
    • Level: Basement
    Primary bathroom
    • Level: Second
    Primary bathroom
    • Level: Second
    Bonus room
    • Description: Located in Master Bedroom. Additional bonus room currently being used for vanity and getting ready area
    • Level: Second
    Dining room
    • Description: Flooring: Wood
    • Level: First
    Eat in kitchen
    • Description: Flooring: Wood
    • Features: Window Treatments
    • Level: First
    Family room
    • Description: Flooring: Wood
    • Features: Chandelier
    • Level: First
    Living room
    • Description: Flooring: Wood
    • Level: First
    Office
    • Description: Flooring: Wood
    • Features: Bookcases, Built-in Features, Window Treatments
    • Level: First
    Recreation
    • Level: Basement
    Utility room
    • Level: Basement
    Heating
    • Forced Air, Fireplace(s), Gas
    Cooling
    • Central Air, Ceiling Fan(s), ENERGY STAR Qualified Equipment
    Appliances
    • Included: Dishwasher, Disposal, Humidifier, Range, Refrigerator
    • Laundry: Inside, Main Level
    Features
    • Built-in Features, Ceiling Fan(s), Entrance Foyer, Eat-in Kitchen, Open Floorplan, Pantry, Recessed Lighting, Storage, Natural Woodwork, Walk-In Closet(s), Air Filtration
    • Windows: Blinds, Double Pane Windows, Screens
    • Basement: Full,Finished,Sump Pump
    • Number of fireplaces: 1
    • Fireplace features: Living Room
    Interior area
    • Total structure area: 3,100
    • Total interior livable area: 3,100 sqft
    • Finished area above ground: 2,100
    • Finished area below ground: 1,000

    Property

    Parking
    • Total spaces: 2.5
    • Parking features: Additional Parking, Attached, Concrete, Driveway, Garage, Garage Door Opener
    • Attached garage spaces: 2.5
    Features
    • Levels: Three Or More
    • Patio & porch: Deck, Front Porch, Patio
    • Exterior features: Fire Pit
    • Fencing: Electric,Fenced,Invisible,Wrought Iron
    Lot
    • Size: 0.28 Acres
    • Features: Back Yard, Cul-De-Sac, Dead End, Pie Shaped Lot, Few Trees, Wooded
    Details
    • Parcel number: 5610883
    • Other equipment: Air Purifier

    Construction

    Type & style
    • Home type: SingleFamily
    • Architectural style: Colonial
    • Property subtype: Single Family Residence
    Materials
    • Vinyl Siding
    • Roof: Asphalt,Fiberglass,Shingle
    Condition
    • Year built: 1986
    Details
    • Warranty included: Yes

    Utilities & green energy

    • Sewer: Public Sewer
    • Water: Public

    Community & neighborhood

    Security
    • Security features: Smoke Detector(s)
    Location
    • Region: Stow
    • Subdivision: Ws-Sinclair Sub

    Other

    Other facts
    • Listing terms: Cash,Conventional,FHA,VA Loan

    Price history

    DateEventPrice
    5/15/2024Sold$408,000+2%$132/sqft
    Source: MLS Now #5027535 Report a problem
    4/5/2024Pending sale$399,900$129/sqft
    Source: MLS Now #5027535 Report a problem
    4/2/2024Listed for sale$399,900-4.8%$129/sqft
    Source: MLS Now #5027535 Report a problem
    4/1/2024Listing removed--
    Source: MLS Now #5024415 Report a problem
    3/31/2024Listed for sale$419,900$135/sqft
    Source: MLS Now #5024415 Report a problem
    3/25/2024Pending sale$419,900$135/sqft
    Source: MLS Now #5024415 Report a problem
    3/21/2024Listed for sale$419,900+48.9%$135/sqft
    Source: MLS Now #5024415 Report a problem
    3/25/2020Sold$282,000-1%$91/sqft
    Source: MLS Now #4161102 Report a problem
    1/16/2020Pending sale$284,900$92/sqft
    Source: Cutler Real Estate #4161102 Report a problem
    1/16/2020Listed for sale$284,900$92/sqft
    Source: Cutler Real Estate #4161102 Report a problem

    Public tax history

    YearProperty taxesTax assessment
    2025$6,232 -4.5%$109,060
    2024$6,528 +0.7%$109,060
    2023$6,480 +15.5%$109,060 +26.8%
    2022$5,609 +11.4%$85,996
    2021$5,034 $85,996 +7.6%
    2020-- $79,934 +7.7%
    2019$4,453 +1.7%$74,197 +0%
    2018$4,380 +8.7%$74,190
    2017$4,031 $74,190 +11.9%
    2016$4,031 $66,300
    2015$4,031 -0.1%$66,300
    2014$4,034 +8.4%$66,300 +7.8%
    2013$3,723 -0.1%$61,490
    2012$3,726 +2.2%$61,490 +0%
    2011$3,648 +6.8%$61,489 -8.1%
    2010$3,415 $66,924
    2009-- $66,924
    2008$3,419 +6.6%$66,924 +4.5%
    2007$3,208 +1.1%$64,050
    2006$3,172 +3.4%$64,050
    2005$3,069 $64,050 +2.4%
    2004-- $62,563
    2003$3,048 -0.7%$62,563
    2002$3,068 +15%$62,563 +11.7%
    2001$2,669 -1.3%$55,997
    2000$2,704 $55,997

    Find assessor info on the county website

    Neighborhood: 44224

    Nearby schools

    GreatSchools rating
    Schools provided by the listing agent
    • District: Stow-Munroe Falls CS - 7714

    Source: MLS Now. This data may not be complete. We recommend contacting the local school district to confirm school assignments for this home.

    Get a cash offer in 3 minutes
    Find out how much your home could sell for in as little as 3 minutes with a no-obligation cash offer.
    Estimated market value
    $433,100
    Get a cash offer in 3 minutes
    Find out how much your home could sell for in as little as 3 minutes with a no-obligation cash offer.
    Estimated market value
    $433,100