Congratulations to the Buyer and Seller. Thank you to all who came to see this home.
Sold for $580,000
$580,000
44442 Oakmont Manor Sq, Ashburn, VA 20147
2beds
1,279sqft
Townhouse
Built in 2006
3,485 Square Feet Lot
$584,600 Zestimate®
$453/sqft
$2,731 Estimated rent
Home value
$584,600
$555,000 - $614,000
$2,731/mo
Zestimate® history
Owner options
List your home for rent
$2,731/mo
Rent Zestimate®
Find your next renter with Zillow Rental Manager. Plus, with online applications, you can quickly screen prospective tenants – for free.
$2,731/mo
Rent Zestimate®
Refinance and save
$3,813/mo
Est. payment
Refinancing to a lower rate could help reduce your monthly payments and save thousands over the life of the loan.
$3,813/mo
Est. payment
Explore your selling options
Work with a Zillow partner agent
Leverage their expertise and Zillow's premium Showcase listings to get your home seen by more buyers.
Get startedList with your own agent
Get your home in front of millions of buyers by listing it on Zillow.
Learn how to do itSell it yourself
Take full control of how buyers see your home on Zillow by listing For Sale by Owner (FSBO).
List your homeWhat's special
Swim at the poolOne-car garageOne-level open livingTwo bedroomsTwo bathsHuge eat-in kitchenPlay tennis
Zillow last checked:
Listing updated:
Listed by:
Sharon Hayman 703-402-2955,
TTR Sotheby's International Realty
Bought with:
Pouya Safa, 0225083254
Century 21 Redwood Realty
Source: Bright MLS,MLS#: VALO2117202
Facts & features
Interior
Bedrooms & bathrooms
- Bedrooms: 2
- Bathrooms: 2
- Full bathrooms: 2
- Main level bathrooms: 2
- Main level bedrooms: 2
Basement
- Area: 0
Heating
- Forced Air, Natural Gas
Cooling
- Central Air, Electric
Appliances
- Included: Microwave, Dishwasher, Disposal, Refrigerator, Cooktop, Washer, Gas Water Heater
Features
- Bathroom - Tub Shower, Bathroom - Walk-In Shower, Combination Dining/Living, Dining Area, Entry Level Bedroom, Family Room Off Kitchen, Open Floorplan, Eat-in Kitchen, Walk-In Closet(s)
- Flooring: Hardwood, Carpet, Marble, Wood
- Has basement: No
- Has fireplace: No
Interior area
- Total structure area: 1,279
- Total interior livable area: 1,279 sqft
- Finished area above ground: 1,279
- Finished area below ground: 0
Property
Parking
- Total spaces: 1
- Parking features: Garage Faces Front, Attached
- Attached garage spaces: 1
Accessibility
- Accessibility features: Accessible Electrical and Environmental Controls, Grip-Accessible Features
Features
- Levels: One
- Stories: 1
- Exterior features: Street Lights, Tennis Court(s)
- Pool features: Community
Lot
- Size: 3,485 Square Feet
Details
- Additional structures: Above Grade, Below Grade
- Parcel number: 058374834000
- Zoning: PDAAAR
- Special conditions: Probate Listing
Construction
Type & style
- Home type: Townhouse
- Architectural style: Other
- Property subtype: Townhouse
Materials
- Aluminum Siding
- Foundation: Permanent
Condition
- Very Good
- New construction: No
- Year built: 2006
Utilities & green energy
- Sewer: Other
- Water: Other
Community & HOA
Community
- Senior community: Yes
- Subdivision: Potomac Green
HOA
- Has HOA: Yes
- Amenities included: Clubhouse, Fitness Center, Gated, Jogging Path, Picnic Area, Indoor Pool, Pool, Tennis Court(s)
- Services included: Common Area Maintenance, Health Club, Lawn Care Rear, Lawn Care Front, Management, Pool(s), Recreation Facility, Reserve Funds, Security, Snow Removal
- HOA fee: $323 monthly
- HOA name: POTOMAC GREEN COMMUNITY ASSOCIATION
Location
- Region: Ashburn
Financial & listing details
- Price per square foot: $453/sqft
- Tax assessed value: $552,620
- Annual tax amount: $4,203
- Date on market: 3/5/2026
- Listing agreement: Exclusive Right To Sell
- Ownership: Fee Simple
Price history
| Date | Event | Price |
|---|---|---|
| 3/25/2026 | Sold | $580,000$453/sqft |
Source:  Bright MLS #VALO2117202 Report a problem Bright MLS #VALO2117202 Report a problem | ||
| 3/10/2026 | Contingent | $580,000$453/sqft |
Source: Bright MLS #VALO2117202 Report a problem | ||
| 3/5/2026 | Listed for sale | $580,000+432.4%$453/sqft |
Source: Bright MLS #VALO2117202 Report a problem | ||
| 11/15/2006 | Sold | $108,939$85/sqft |
Source: Public Record Report a problem | ||
Public tax history
| Year | Property taxes | Tax assessment |
|---|---|---|
| 2025 | $4,203 -2.2% | $522,110 +5.1% |
| 2024 | $4,299 +4.2% | $497,000 +5.5% |
| 2023 | $4,124 +3.9% | $471,310 +5.7% |
| 2022 | $3,969 +191.1% | $445,990 +220.5% |
| 2021 | $1,364 -4.4% | $139,160 +1% |
| 2020 | $1,427 +0.5% | $137,850 -26.2% |
| 2019 | $1,420 -1.8% | $186,770 +40.1% |
| 2018 | $1,446 -1.9% | $133,270 -26% |
| 2017 | $1,474 +1.5% | $180,180 +40% |
| 2016 | $1,452 | $128,690 +13% |
| 2015 | $1,452 -0.2% | $113,900 +1.8% |
| 2014 | $1,454 -2.8% | $111,900 +1.6% |
| 2013 | $1,495 | $110,100 |
| 2012 | -- | -- |
| 2011 | -- | -- |
| 2010 | -- | -- |
| 2009 | -- | $180,600 -1.9% |
| 2008 | -- | $184,100 -8.5% |
| 2007 | -- | $201,300 |
Find assessor info on the county website
Neighborhood: 20147
Nearby homes
- $645,4003 bd2 ba1.5k sqft44440 Oakmont Manor Sq, Ashburn, VA 20147Off Market
- $690,0002 bd2 ba1.6k sqft44444 Oakmont Manor Sq, Ashburn, VA 20147Sold

- $741,6003 bd3 ba2.4k sqft44438 Oakmont Manor Sq, Ashburn, VA 20147Off Market

- $710,0003 bd3 ba2.4k sqft44446 Oakmont Manor Sq, Ashburn, VA 20147Sold
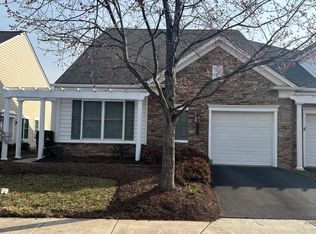
- $662,6002 bd2 ba2.1k sqft44436 Oakmont Manor Sq, Ashburn, VA 20147Off Market
- $700,0003 bd3 ba2.1k sqft44465 Maltese Falcon Sq, Ashburn, VA 20147Sold
- $619,3002 bd2 ba1.5k sqft44463 Maltese Falcon Sq, Ashburn, VA 20147Off Market
- $746,4003 bd3 ba2.4k sqft44467 Maltese Falcon Sq, Ashburn, VA 20147Off Market
Nearby schools
GreatSchools rating
- 8/10Steuart W. Weller Elementary SchoolGrades: PK-5Distance: 0.6 mi
- 8/10Belmont Ridge Middle SchoolGrades: 6-8Distance: 3.3 mi
- 8/10Riverside High SchoolGrades: 9-12Distance: 3.4 mi
Schools provided by the listing agent
- Elementary: Steuart W. Weller
- Middle: Farmwell Station
- High: Broad Run
- District: Loudoun County Public Schools
Source: Bright MLS. This data may not be complete. We recommend contacting the local school district to confirm school assignments for this home.
Get a cash offer in 3 minutes
Find out how much your home could sell for in as little as 3 minutes with a no-obligation cash offer.
Estimated market value
$584,600
Get a cash offer in 3 minutes
Find out how much your home could sell for in as little as 3 minutes with a no-obligation cash offer.
Estimated market value
$584,600
- Virginia
- Loudoun County
- Ashburn
- 20147
- 44442 Oakmont Manor Sq
Nearby cities
Nearby neighborhoods
Nearby zip codes
Other Ashburn Topics
