Welcome to this well-maintained Burlington model villa in the highly sought-after Potomac Green neighborhood. This end-unit home offers 2 spacious bedrooms, 2 full bathrooms, a spacious office and a bright sunroom, perfect for relaxing or entertaining. Recent updates bring peace of mind, including a new HVAC (2021), new roof, gutters, and downspouts (2022), and KitchenAid stainless steel appliances (2021). Much of the home has been freshly painted in a neutral palette and features updated lighting, creating a move-in ready feel. Enjoy the privacy of a tree-lined backdrop that provides natural screening from most neighbors. Irrigation system and rear patio are ready to help you enjoy the outdoors. Just a short stroll away, you’ll find all of the community’s premier amenities, adding to the convenience and lifestyle this home offers. An ideal location to be close to it all. Potomac Green features a 29,000 square-foot multi-purpose clubhouse, boasting a state-of-the-art fitness center, an invigorating aerobics studio, a grand ballroom, and a range of recreational amenities. From tennis, pickleball and bocce ball courts to indoor and outdoor swimming pool, indoor walking track and full time lifestyle director; there is something for everyone! Enjoy shopping, restaurants and more at One Loudoun. Lovingly cared for and gently lived in, this villa is the perfect blend of comfort, style, and location. Some photos have been virtually staged.
Sold for $690,000
$690,000
44444 Oakmont Manor Sq, Ashburn, VA 20147
2beds
1,667sqft
Townhouse
Built in 2006
4,356 Square Feet Lot
$707,400 Zestimate®
$414/sqft
$2,998 Estimated rent
Home value
$707,400
$672,000 - $743,000
$2,998/mo
Zestimate® history
Owner options
List your home for rent
$2,998/mo
Rent Zestimate®
Find your next renter with Zillow Rental Manager. Plus, with online applications, you can quickly screen prospective tenants – for free.
$2,998/mo
Rent Zestimate®
Refinance and save
$4,498/mo
Est. payment
Refinancing to a lower rate could help reduce your monthly payments and save thousands over the life of the loan.
$4,498/mo
Est. payment
Explore your selling options
Work with a Zillow partner agent
Leverage their expertise and Zillow's premium Showcase listings to get your home seen by more buyers.
Get startedList with your own agent
Get your home in front of millions of buyers by listing it on Zillow.
Learn how to do itSell it yourself
Take full control of how buyers see your home on Zillow by listing For Sale by Owner (FSBO).
List your homeWhat's special
Irrigation systemBright sunroomRear patioEnd-unit homeSpacious bedroomsUpdated lightingNew roof
Zillow last checked:
Listing updated:
Listed by:
Kelly McGinn 703-507-4444,
Pearson Smith Realty, LLC
Bought with:
Ali Vaziri, 225077311
Metropolitan Properties
Source: Bright MLS,MLS#: VALO2105050
Facts & features
Interior
Bedrooms & bathrooms
- Bedrooms: 2
- Bathrooms: 2
- Full bathrooms: 2
- Main level bathrooms: 2
- Main level bedrooms: 2
Rooms
- Room types: Living Room, Dining Room, Primary Bedroom, Bedroom 2, Kitchen, Sun/Florida Room, Laundry, Office
Primary bedroom
- Level: Main
Bedroom 2
- Level: Main
Dining room
- Level: Main
Kitchen
- Level: Main
Laundry
- Level: Main
Living room
- Level: Main
Office
- Level: Main
Other
- Level: Main
Heating
- Forced Air, Natural Gas
Cooling
- Central Air, Electric
Appliances
- Included: Dishwasher, Disposal, Dryer, Ice Maker, Microwave, Oven/Range - Gas, Refrigerator, Washer, Water Heater, Gas Water Heater
- Laundry: Has Laundry, Main Level, Laundry Room
Features
- Family Room Off Kitchen, Kitchen - Table Space, Primary Bath(s), Open Floorplan
- Flooring: Engineered Wood, Ceramic Tile, Wood
- Doors: Sliding Glass
- Has basement: No
- Number of fireplaces: 1
- Fireplace features: Mantel(s), Heatilator
Interior area
- Total structure area: 1,667
- Total interior livable area: 1,667 sqft
- Finished area above ground: 1,667
- Finished area below ground: 0
Property
Parking
- Total spaces: 2
- Parking features: Garage Door Opener, Asphalt, Attached, Driveway
- Attached garage spaces: 1
- Uncovered spaces: 1
Accessibility
- Accessibility features: Accessible Entrance
Features
- Levels: One
- Stories: 1
- Patio & porch: Patio
- Exterior features: Sidewalks, Street Lights, Underground Lawn Sprinkler
- Pool features: Community
Lot
- Size: 4,356 Square Feet
Details
- Additional structures: Above Grade, Below Grade
- Parcel number: 058375032000
- Zoning: PDAAAR
- Special conditions: Standard
Construction
Type & style
- Home type: Townhouse
- Architectural style: Other
- Property subtype: Townhouse
Materials
- Vinyl Siding
- Foundation: Slab
- Roof: Architectural Shingle
Condition
- New construction: No
- Year built: 2006
Details
- Builder model: BURLINGTON W/ SUNROOM
Utilities & green energy
- Sewer: Public Sewer
- Water: Public
Community & HOA
Community
- Features: Pool
- Security: Security System
- Senior community: Yes
- Subdivision: Potomac Green
HOA
- Has HOA: Yes
- Amenities included: Billiard Room, Clubhouse, Fitness Center, Gated, Party Room, Indoor Pool, Pool
- HOA fee: $309 monthly
Location
- Region: Ashburn
Financial & listing details
- Price per square foot: $414/sqft
- Tax assessed value: $619,390
- Annual tax amount: $5,077
- Date on market: 9/4/2025
- Listing agreement: Exclusive Right To Sell
- Ownership: Fee Simple
Price history
| Date | Event | Price |
|---|---|---|
| 10/15/2025 | Sold | $690,000$414/sqft |
Source:  Bright MLS #VALO2105050 Report a problem Bright MLS #VALO2105050 Report a problem | ||
| 9/10/2025 | Pending sale | $690,000$414/sqft |
Source: Bright MLS #VALO2105050 Report a problem | ||
| 9/6/2025 | Contingent | $690,000$414/sqft |
Source: Bright MLS #VALO2105050 Report a problem | ||
| 9/4/2025 | Listed for sale | $690,000+55.1%$414/sqft |
Source: Bright MLS #VALO2105050 Report a problem | ||
| 4/19/2018 | Sold | $445,000-1.1%$267/sqft |
Source: Public Record Report a problem | ||
| 2/9/2018 | Listed for sale | $450,000+8.4%$270/sqft |
Source: Re/Max Preferred Prop., Inc. #1000129528 Report a problem | ||
| 7/29/2014 | Sold | $415,000+12.6%$249/sqft |
Source: Public Record Report a problem | ||
| 9/27/2006 | Sold | $368,600$221/sqft |
Source: Public Record Report a problem | ||
Public tax history
| Year | Property taxes | Tax assessment |
|---|---|---|
| 2025 | $4,986 -1.8% | $619,390 +5.5% |
| 2024 | $5,077 +4.8% | $586,960 +6% |
| 2023 | $4,847 +3.4% | $553,900 +5.2% |
| 2022 | $4,685 +6.2% | $526,440 +16.9% |
| 2021 | $4,412 +1.3% | $450,170 +6.9% |
| 2020 | $4,357 | $420,980 +1.7% |
| 2019 | $4,357 +1.1% | $414,030 +4.2% |
| 2018 | $4,310 -2.5% | $397,200 +1.1% |
| 2017 | $4,418 -0.1% | $392,710 +1.5% |
| 2016 | $4,421 | $386,920 +42.8% |
| 2015 | $4,421 +5.5% | $271,000 +11% |
| 2014 | $4,189 +7.1% | $244,180 +13% |
| 2013 | $3,911 | $216,050 |
| 2012 | -- | -- |
| 2011 | -- | -- |
| 2010 | -- | -- |
| 2009 | -- | $280,800 -6.4% |
| 2008 | -- | $300,000 -15.6% |
| 2007 | -- | $355,400 |
Find assessor info on the county website
Neighborhood: 20147
Nearby homes
- $710,0003 bd3 ba2.4k sqft44446 Oakmont Manor Sq, Ashburn, VA 20147Sold
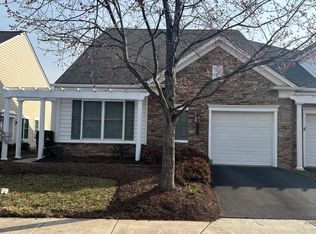
- $580,0002 bd2 ba1.2k sqft44442 Oakmont Manor Sq, Ashburn, VA 20147Sold

- $651,0003 bd2 ba1.5k sqft44440 Oakmont Manor Sq, Ashburn, VA 20147Off Market
- $688,0003 bd3 ba2.1k sqft44448 Oakmont Manor Sq, Ashburn, VA 20147Off Market
- $745,1003 bd3 ba2.4k sqft44450 Oakmont Manor Sq, Ashburn, VA 20147Off Market
- $745,2003 bd3 ba2.4k sqft44438 Oakmont Manor Sq, Ashburn, VA 20147Off Market
- $750,4003 bd3 ba2.4k sqft44467 Maltese Falcon Sq, Ashburn, VA 20147Off Market
- $700,0003 bd3 ba2.1k sqft44465 Maltese Falcon Sq, Ashburn, VA 20147Sold
Nearby schools
GreatSchools rating
- 8/10Steuart W. Weller Elementary SchoolGrades: PK-5Distance: 0.6 mi
- 8/10Belmont Ridge Middle SchoolGrades: 6-8Distance: 3.3 mi
- 8/10Riverside High SchoolGrades: 9-12Distance: 3.4 mi
Schools provided by the listing agent
- District: Loudoun County Public Schools
Source: Bright MLS. This data may not be complete. We recommend contacting the local school district to confirm school assignments for this home.
Get a cash offer in 3 minutes
Find out how much your home could sell for in as little as 3 minutes with a no-obligation cash offer.
Estimated market value
$707,400
Get a cash offer in 3 minutes
Find out how much your home could sell for in as little as 3 minutes with a no-obligation cash offer.
Estimated market value
$707,400
- Virginia
- Loudoun County
- Ashburn
- 20147
- 44444 Oakmont Manor Sq
Nearby cities
Nearby neighborhoods
Nearby zip codes
Other Ashburn Topics
