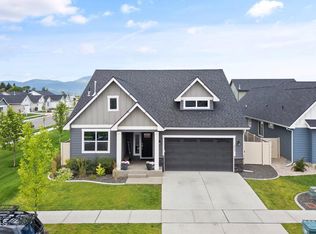
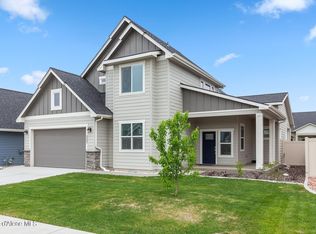
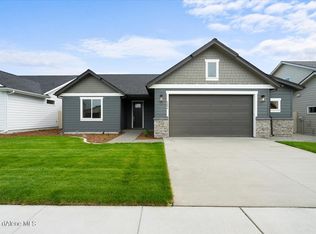
The kitchen is the heart of the Bighorn's flexible single level design. The kitchen features an abundant amount of cabinet space, full height backsplash, solid surface countertops, walk-in pantry, and a large island set the stage for parties, gatherings, and meals with extended family.The kitchen looks out to the living and dining rooms which feature high, vaulted ceilings and outdoor access through double sliding doors. The open concept living room includes a tile face gas fireplace and the same scratch/pet resistant laminate flooring as the kitchen and dining area. On the opposite side from the 2 bedrooms you will find the master bedroom and master bath which features a separate tub and shower area, toilet closet, and large walk-in master closet. The floorplan also includes a laundry room, 1/2 bath, and covered patio. This home also includes full A/C. Note: The pictures are from a previous build and may feature upgrades that are not included in this home.
This property is not currently displayed as for sale or rent on Zillow. This may be different from what's on other websites or public sources.