Welcome to this beautifully updated 3-bedroom, 3.5-bath end-unit townhome in Fairfax, VA, offering three finished levels, modern upgrades, and exceptional indoor-outdoor living. From the moment you arrive, this home stands out with its desirable end-unit location, providing added privacy, extra natural light, and expanded outdoor space. The entire home has been completely refreshed and the main level is calm and refined with new luxury vinyl plank (LVP) flooring and fresh neutral paint, creating a bright, move-in-ready feel throughout. The newly renovated kitchen features quartz counters, white shaker-style cabinets with matte black hardware, stainless steel appliances and contemporary flush-mount lighting. The dining, and living areas flow together, ideal for both everyday living and entertaining. The dining space is highlighted by a stylish multi-globe modern light fixture, adding a designer touch. The living room opens to a spacious rear deck, perfect for outdoor dining, relaxing, or entertaining guests. The main level is completed by a convenient and updated powder room. Upstairs, the home features new carpeting and fresh paint in three bedrooms, including a light-filled primary suite with ample closet space and an en-suite bath. Additional bedrooms offer flexibility for guest rooms, home offices, or growing households along with a refreshed hall bath with tub. The lower level provides additional living space with a large recreation room, perfect for a media room, gym, space or flexible use. There is an egress window and three large closets adding to the utility of this space. A full bathroom adds convenience, making this level ideal for guests or extended living. The laundry has new machines and utility space offers additional room for storage. Outside, seasonal landscaping surrounds the home and the fenced in back yard is expanded and has a large deck which overlooks a flat yard, offering rare outdoor space for a townhome—ideal for pets, play, or gardening. A convenient shed provides additional storage and the gate provides access to the green space and trees along with a nearby path to bus stop. Located in the heart of Fairfax County, this home offers convenient access to major commuter routes, shopping, dining, and everyday amenities— Wegmans, Costco, Fairfax Corner, Fairfax Government Center are all within 2 miles - making it an ideal choice for buyers seeking both comfort and convenience in Northern Virginia.
Sold for $630,000
$630,000
4445 Holly Ave, Fairfax, VA 22030
3beds
1,713sqft
Townhouse
Built in 1985
2,400 Square Feet Lot
$634,400 Zestimate®
$368/sqft
$3,232 Estimated rent
Home value
$634,400
$596,000 - $672,000
$3,232/mo
Zestimate® history
Owner options
List your home for rent
$3,232/mo
Rent Zestimate®
Find your next renter with Zillow Rental Manager. Plus, with online applications, you can quickly screen prospective tenants – for free.
$3,232/mo
Rent Zestimate®
Refinance and save
$4,225/mo
Est. payment
Refinancing to a lower rate could help reduce your monthly payments and save thousands over the life of the loan.
$4,225/mo
Est. payment
Explore your selling options
Work with a Zillow partner agent
Leverage their expertise and Zillow's premium Showcase listings to get your home seen by more buyers.
Get startedList with your own agent
Get your home in front of millions of buyers by listing it on Zillow.
Learn how to do itSell it yourself
Take full control of how buyers see your home on Zillow by listing For Sale by Owner (FSBO).
List your homeWhat's special
Contemporary flush-mount lightingDesirable end-unit locationBright move-in-ready feelQuartz countersFresh neutral paintUpdated powder roomExtra natural light
Zillow last checked:
Listing updated:
Listed by:
Samantha Bard 703-298-2651,
Coldwell Banker Realty
Bought with:
Reshan Tariq, 0225250961
KW United
Source: Bright MLS,MLS#: VAFX2297510
Facts & features
Interior
Bedrooms & bathrooms
- Bedrooms: 3
- Bathrooms: 4
- Full bathrooms: 3
- 1/2 bathrooms: 1
- Main level bathrooms: 1
Rooms
- Room types: Living Room, Dining Room, Primary Bedroom, Bedroom 2, Bedroom 3, Kitchen, Laundry, Recreation Room, Bathroom 2, Bathroom 3, Primary Bathroom, Half Bath
Primary bedroom
- Features: Ceiling Fan(s), Flooring - Carpet, Attached Bathroom
- Level: Upper
- Area: 198 Square Feet
- Dimensions: 11 X 18
Bedroom 2
- Features: Flooring - Carpet, Ceiling Fan(s)
- Level: Upper
- Area: 176 Square Feet
- Dimensions: 11 X 16
Bedroom 3
- Features: Flooring - Carpet, Ceiling Fan(s)
- Level: Upper
- Area: 110 Square Feet
- Dimensions: 10 X 11
Primary bathroom
- Features: Bathroom - Stall Shower
- Level: Upper
Bathroom 2
- Features: Bathroom - Tub Shower
- Level: Upper
Bathroom 3
- Level: Lower
Dining room
- Features: Flooring - Luxury Vinyl Plank
- Level: Main
- Area: 140 Square Feet
- Dimensions: 10 X 14
Half bath
- Level: Main
Kitchen
- Features: Flooring - Luxury Vinyl Plank, Countertop(s) - Quartz, Lighting - Ceiling, Kitchen - Electric Cooking, Eat-in Kitchen
- Level: Main
- Area: 132 Square Feet
- Dimensions: 11 X 12
Laundry
- Level: Lower
- Area: 143 Square Feet
- Dimensions: 11 X 13
Living room
- Features: Flooring - Luxury Vinyl Plank
- Level: Main
- Area: 220 Square Feet
- Dimensions: 20 X 11
Recreation room
- Features: Flooring - Carpet, Recessed Lighting
- Level: Lower
- Area: 396 Square Feet
- Dimensions: 22 X 18
Heating
- Heat Pump, Electric
Cooling
- Central Air, Ceiling Fan(s), Electric
Appliances
- Included: Stainless Steel Appliance(s), Microwave, Dishwasher, Disposal, Refrigerator, Oven/Range - Electric, Dryer, Washer, Electric Water Heater
- Laundry: Lower Level, Has Laundry, Laundry Room
Features
- Open Floorplan, Eat-in Kitchen, Upgraded Countertops, Bathroom - Tub Shower, Breakfast Area, Ceiling Fan(s), Combination Dining/Living, Pantry, Primary Bath(s), Recessed Lighting, Dry Wall
- Flooring: Luxury Vinyl, Carpet
- Doors: Six Panel, Storm Door(s)
- Windows: Double Hung, Double Pane Windows
- Basement: Connecting Stairway,Full,Improved,Partially Finished
- Has fireplace: No
Interior area
- Total structure area: 1,920
- Total interior livable area: 1,713 sqft
- Finished area above ground: 1,280
- Finished area below ground: 433
Property
Parking
- Total spaces: 2
- Parking features: Assigned, Parking Lot
- Details: Assigned Parking
Accessibility
- Accessibility features: None
Features
- Levels: Three
- Stories: 3
- Patio & porch: Deck
- Exterior features: Sidewalks, Street Lights
- Pool features: None
- Fencing: Back Yard,Wood
- Has view: Yes
- View description: Trees/Woods, Street
Lot
- Size: 2,400 Square Feet
- Features: Adjoins - Open Space, Backs to Trees, Front Yard, Rear Yard, Suburban
Details
- Additional structures: Above Grade, Below Grade
- Parcel number: 0561 14 0164
- Zoning: 308
- Zoning description: PDH- 8(RESIDENTIAL 8 DU/AC)
- Special conditions: Standard
Construction
Type & style
- Home type: Townhouse
- Architectural style: Contemporary
- Property subtype: Townhouse
Materials
- Aluminum Siding
- Foundation: Concrete Perimeter
- Roof: Architectural Shingle
Condition
- Very Good
- New construction: No
- Year built: 1985
- Major remodel year: 2026
Details
- Builder model: ALDEN
Utilities & green energy
- Electric: 200+ Amp Service
- Sewer: Public Sewer
- Water: Public
- Utilities for property: Underground Utilities, Fiber Optic
Community & HOA
Community
- Subdivision: Glen Alden
HOA
- Has HOA: Yes
- Amenities included: Common Grounds, Reserved/Assigned Parking, Tennis Court(s), Tot Lots/Playground
- Services included: Common Area Maintenance, Management, Trash
- HOA fee: $300 quarterly
- HOA name: GLEN ALDEN
Location
- Region: Fairfax
Financial & listing details
- Price per square foot: $368/sqft
- Tax assessed value: $571,410
- Annual tax amount: $6,100
- Date on market: 3/25/2026
- Listing agreement: Exclusive Right To Sell
- Listing terms: Cash,Conventional,FHA,VA Loan
- Ownership: Fee Simple
Price history
| Date | Event | Price |
|---|---|---|
| 4/24/2026 | Sold | $630,000+0.8%$368/sqft |
Source:  Bright MLS #VAFX2297510 Report a problem Bright MLS #VAFX2297510 Report a problem | ||
| 4/1/2026 | Contingent | $624,950$365/sqft |
Source: Bright MLS #VAFX2297510 Report a problem | ||
| 3/25/2026 | Listed for sale | $624,950+346.4%$365/sqft |
Source: Bright MLS #VAFX2297510 Report a problem | ||
| 7/17/2019 | Listing removed | $2,350$1/sqft |
Source: Coldwell Banker Residential Brokerage - Fairfax #VAFX1067006 Report a problem | ||
| 6/3/2019 | Listed for rent | $2,350+6.8%$1/sqft |
Source: Coldwell Banker Residential Brokerage #VAFX1067006 Report a problem | ||
| 5/3/2017 | Listing removed | $2,200$1/sqft |
Source: Coldwell Banker Residential Brokerage - Fairfax #FX9894319 Report a problem | ||
| 3/23/2017 | Listed for rent | $2,200+7.3%$1/sqft |
Source: Coldwell Banker Residential Brokerage - Fairfax #FX9894319 Report a problem | ||
| 6/12/2015 | Listing removed | $2,050$1/sqft |
Source: Coldwell Banker Residential Brokerage - Fairfax #FX8643440 Report a problem | ||
| 5/22/2015 | Listed for rent | $2,050$1/sqft |
Source: Coldwell Banker Residential Brokerage - Fairfax #FX8643440 Report a problem | ||
| 12/1/1998 | Sold | $140,000$82/sqft |
Source: Public Record Report a problem | ||
Public tax history
| Year | Property taxes | Tax assessment |
|---|---|---|
| 2025 | $6,100 +4.4% | $527,650 +4.6% |
| 2024 | $5,845 +11.8% | $504,550 +9% |
| 2023 | $5,226 -0.3% | $463,100 +1.1% |
| 2022 | $5,240 | $458,220 +5.6% |
| 2021 | -- | $433,820 +9.1% |
| 2020 | $4,707 +3.3% | $397,720 +3.3% |
| 2019 | $4,557 +3.1% | $385,020 +3.1% |
| 2018 | $4,421 +4.8% | $373,510 +2.8% |
| 2017 | $4,219 +0.2% | $363,370 |
| 2016 | $4,210 +8.6% | $363,370 +4.6% |
| 2015 | $3,877 +3.2% | $347,400 +2.9% |
| 2014 | $3,758 | $337,450 +8.1% |
| 2013 | -- | $312,130 +3.7% |
| 2012 | -- | $300,970 +1.7% |
| 2011 | -- | $296,040 +5.9% |
| 2010 | -- | $279,670 -3% |
| 2009 | -- | $288,260 -19% |
| 2008 | -- | $355,760 -2.3% |
| 2007 | -- | $363,950 +80% |
| 2003 | -- | $202,165 +11% |
| 2002 | -- | $182,165 +15% |
| 2001 | -- | $158,405 |
Find assessor info on the county website
Neighborhood: Fair Oaks
Nearby homes
- $589,9003 bd4 ba1.6k sqft4447 Holly Ave, Fairfax, VA 22030Off Market
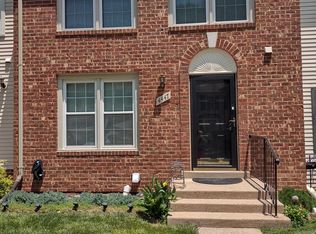
- $615,0003 bd3 ba1.6k sqft4443 Holly Ave, Fairfax, VA 22030Sold

- $589,0003 bd3 ba1.7k sqft4449 Holly Ave, Fairfax, VA 22030Off Market

- $610,0003 bd4 ba1.2k sqft4451 Holly Ave, Fairfax, VA 22030Sold

- $603,6004 bd3 ba1.2k sqft4441 Holly Ave, Fairfax, VA 22030Off Market
- $610,2004 bd2 ba1.6k sqft4453 Holly Ave, Fairfax, VA 22030Off Market
- $563,1003 bd2 ba1.2k sqft4439 Holly Ave, Fairfax, VA 22030Off Market
- $592,3003 bd3 ba1.2k sqft4437 Holly Ave, Fairfax, VA 22030Off Market
Nearby schools
GreatSchools rating
- 6/10Eagle View Elementary SchoolGrades: PK-6Distance: 0.2 mi
- 6/10Johnson Middle SchoolGrades: 7-8Distance: 1.8 mi
- 6/10Fairfax High SchoolGrades: 9-12Distance: 4 mi
Schools provided by the listing agent
- Elementary: Eagle View
- Middle: Katherine Johnson
- High: Fairfax
- District: Fairfax County Public Schools
Source: Bright MLS. This data may not be complete. We recommend contacting the local school district to confirm school assignments for this home.
Get a cash offer in 3 minutes
Find out how much your home could sell for in as little as 3 minutes with a no-obligation cash offer.
Estimated market value
$634,400
Get a cash offer in 3 minutes
Find out how much your home could sell for in as little as 3 minutes with a no-obligation cash offer.
Estimated market value
$634,400
- Virginia
- Fairfax County
- Fairfax
- 22030
- Fair Oaks
- 4445 Holly Ave
Nearby cities
Nearby neighborhoods
Nearby zip codes
Other Fairfax Topics
