OPEN HOUSE CANCELLED SELLER RECIVED MULTIPLE OFFERS HOME IS NOW UNDER CONTRACT Park in spaces 161 in front of house/or any Visitor spot. Location is everything!! Welcome to 4451 Holly Ave. in the highly sought-after Alden Glen Community! This well maintained, well-loved and treasured home offers 3 bedrooms, two full bathrooms and two half baths and backs to beautiful green space/trees for ultimate privacy & relaxation! Upon entering you are greeted with a sun-drenched kitchen with table space that is complete with stainless steel appliances, ceramic tile flooring and a HUGE BAY WINDOW that is perfect for enjoying your morning coffee! The open concept formal Dining Room and Living Room have beautiful hardwood floors and flow effortlessly onto the large outdoor deck, perfect for hosting friends, family gatherings or just to enjoy a quiet evening. Upstairs you will find a generous sized Primary Bedroom (comfortably fits a King-sized bed) updated ensuite bathroom, generous closet space with plenty of natural light coming through the adorable/unique window alcoves for all three windows. The other two bedrooms share the hallway bath and offer extra space for a growing family, guests or a home office, you decide! The spacious finished lower level has just been updated with BEAUTIFUL LVP flooring and offers extra entertaining space for families or a home gym, complete with a convenient half bath, spacious laundry room and extra storage space under the stairs. Walk to the Fairfax Transit Station easy bus access to Tysons Corner and Washington DC, minutes to 66, walk to Fairfax Corner to enjoy various restaurants, shops and theatre, Wegmans, Trader Joes, Costco, Target, Home Depot are just some of the convenient choices! MOST RECENT UPDATES: HOUSE HAS BEEN FRESHLY PAINTED THROUGHOUT 2025: HVAC 2022: WATER HEATER 2024: WASHER DRYER 2021: LVP FLOORING BASEMENT 2022: DISWASHER 2025
Sold for $610,000
$610,000
4451 Holly Ave, Fairfax, VA 22030
3beds
1,280sqft
Townhouse
Built in 1985
1,500 Square Feet Lot
$624,200 Zestimate®
$477/sqft
$3,149 Estimated rent
Home value
$624,200
$587,000 - $668,000
$3,149/mo
Zestimate® history
Owner options
List your home for rent
$3,149/mo
Rent Zestimate®
Find your next renter with Zillow Rental Manager. Plus, with online applications, you can quickly screen prospective tenants – for free.
$3,149/mo
Rent Zestimate®
Refinance and save
$4,041/mo
Est. payment
Refinancing to a lower rate could help reduce your monthly payments and save thousands over the life of the loan.
$4,041/mo
Est. payment
Explore your selling options
Work with a Zillow partner agent
Leverage their expertise and Zillow's premium Showcase listings to get your home seen by more buyers.
Get startedList with your own agent
Get your home in front of millions of buyers by listing it on Zillow.
Learn how to do itSell it yourself
Take full control of how buyers see your home on Zillow by listing For Sale by Owner (FSBO).
List your homeWhat's special
Spacious finished lower levelBeautiful lvp flooringSpacious laundry roomBeautiful hardwood floorsCeramic tile flooringGenerous closet spaceHuge bay window
Zillow last checked:
Listing updated:
Listed by:
Ellen Erikson 703-244-9871,
Long & Foster Real Estate, Inc.
Bought with:
Shane Byrne, 0225267345
Pearson Smith Realty, LLC
Source: Bright MLS,MLS#: VAFX2246556
Facts & features
Interior
Bedrooms & bathrooms
- Bedrooms: 3
- Bathrooms: 4
- Full bathrooms: 2
- 1/2 bathrooms: 2
- Main level bathrooms: 1
Basement
- Area: 0
Heating
- Heat Pump, Electric
Cooling
- Central Air, Ceiling Fan(s), Heat Pump, Programmable Thermostat, Electric
Appliances
- Included: Electric Water Heater
- Laundry: In Basement, Has Laundry
Features
- Basement: Finished,Full,Interior Entry,Windows
- Has fireplace: No
Interior area
- Total structure area: 1,280
- Total interior livable area: 1,280 sqft
- Finished area above ground: 1,280
- Finished area below ground: 0
Property
Parking
- Parking features: Assigned, Off Street
- Details: Assigned Parking
Accessibility
- Accessibility features: None
Features
- Levels: Three
- Stories: 3
- Pool features: None
Lot
- Size: 1,500 Square Feet
Details
- Additional structures: Above Grade, Below Grade
- Parcel number: 0561 14 0161
- Zoning: 308
- Special conditions: Standard
Construction
Type & style
- Home type: Townhouse
- Architectural style: Colonial
- Property subtype: Townhouse
Materials
- Brick, Combination
- Foundation: Slab, Brick/Mortar
Condition
- New construction: No
- Year built: 1985
Utilities & green energy
- Sewer: Public Sewer
- Water: Public
Community & HOA
Community
- Subdivision: Alden Glen
HOA
- Has HOA: Yes
- HOA fee: $280 quarterly
Location
- Region: Fairfax
Financial & listing details
- Price per square foot: $477/sqft
- Tax assessed value: $528,200
- Annual tax amount: $6,120
- Date on market: 6/22/2025
- Listing agreement: Exclusive Right To Sell
- Listing terms: Cash,Conventional,VA Loan,FHA
- Ownership: Fee Simple
Price history
| Date | Event | Price |
|---|---|---|
| 7/18/2025 | Sold | $610,000+5.2%$477/sqft |
Source:  Bright MLS #VAFX2246556 Report a problem Bright MLS #VAFX2246556 Report a problem | ||
| 6/26/2025 | Pending sale | $579,999$453/sqft |
Source: Bright MLS #VAFX2246556 Report a problem | ||
| 6/22/2025 | Listed for sale | $579,999+48.3%$453/sqft |
Source: Bright MLS #VAFX2246556 Report a problem | ||
| 5/10/2016 | Sold | $391,000+1%$305/sqft |
Source: Public Record Report a problem | ||
| 7/13/2007 | Sold | $387,000+5.7%$302/sqft |
Source: Public Record Report a problem | ||
| 7/22/2004 | Sold | $366,000$286/sqft |
Source: Public Record Report a problem | ||
Public tax history
| Year | Property taxes | Tax assessment |
|---|---|---|
| 2025 | $6,106 +4.5% | $528,200 +4.7% |
| 2024 | $5,846 +12% | $504,590 +9.1% |
| 2023 | $5,221 -0.2% | $462,640 +1.1% |
| 2022 | $5,233 | $457,640 +5.7% |
| 2021 | -- | $432,780 +9.2% |
| 2020 | $4,690 +3.3% | $396,310 +3.3% |
| 2019 | $4,538 +3.1% | $383,480 +3.1% |
| 2018 | $4,402 +4.8% | $371,910 +2.8% |
| 2017 | $4,199 +2.6% | $361,630 +2.4% |
| 2016 | $4,091 +7.8% | $353,100 +3.9% |
| 2015 | $3,794 +3.5% | $339,920 +3.3% |
| 2014 | $3,665 | $329,120 +8.5% |
| 2013 | -- | $303,430 +3.9% |
| 2012 | -- | $292,120 +2.7% |
| 2011 | -- | $284,540 +5.9% |
| 2010 | -- | $268,590 -3.1% |
| 2009 | -- | $277,170 -19.1% |
| 2008 | -- | $342,580 -2.6% |
| 2007 | -- | $351,650 +91.3% |
| 2003 | -- | $183,810 +12.2% |
| 2002 | -- | $163,810 +15% |
| 2001 | -- | $142,445 |
Find assessor info on the county website
Neighborhood: Fair Oaks
Nearby homes
- $589,0003 bd3 ba1.7k sqft4449 Holly Ave, Fairfax, VA 22030Off Market

- $3,2004 bd3 ba1.2k sqft4453 Holly Ave, Fairfax, VA 22030For Rent

- $589,9003 bd4 ba1.6k sqft4447 Holly Ave, Fairfax, VA 22030Off Market
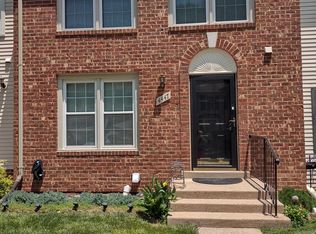
- $571,7003 bd2 ba1.2k sqft4455 Holly Ave, Fairfax, VA 22030Off Market
- $630,0003 bd4 ba1.7k sqft4445 Holly Ave, Fairfax, VA 22030Sold
- $562,1003 bd3 ba1.2k sqft4457 Holly Ave, Fairfax, VA 22030Off Market
- $615,0003 bd3 ba1.6k sqft4443 Holly Ave, Fairfax, VA 22030Sold
- $553,8003 bd2 ba1.2k sqft4459 Holly Ave, Fairfax, VA 22030Off Market
Nearby schools
GreatSchools rating
- 6/10Eagle View Elementary SchoolGrades: PK-6Distance: 0.2 mi
- 6/10Johnson Middle SchoolGrades: 7-8Distance: 1.8 mi
- 6/10Fairfax High SchoolGrades: 9-12Distance: 4 mi
Schools provided by the listing agent
- District: Fairfax County Public Schools
Source: Bright MLS. This data may not be complete. We recommend contacting the local school district to confirm school assignments for this home.
Get a cash offer in 3 minutes
Find out how much your home could sell for in as little as 3 minutes with a no-obligation cash offer.
Estimated market value
$624,200
Get a cash offer in 3 minutes
Find out how much your home could sell for in as little as 3 minutes with a no-obligation cash offer.
Estimated market value
$624,200
- Virginia
- Fairfax County
- Fairfax
- 22030
- Fair Oaks
- 4451 Holly Ave
Nearby cities
Nearby neighborhoods
Nearby zip codes
Other Fairfax Topics
