Welcome to effortless coastal living in the waterfront community of Riverlights. This better-than-new, truly turn-key home was thoughtfully designed for easy living, minimal upkeep, and maximum enjoyment. With over 2,200 square feet, it offers 3 bedrooms, 3.5 baths, and a versatile bonus room--all with serene lake views that instantly set the tone for relaxed living. From the moment you step inside, the home feels finished, refined, and move-in ready. Durable engineered hardwoods flow through the main living areas, complemented by plantation shutters, crown molding, and custom trim--upgrades that add style without adding maintenance.
The open great room is bright and welcoming, centered around a cozy gas fireplace and ideal for both everyday living and entertaining. The kitchen is as functional as it is beautiful, featuring brand-new quartz countertops, a large center island, stainless steel appliances, a natural gas range, and a walk-in pantry with upgraded wood shelving--perfect for staying organized without extra effort.
Just inside the rear-entry garage, a built-in mudroom keeps daily clutter neatly tucked away, making coming and going seamless. Each bedroom offers its own private en-suite bath with tile flooring and generous closet space, while the upstairs bonus room--with hardwood floors and a private balcony--provides flexible space for guests, a home office, or a media room.
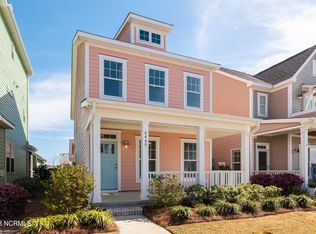
Outside, enjoy low-maintenance outdoor living with a screened porch and a private courtyard-style patio featuring and professionally maintained landscaping. The rear-entry two-car garage preserves the home's charming curb appeal while keeping functionality front and center.
As a resident of Riverlights, you will have access to exceptional amenities. Community features include miles of walking and biking trails, a fitness center, resort-style pool, and a riverfront boardwalk lined with dining and shopping. And when you're ready for a night out, Downtown Wilmington is just minutes aw
Sold for $505,000
$505,000
4445 Indigo Slate Way, Wilmington, NC 28412
3beds
2,217sqft
Single Family Residence
Built in 2018
3,920 Square Feet Lot
$500,300 Zestimate®
$228/sqft
$2,787 Estimated rent
Home value
$500,300
$465,000 - $535,000
$2,787/mo
Zestimate® history
Owner options
List your home for rent
$2,787/mo
Rent Zestimate®
Find your next renter with Zillow Rental Manager. Plus, with online applications, you can quickly screen prospective tenants – for free.
$2,787/mo
Rent Zestimate®
Refinance and save
$4,719/mo
Est. payment
Refinancing to a lower rate could help reduce your monthly payments and save thousands over the life of the loan.
$4,719/mo
Est. payment
Explore your selling options
Work with a Zillow partner agent
Leverage their expertise and Zillow's premium Showcase listings to get your home seen by more buyers.
Get startedList with your own agent
Get your home in front of millions of buyers by listing it on Zillow.
Learn how to do itSell it yourself
Take full control of how buyers see your home on Zillow by listing For Sale by Owner (FSBO).
List your homeWhat's special
Custom trimBuilt-in mudroomCozy gas fireplaceSerene lake viewsVersatile bonus roomCrown moldingCharming curb appeal
Zillow last checked:
Listing updated:
Listed by:
Ashley B Whitley 910-685-0988,
Nest Realty
Bought with:
Simone & Tinder Real Estate Group
Intracoastal Realty Corp
Source: Hive MLS,MLS#: 100547438 Originating MLS: Cape Fear Realtors MLS, Inc.
Originating MLS: Cape Fear Realtors MLS, Inc.Facts & features
Interior
Bedrooms & bathrooms
- Bedrooms: 3
- Bathrooms: 4
- Full bathrooms: 3
- 1/2 bathrooms: 1
Rooms
- Room types: Living Room, Dining Room, Other, Master Bedroom, Bedroom 2, Bedroom 3, Family Room
Primary bedroom
- Level: Second
- Dimensions: 19.4 x 14.1
Bedroom 2
- Level: Second
- Dimensions: 11.3 x 10.3
Bedroom 3
- Level: Third
- Dimensions: 13.8 x 9.11
Dining room
- Level: First
- Dimensions: 15.9 x 10.6
Family room
- Level: Third
- Dimensions: 15.8 x 29.2
Kitchen
- Level: First
- Dimensions: 13.3 x 14.2
Living room
- Level: First
- Dimensions: 19.4 x 14.5
Other
- Description: Mud Room
- Level: First
- Dimensions: 5.9 x 10
Heating
- Fireplace(s), Electric, Forced Air
Cooling
- Central Air
Appliances
- Included: Gas Oven, Built-In Microwave, Refrigerator, Disposal, Dishwasher
- Laundry: Dryer Hookup, Washer Hookup
Features
- Walk-in Closet(s), Mud Room, Kitchen Island, Ceiling Fan(s), Pantry, Walk-in Shower, Blinds/Shades, Gas Log, Walk-In Closet(s)
- Flooring: Carpet, Tile, Wood
- Basement: None
- Has fireplace: Yes
- Fireplace features: Gas Log
Interior area
- Total structure area: 2,217
- Total interior livable area: 2,217 sqft
Property
Parking
- Total spaces: 2
- Parking features: Garage Faces Rear, On Street, Detached
- Has garage: Yes
- Has uncovered spaces: Yes
Accessibility
- Accessibility features: None
Features
- Levels: Three Or More
- Patio & porch: Porch, Screened, Balcony
- Exterior features: Irrigation System, Gas Log
- Fencing: None
- Has view: Yes
- View description: Pond
- Has water view: Yes
- Water view: Pond
- Waterfront features: Water Access Comm
- Frontage type: See Remarks
Lot
- Size: 3,920 Square Feet
- Dimensions: 32 x 120
- Features: Water Access Comm
Details
- Parcel number: R07000006828000
- Zoning: R-7
- Special conditions: Standard
Construction
Type & style
- Home type: SingleFamily
- Property subtype: Single Family Residence
Materials
- Fiber Cement, Wood Frame
- Foundation: Raised, Slab
- Roof: Shingle
Condition
- New construction: No
- Year built: 2018
Utilities & green energy
- Sewer: Public Sewer
- Water: Public
- Utilities for property: Sewer Connected, Water Connected
Community & HOA
Community
- Subdivision: Riverlights
HOA
- Has HOA: Yes
- Amenities included: Clubhouse, Pool, Dog Park, Fitness Center, Jogging Path, Maintenance Common Areas, Maintenance Grounds, Management, Pickleball, Picnic Area, Playground, Sidewalks, Street Lights, Tennis Court(s), Trail(s)
- HOA fee: $1,740 annually
- HOA name: Premier Mangement
- HOA phone: 910-679-3012
Location
- Region: Wilmington
Financial & listing details
- Price per square foot: $228/sqft
- Tax assessed value: $513,700
- Annual tax amount: $3,023
- Date on market: 1/5/2026
- Cumulative days on market: 57 days
- Listing agreement: Exclusive Right To Sell
- Listing terms: Cash,Conventional,VA Loan
- Road surface type: Paved
Price history
| Date | Event | Price |
|---|---|---|
| 3/26/2026 | Sold | $505,000+1%$228/sqft |
Source:  Hive MLS #100547438 Report a problem Hive MLS #100547438 Report a problem | ||
| 3/3/2026 | Contingent | $499,900$225/sqft |
Source: Hive MLS #100547438 Report a problem | ||
| 2/27/2026 | Price change | $499,900-8.4%$225/sqft |
Source: Hive MLS #100547438 Report a problem | ||
| 1/5/2026 | Listed for sale | $545,900-1.6%$246/sqft |
Source: Hive MLS #100547438 Report a problem | ||
| 12/3/2025 | Listing removed | $555,000$250/sqft |
Source: Hive MLS #100525139 Report a problem | ||
| 10/24/2025 | Price change | $555,000-2.2%$250/sqft |
Source: Hive MLS #100525139 Report a problem | ||
| 10/16/2025 | Price change | $567,500-1.3%$256/sqft |
Source: Hive MLS #100525139 Report a problem | ||
| 9/16/2025 | Price change | $575,000-4.2%$259/sqft |
Source: Hive MLS #100525139 Report a problem | ||
| 9/3/2025 | Price change | $599,900-3.2%$271/sqft |
Source: Hive MLS #100525139 Report a problem | ||
| 8/15/2025 | Listed for sale | $619,900+11.7%$280/sqft |
Source: Hive MLS #100525139 Report a problem | ||
| 5/29/2024 | Sold | $555,000-1.8%$250/sqft |
Source: Hive MLS #100439710 Report a problem | ||
| 4/28/2024 | Pending sale | $565,000$255/sqft |
Source: Hive MLS #100439710 Report a problem | ||
| 4/19/2024 | Listed for sale | $565,000+64.7%$255/sqft |
Source: Hive MLS #100439710 Report a problem | ||
| 8/9/2019 | Sold | $343,000+369.9%$155/sqft |
Source: Public Record Report a problem | ||
| 7/27/2018 | Sold | $73,000$33/sqft |
Source: Public Record Report a problem | ||
Public tax history
| Year | Property taxes | Tax assessment |
|---|---|---|
| 2025 | $3,023 -8.5% | $513,700 +35.2% |
| 2024 | $3,305 +3% | $379,900 |
| 2023 | $3,210 -0.6% | $379,900 |
| 2022 | $3,229 -0.7% | $379,900 |
| 2021 | $3,251 +0.7% | $379,900 +24% |
| 2020 | $3,228 +240.1% | $306,400 +240.1% |
| 2019 | $949 | $90,100 |
Find assessor info on the county website
Neighborhood: Silver Lake
Nearby homes
- $471,7003 bd3 ba1.8k sqft4449 Indigo Slate Way, Wilmington, NC 28412Off Market
- $499,0003 bd3 ba1.8k sqft4453 Indigo Slate Way, Wilmington, NC 28412Sold
- $486,7003 bd3 ba1.8k sqft4457 Indigo Slate Way, Wilmington, NC 28412Off Market
- $780,0004 bd4 ba2.8k sqft919 Bradshaw Ter, Wilmington, NC 28412Off Market
- $667,8003 bd2 ba2.4k sqft722 Edgerton Dr, Wilmington, NC 28412Off Market
- $451,0003 bd3 ba1.8k sqft4440 Indigo Slate Way, Wilmington, NC 28412Off Market
- $456,8003 bd3 ba1.8k sqft4444 Indigo Slate Way, Wilmington, NC 28412Off Market
- $445,3003 bd3 ba1.7k sqft4448 Indigo Slate Way, Wilmington, NC 28412Off Market
Nearby schools
GreatSchools rating
- 5/10Mary C Williams ElementaryGrades: K-5Distance: 0.9 mi
- 9/10Myrtle Grove MiddleGrades: 6-8Distance: 2.6 mi
- 3/10New Hanover HighGrades: 9-12Distance: 6.4 mi
Schools provided by the listing agent
- Elementary: Williams
- Middle: Myrtle Grove
- High: New Hanover
Source: Hive MLS. This data may not be complete. We recommend contacting the local school district to confirm school assignments for this home.
Get a cash offer in 3 minutes
Find out how much your home could sell for in as little as 3 minutes with a no-obligation cash offer.
Estimated market value
$500,300
Get a cash offer in 3 minutes
Find out how much your home could sell for in as little as 3 minutes with a no-obligation cash offer.
Estimated market value
$500,300
- North Carolina
- New Hanover County
- Wilmington
- 28412
- Silver Lake
- 4445 Indigo Slate Way
Nearby cities
Nearby neighborhoods
Nearby zip codes
Other Wilmington Topics
