Unique and beautifully appointed home in Riverlights. Scenic views of the lake from both 1st and 2nd floor porches. 2nd floor porch is off master bedroom. Exquisite kitchen with gold-colored hardware and SEVEN deep drawers for storing pots, pans, small appliances, etc. Great combination pantry, landing, laundry room, and built in storage cabinets. Storage system and pull-down attic in finished garage. Additional pull-down attic on second floor inside house. While not included in heated square feet, lovely glassed-in sunroom provides additional year round enjoyment. Additional features include a Ring doorbell with garage video, fenced in backyard, a gas line hookup for your BBQ and an irrigation system. Enjoy all that Riverlights has to offer - resort-style amenities, miles of scenic walking trails, 2 dog parks, a fitness center, an olympic-size saltwater pool with splash pad and slide, kayaking, and canoeing. Opening soon - a second amenity center with another pool, pickleball courts, and so much more! Minutes away....Marina Village offers shopping, dining, indoor golf and a scenic boardwalk along the Cape Fear River with day docks. Just a short drive from Historic Downtown Wilmington, Wrightsville Beach, and Carolina Beach—putting the best of coastal living at your fingertips! Don't wait—schedule your private showing today. Termite Bond is transferrable. Excluded: Fingerprint Smart Door Knobs: 2 upstairs doors and 1 outdoor rear garage entry door. Original doorknobs will be replaced.
Sold for $499,000
$499,000
4453 Indigo Slate Way, Wilmington, NC 28412
3beds
1,872sqft
Single Family Residence
Built in 2019
3,484 Square Feet Lot
$496,100 Zestimate®
$267/sqft
$2,530 Estimated rent
Home value
$496,100
$461,000 - $531,000
$2,530/mo
Zestimate® history
Owner options
List your home for rent
$2,530/mo
Rent Zestimate®
Find your next renter with Zillow Rental Manager. Plus, with online applications, you can quickly screen prospective tenants – for free.
$2,530/mo
Rent Zestimate®
Refinance and save
$4,801/mo
Est. payment
Refinancing to a lower rate could help reduce your monthly payments and save thousands over the life of the loan.
$4,801/mo
Est. payment
Explore your selling options
Work with a Zillow partner agent
Leverage their expertise and Zillow's premium Showcase listings to get your home seen by more buyers.
Get startedList with your own agent
Get your home in front of millions of buyers by listing it on Zillow.
Learn how to do itSell it yourself
Take full control of how buyers see your home on Zillow by listing For Sale by Owner (FSBO).
List your homeWhat's special
Zillow last checked:
Listing updated:
Listed by:
Linda Liederbach 910-233-1866,
NorthGroup Real Estate LLC
Bought with:
Simone & Tinder Real Estate Group
Intracoastal Realty Corp
Source: Hive MLS,MLS#: 100547714 Originating MLS: Cape Fear Realtors MLS, Inc.
Originating MLS: Cape Fear Realtors MLS, Inc.Facts & features
Interior
Bedrooms & bathrooms
- Bedrooms: 3
- Bathrooms: 3
- Full bathrooms: 2
- 1/2 bathrooms: 1
Rooms
- Room types: Master Bedroom, Bedroom 1, Bedroom 2, Living Room, Dining Room, Laundry, Other
Primary bedroom
- Description: Walkout to Porch with Lake View
- Level: Second
- Dimensions: 14 x 14
Bedroom 1
- Description: Currently used as Den
- Level: Second
- Dimensions: 14 x 11
Bedroom 2
- Level: Second
- Dimensions: 10 x 10
Dining room
- Level: Main
- Dimensions: 18 x 10
Kitchen
- Level: Main
- Dimensions: 19 x 10
Laundry
- Description: Combination Pantry, Mud Room / Built-in Cabinetry
- Level: Main
- Dimensions: 10 x 9
Living room
- Level: Main
- Dimensions: 19 x 14
Other
- Description: Flex Space beside L/R
- Level: Main
- Dimensions: 10 x 8
Heating
- Heat Pump, Fireplace Insert, Fireplace(s), Electric, Natural Gas, Zoned
Cooling
- Central Air, Whole House Fan, Zoned, Heat Pump
Appliances
- Included: Vented Exhaust Fan, Gas Oven, Gas Cooktop, Built-In Microwave, Washer, Self Cleaning Oven, Dryer, Disposal, Dishwasher
- Laundry: Dryer Hookup, Washer Hookup, Laundry Room
Features
- Walk-in Closet(s), Tray Ceiling(s), High Ceilings, Mud Room, Solid Surface, Kitchen Island, Ceiling Fan(s), Pantry, Walk-in Shower, Blinds/Shades, Gas Log, Walk-In Closet(s), Whole House Fan
- Flooring: LVT/LVP, Tile
- Doors: Storm Door(s)
- Basement: None
- Attic: Partially Floored,Pull Down Stairs
- Has fireplace: Yes
- Fireplace features: Gas Log
Interior area
- Total structure area: 1,872
- Total interior livable area: 1,872 sqft
Property
Parking
- Total spaces: 2
- Parking features: Garage Faces Rear, Detached, Garage Door Opener, Paved
- Has garage: Yes
Features
- Levels: Two
- Patio & porch: Covered, Patio, Porch, Balcony
- Exterior features: Irrigation System, Cluster Mailboxes, Storm Doors
- Fencing: Metal/Ornamental,Back Yard,Wood
- Has view: Yes
- View description: Lake
- Has water view: Yes
- Water view: Lake
- Waterfront features: Water Access Comm
- Frontage type: See Remarks
Lot
- Size: 3,484 Square Feet
- Dimensions: 32 x 120 x 32 x 120
- Features: Interior Lot, Level, Water Access Comm
Details
- Parcel number: R07000006830000
- Zoning: R-7
- Special conditions: Standard
Construction
Type & style
- Home type: SingleFamily
- Property subtype: Single Family Residence
Materials
- Fiber Cement, Wood Frame
- Foundation: Raised, Slab
- Roof: Architectural Shingle
Condition
- New construction: No
- Year built: 2019
Utilities & green energy
- Sewer: Public Sewer
- Water: Public
- Utilities for property: Natural Gas Connected, Sewer Connected, Water Connected
Community & HOA
Community
- Security: Security System, Smoke Detector(s)
- Subdivision: Riverlights
HOA
- Has HOA: Yes
- Amenities included: Waterfront Community, Billiard Room, Clubhouse, Pool, Dog Park, Fitness Center, Maintenance Common Areas, Maintenance Grounds, Management, Park, Party Room, Playground, Restaurant, Sidewalks, Street Lights, Trail(s)
- HOA fee: $1,860 annually
- HOA name: Premier Management Company
- HOA phone: 910-679-3012
Location
- Region: Wilmington
Financial & listing details
- Price per square foot: $267/sqft
- Tax assessed value: $439,100
- Annual tax amount: $2,584
- Date on market: 1/6/2026
- Cumulative days on market: 4 days
- Listing agreement: Exclusive Right To Sell
- Listing terms: Cash,Conventional
- Road surface type: Paved
Price history
| Date | Event | Price |
|---|---|---|
| 2/26/2026 | Sold | $499,000$267/sqft |
Source:  Hive MLS #100547714 Report a problem Hive MLS #100547714 Report a problem | ||
| 1/9/2026 | Pending sale | $499,000$267/sqft |
Source: Hive MLS #100547714 Report a problem | ||
| 1/7/2026 | Listed for sale | $499,000-4%$267/sqft |
Source: Hive MLS #100547714 Report a problem | ||
| 5/8/2025 | Sold | $520,000-2.8%$278/sqft |
Source: Hive MLS #100492610 Report a problem | ||
| 5/5/2025 | Pending sale | $535,000$286/sqft |
Source: Hive MLS #100492610 Report a problem | ||
| 3/22/2025 | Contingent | $535,000$286/sqft |
Source: Hive MLS #100492610 Report a problem | ||
| 3/6/2025 | Listed for sale | $535,000+54.6%$286/sqft |
Source: Hive MLS #100492610 Report a problem | ||
| 1/2/2020 | Sold | $346,000+0%$185/sqft |
Source: Public Record Report a problem | ||
| 12/22/2019 | Listed for sale | $345,840$185/sqft |
Source: Koastal, Inc. #100181391 Report a problem | ||
| 12/22/2019 | Pending sale | $345,840+404.9%$185/sqft |
Source: Koastal, Inc. #100181391 Report a problem | ||
| 4/22/2019 | Sold | $68,500$37/sqft |
Source: Public Record Report a problem | ||
Public tax history
| Year | Property taxes | Tax assessment |
|---|---|---|
| 2024 | $2,848 +3.7% | $327,300 +0.7% |
| 2023 | $2,746 -0.6% | $325,000 |
| 2022 | $2,763 -0.7% | $325,000 |
| 2021 | $2,781 +15.3% | $325,000 +41.9% |
| 2020 | $2,412 +235.3% | $229,000 +235.3% |
| 2019 | $719 | $68,300 |
Find assessor info on the county website
Neighborhood: Silver Lake
Nearby homes
- $471,1003 bd3 ba1.8k sqft4449 Indigo Slate Way, Wilmington, NC 28412Off Market
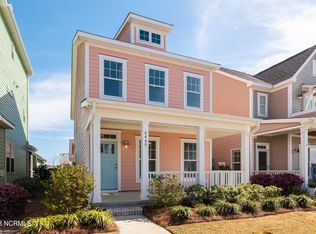
- $482,1003 bd3 ba1.8k sqft4457 Indigo Slate Way, Wilmington, NC 28412Off Market
- $505,0003 bd4 ba2.2k sqft4445 Indigo Slate Way, Wilmington, NC 28412Sold
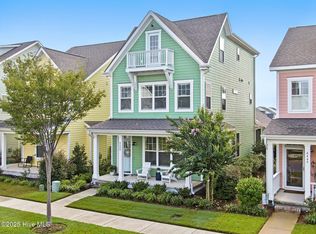
- $780,0004 bd4 ba2.8k sqft919 Bradshaw Ter, Wilmington, NC 28412Off Market
- $665,6003 bd2 ba2.4k sqft722 Edgerton Dr, Wilmington, NC 28412Off Market
- $555,0003 bd4 ba2.4k sqft4456 Indigo Slate Way, Wilmington, NC 28412Sold
- $449,9003 bd3 ba1.8k sqft4452 Indigo Slate Way, Wilmington, NC 28412Off Market
- $443,6003 bd3 ba1.7k sqft4448 Indigo Slate Way, Wilmington, NC 28412Off Market
Nearby schools
GreatSchools rating
- 5/10Mary C Williams ElementaryGrades: K-5Distance: 0.9 mi
- 9/10Myrtle Grove MiddleGrades: 6-8Distance: 2.6 mi
- 3/10New Hanover HighGrades: 9-12Distance: 6.4 mi
Schools provided by the listing agent
- Elementary: Williams
- Middle: Myrtle Grove
- High: New Hanover
Source: Hive MLS. This data may not be complete. We recommend contacting the local school district to confirm school assignments for this home.
Get a cash offer in 3 minutes
Find out how much your home could sell for in as little as 3 minutes with a no-obligation cash offer.
Estimated market value
$496,100
Get a cash offer in 3 minutes
Find out how much your home could sell for in as little as 3 minutes with a no-obligation cash offer.
Estimated market value
$496,100
- North Carolina
- New Hanover County
- Wilmington
- 28412
- Silver Lake
- 4453 Indigo Slate Way
Nearby cities
Nearby neighborhoods
Nearby zip codes
Other Wilmington Topics
