Skip main navigation
Sold for $545,000
  • $545,000

    4445 Tanner Peak Trail, Brighton, CO 80601

    3beds
    3,662sqft
    Single Family Residence
    Built in 2018
    6,597 Square Feet Lot
    $569,500 Zestimate®
    $149/sqft
    $3,906 Estimated rent

    Home value

    $569,500

    $541,000 - $598,000

    $3,906/mo

    Zestimate® history
    Loading
    Loading...

    Owner options

    List your home for rent

    $3,906/mo

    Rent Zestimate®

    Find your next renter with Zillow Rental Manager. Plus, with online applications, you can quickly screen prospective tenants – for free.

    Learn more

    $3,906/mo

    Rent Zestimate®

    Refinance and save

    $3,531/mo

    Est. payment

    Refinancing to a lower rate could help reduce your monthly payments and save thousands over the life of the loan.

    See today's rates

    $3,531/mo

    Est. payment

    Explore your selling options

    Work with a Zillow partner agent

    Leverage their expertise and Zillow's premium Showcase listings to get your home seen by more buyers.

    Get started

    List with your own agent

    Get your home in front of millions of buyers by listing it on Zillow.

    Learn how to do it

    Sell it yourself

    Take full control of how buyers see your home on Zillow by listing For Sale by Owner (FSBO).

    List your home

    What's special

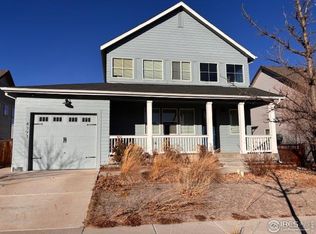
    Enjoy single-level living at its best in this impeccably maintained ranch-style home! As you step inside, you're greeted by a welcoming den/office space perfectly situated at the front of the home, along with two bedrooms and a full bath. The heart of the home lies within the expansive great room, seamlessly integrating the kitchen, dining, and living areas into one harmonious space. The kitchen offers a wealth of storage, expanded counter and cabinet space, and luxurious finishes such as designer granite countertops, stainless steel appliances, and extended upper cabinets. Adjacent to the kitchen, the living room centers around a cozy fireplace, creating an inviting atmosphere for gatherings or quiet evenings at home. Retreat to the private primary suite tucked away at the rear of the home. Here, you'll find a generously sized bedroom, complete with a lavish walk-in shower, back-to-back vanities, and an oversized closet providing ample storage space. Convenience is key with main floor laundry, simplifying daily tasks. Step outside to the low-maintenance backyard, featuring a spacious deck perfect for al fresco dining or simply basking in the sunshine. The unfinished basement offers additional storage space or room to let your imagination run wild with how to finish it. The garage setup is nothing short of genius—a two-car tandem garage accessible from both the alley and street, complete with dual garage doors for maximum convenience. This remarkable community offers an array of perks, including two fitness centers, two pools, a dog park, tennis and pickleball courts, and multiple neighborhood parks, ensuring there's something for everyone. Don't miss the opportunity to make this extraordinary home yours!

    Zillow last checked:

    Listing updated:

    Listed by:

    Jessica Zeleniak 303-332-6621 jtozrealty@gmail.com,

    J to Z Realty, LLC

    Bought with:

    RJ Cash, 100088873

    Keller Williams Realty Downtown LLC

    Source: REcolorado as distributed by MLS GRID,MLS#: 9987012MLS Logo

    Facts & features

    Interior

    Bedrooms & bathrooms
    • Bedrooms: 3
    • Bathrooms: 2
    • Full bathrooms: 1
    • 3/4 bathrooms: 1
    • Main level bathrooms: 2
    • Main level bedrooms: 3
    Primary bedroom
    • Description: Private Primary Bedroom
    • Level: Main
    Bedroom
    • Description: Front Bedroom Is Currently Being Used As An Office
    • Level: Main
    Bedroom
    • Description: Bedroom Closets Have Additional Built-In Storage
    • Level: Main
    Primary bathroom
    • Description: Lots Of Closet Space, Back To Back Vanities
    • Level: Main
    Bathroom
    • Description: Sunny Full Bathroom On Front Wing On The Home
    • Level: Main
    Bonus room
    • Description: Egress Windows In Place With Lots Of Room To Expand In The Basement
    • Level: Basement
    Den
    • Description: Den/ Dedicated Office Space Off The Front Of The Home
    • Level: Main
    Dining room
    • Description: Dining Room Open To Kitchen And Living Room
    • Level: Main
    Kitchen
    • Description: Beautiful Extended Kitchen With Ample Counter Space And Tons Of Storage
    • Level: Main
    Laundry
    • Description: Convenient Main Floor Laundry- Storage Cabinets Will Stay
    • Level: Main
    Living room
    • Description: Living Room Feature A Cozy Fireplace
    • Level: Main
    Utility room
    • Description: Easy Access To All Mechanicals In The Basement, Built-In Storage Shelves, And Oversized Crawlspace
    • Level: Basement
    Heating
    • Forced Air
    Cooling
    • Central Air
    Appliances
    • Included: Dishwasher, Disposal, Gas Water Heater, Range, Range Hood
    • Laundry: In Unit
    Features
    • Ceiling Fan(s), Granite Counters, High Speed Internet, Kitchen Island, No Stairs, Open Floorplan, Pantry, Primary Suite, Smoke Free
    • Flooring: Wood
    • Basement: Full,Unfinished
    • Number of fireplaces: 1
    • Fireplace features: Gas, Living Room
    Interior area
    • Total structure area: 3,662
    • Total interior livable area: 3,662 sqft
    • Finished area above ground: 1,915
    • Finished area below ground: 0

    Property

    Parking
    • Total spaces: 2
    • Parking features: Garage - Attached
    • Attached garage spaces: 2
    Features
    • Levels: One
    • Stories: 1
    • Patio & porch: Covered, Deck, Front Porch
    • Exterior features: Garden, Private Yard, Rain Gutters
    • Fencing: Full
    Lot
    • Size: 6,597 Square Feet
    • Features: Landscaped, Level, Sprinklers In Front
    Details
    • Parcel number: R0187711
    • Zoning: Res
    • Special conditions: Standard

    Construction

    Type & style
    • Home type: SingleFamily
    • Architectural style: Contemporary
    • Property subtype: Single Family Residence
    Materials
    • Frame
    • Foundation: Slab
    • Roof: Composition
    Condition
    • Year built: 2018
    Details
    • Builder name: Brookfield Residential

    Utilities & green energy

    • Sewer: Public Sewer
    • Water: Public
    • Utilities for property: Cable Available, Natural Gas Available, Phone Available

    Community & HOA

    Community
    • Security: Carbon Monoxide Detector(s), Smoke Detector(s), Video Doorbell
    • Subdivision: Brighton Crossings
    HOA
    • Has HOA: Yes
    • Amenities included: Clubhouse, Fitness Center, Park, Playground, Pool, Tennis Court(s)
    • Services included: Maintenance Grounds, Recycling, Trash
    • HOA fee: $326 quarterly
    • HOA name: Brighton Crossings Metro District
    • HOA phone: 970-617-2462
    Location
    • Region: Brighton

    Financial & listing details

    • Price per square foot: $149/sqft
    • Tax assessed value: $551,000
    • Annual tax amount: $6,530
    • Date on market: 5/30/2024
    • Listing terms: Cash,Conventional,FHA,VA Loan
    • Exclusions: Porch Swing, Tvs And Mounts, Washer, Dryer, Kitchen Refrigerator, And Garage Freezer.
    • Ownership: Individual
    • Electric utility on property: Yes
    • Road surface type: Alley Paved, Paved

    Price history

    DateEventPrice
    7/12/2024Sold$545,000$149/sqft
    Source: REcolorado as distributed by MLS GRID #9987012 Report a problem
    6/10/2024Pending sale$545,000$149/sqft
    Source: REcolorado as distributed by MLS GRID #9987012 Report a problem
    5/30/2024Listed for sale$545,000+26.7%$149/sqft
    Source: REcolorado as distributed by MLS GRID #9987012 Report a problem
    1/25/2019Sold$430,316$118/sqft
    Source: Public Record Report a problem

    Public tax history

    YearProperty taxesTax assessment
    2025$5,907 -9.5%$34,440 -13.4%
    2024$6,530 +27%$39,780
    2023$5,142 0%$39,780 +33.8%
    2022$5,144 $29,720 -2.8%
    2021-- $30,570 +3.4%
    2020$4,908 $29,560 -0.2%
    2019$4,908 +12.8%$29,610 +10.7%
    2018$4,352 $26,750 +292.8%
    2017$4,352 $6,810 +536.4%
    2016-- $1,070
    Find assessor info on the county website

    Neighborhood: 80601

    Nearby schools

    GreatSchools rating
    Schools provided by the listing agent
    • Elementary: Mary E Pennock
    • Middle: Overland Trail
    • High: Brighton
    • District: School District 27-J

    Source: REcolorado as distributed by MLS GRID. This data may not be complete. We recommend contacting the local school district to confirm school assignments for this home.

    Get a cash offer in 3 minutes
    Find out how much your home could sell for in as little as 3 minutes with a no-obligation cash offer.
    Estimated market value
    $569,500
    Get a cash offer in 3 minutes
    Find out how much your home could sell for in as little as 3 minutes with a no-obligation cash offer.
    Estimated market value
    $569,500