Welcome home! How often are you going to find a 6 bedroom home?! On the main floor, the hallway opens up to reveal a gorgeous open-concept living/dining/kitchen area that's perfect for entertaining! A well-appointed kitchen features granite countertops, a functional island, and abundant cabinets. In the living room, there's a lovely stone fireplace and plenty of space to gather. You will also have a main floor bedroom as well as a full bathroom. Upstairs you have a spacious master bedroom with a walk-in closet. 2 other bedrooms upstairs share a full bathroom. The basement has 2 bedrooms (one of which has a large walk-in closet) a family room, and a 3/4 bathroom. The alley access and concrete driveways in the front and back (extended for more vehicle space) lead to a 2-car garage. Nearby is a park with playground, fitness center, basketball court and dog park! This is a charming home with fantastic community resources!
Pending
Price cut: $24K (6/12)
$475,000
4393 Tanner Peak Trl, Brighton, CO 80601
6beds
3,210sqft
Single Family Residence
Built in 2018
6,597 Square Feet Lot
$475,100 Zestimate®
$148/sqft
$112/mo HOA
What's special
Lovely stone fireplaceFamily roomAlley accessFunctional islandGranite countertopsMain floor bedroomSpacious master bedroom
- 176 days |
- 235 |
- 7 |
Zillow last checked:
Listing updated:
Listed by:
Josh Landers 303-819-1638,
RE/MAX Nexus
Source: IRES as distributed by MLS GRID,MLS#: 1050319
Facts & features
Interior
Bedrooms & bathrooms
- Bedrooms: 6
- Bathrooms: 4
- Full bathrooms: 4
- Main level bathrooms: 1
Primary bedroom
- Description: Carpet
- Features: 3/4 Primary Bath
- Level: Upper
- Dimensions: 0 x 0
Bedroom 2
- Level: Upper
Bedroom 3
- Level: Upper
Bedroom 4
- Level: Main
Bedroom 5
- Level: Basement
Bedroom 6
- Level: Basement
Dining room
- Level: Main
Kitchen
- Description: Laminate
- Level: Main
- Dimensions: 0 x 0
Living room
- Description: Laminate
- Level: Main
Heating
- Forced Air
Cooling
- Central Air
Appliances
- Included: No Inclusions
Features
- Eat-in Kitchen, Open Floorplan
- Basement: Full,Partially Finished
- Has fireplace: Yes
- Fireplace features: Living Room
Interior area
- Total structure area: 2,140
- Total interior livable area: 3,210 sqft
- Finished area above ground: 2,140
Property
Parking
- Total spaces: 2
- Parking features: Attached
- Attached garage spaces: 2
- Details: Attached
Features
- Levels: Two
- Stories: 2
- Patio & porch: Patio
- Fencing: Fenced
Lot
- Size: 6,597 Square Feet
Details
- Parcel number: R0187710
- Zoning: R1
Construction
Type & style
- Home type: SingleFamily
- Property subtype: Single Family Residence
Materials
- Frame
- Roof: Composition
Condition
- New construction: No
- Year built: 2018
Utilities & green energy
- Sewer: Public Sewer
- Water: City
- Utilities for property: Natural Gas Available, Electricity Available
Community & HOA
Community
- Subdivision: Brighton Crossing
HOA
- Has HOA: Yes
- Services included: Common Amenities
- HOA fee: $336 quarterly
- HOA name: Brighton Crossing HOA
- HOA phone: 970-617-2462
Location
- Region: Brighton
Financial & listing details
- Price per square foot: $148/sqft
- Tax assessed value: $583,000
- Annual tax amount: $6,724
- Date on market: 1/27/2026
- Listing terms: Cash,Conventional,FHA,VA Loan
- Electric utility on property: Yes
Estimated market value
$475,100
$451,000 - $499,000
$4,421/mo
Price history
| Date | Event | Price |
|---|---|---|
| 6/25/2026 | Pending sale | $475,000$148/sqft |
Source:  IRES as distributed by MLS GRID #1050319 Report a problem IRES as distributed by MLS GRID #1050319 Report a problem | ||
| 6/12/2026 | Price change | $475,000-4.8%$148/sqft |
Source: IRES as distributed by MLS GRID #1050319 Report a problem | ||
| 5/20/2026 | Pending sale | $499,000$155/sqft |
Source: IRES as distributed by MLS GRID #1050319 Report a problem | ||
| 4/30/2026 | Price change | $499,000-4.4%$155/sqft |
Source:  REcolorado as distributed by MLS GRID #IR1050319 Report a problem REcolorado as distributed by MLS GRID #IR1050319 Report a problem | ||
| 3/31/2026 | Price change | $522,000-3.2%$163/sqft |
Source: IRES as distributed by MLS GRID #1050319 Report a problem | ||
| 3/1/2026 | Price change | $539,500-2.9%$168/sqft |
Source: REcolorado as distributed by MLS GRID #IR1050319 Report a problem | ||
| 1/27/2026 | Listed for sale | $555,500-10%$173/sqft |
Source: REcolorado as distributed by MLS GRID #IR1050319 Report a problem | ||
| 3/25/2022 | Sold | $617,500+51.8%$192/sqft |
Source: Public Record Report a problem | ||
| 3/19/2019 | Sold | $406,833$127/sqft |
Source: Public Record Report a problem | ||
Public tax history
| Year | Property taxes | Tax assessment |
|---|---|---|
| 2025 | $6,724 -3.2% | $36,440 -13.4% |
| 2024 | $6,947 +24.9% | $42,080 |
| 2023 | $5,562 +7.4% | $42,080 +30.9% |
| 2022 | $5,179 | $32,150 +4.5% |
| 2021 | -- | $30,780 +69.2% |
| 2020 | $3,023 | $18,190 -0.3% |
| 2019 | $3,023 +37.1% | $18,240 +34.6% |
| 2018 | $2,205 | $13,550 +99% |
| 2017 | $2,205 | $6,810 +536.4% |
| 2016 | -- | $1,070 |
Find assessor info on the county website
Monthly payment
Est. payment
Payment breakdown
Explore the cost of this home by adjusting the details. Changes won't be saved.Climate risks
Neighborhood: 80601
Nearby schools
GreatSchools rating
- 4/10Mary E Pennock Elementary SchoolGrades: PK-5Distance: 0.7 mi
- 2/10Overland Trail Middle SchoolGrades: 6-8Distance: 2.1 mi
- 5/10Brighton High SchoolGrades: 9-12Distance: 2.6 mi
Schools provided by the listing agent
- Elementary: Pennock, Mary E
- Middle: Overland Trail
- High: Brighton
Source: IRES as distributed by MLS GRID. This data may not be complete. We recommend contacting the local school district to confirm school assignments for this home.
- $545,0003 bd2 ba3.6k sqft4445 Tanner Peak Trl, Brighton, CO 80601Sold
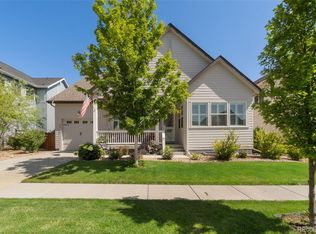
- $513,1003 bd3 ba2.1k sqft4367 Tanner Peak Trl, Brighton, CO 80601Off Market
- $542,2003 bd2 ba2.1k sqft4463 Tanner Peak Trl, Brighton, CO 80601Off Market
- $530,7003 bd2 ba1.9k sqft4325 Tanner Peak Trl, Brighton, CO 80601Off Market
- $523,4003 bd2 ba2.1k sqft4376 Quandary Peak St, Brighton, CO 80601Off Market
- $532,6003 bd2 ba1.9k sqft4386 Tanner Peak Trl, Brighton, CO 80601Off Market
- $515,0003 bd2 ba3.1k sqft4354 Quandary Peak St, Brighton, CO 80601Sold
- $527,0003 bd2 ba1.9k sqft4424 Quandary Peak St, Brighton, CO 80601Off Market
A local agent can set up tours, give advice and negotiate with sellers.
Similar homes
- $579,0006 bd5 ba3.5k sqft5185 Redbud Street, Brighton, CO 80601For Sale
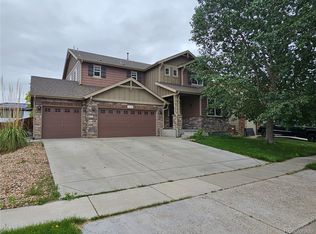
 MLS ID #8046026, Kathy Sangster, Metro Solutions LLC. REcolorado as distributed by MLS GRID
 - $470,0003 bd2 ba2.2k sqft203 S 16th Avenue, Brighton, CO 80601For Sale
 MLS ID #4973247, Tara Jones, Opendoor Brokerage LLC. REcolorado as distributed by MLS GRID
 - $565,0004 bd3 ba3.1k sqft291 Las Lomas Street, Brighton, CO 80601For Sale
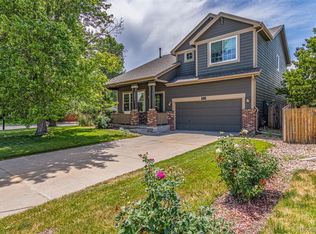 MLS ID #4518698, Lori Williams, Keller Williams Preferred Realty. REcolorado as distributed by MLS GRID
 - $555,0003 bd2 ba3.9k sqft512 Tumbleweed Drive, Brighton, CO 80601For Sale
 MLS ID #4932462, Cinthia Martinez, Berkshire Hathaway HomeServices Colorado Real Estate, LLC - Brighton. REcolorado as distributed by MLS GRID
 - $510,0003 bd2 ba3.8k sqft1688 Aquamarine Dr, Brighton, CO 80603For Sale
 MLS ID #1064388, Bradly Willems, RE/MAX Momentum Frederick. IRES as distributed by MLS GRID
 - $470,0004 bd2 ba1.7k sqft4702 Thistle Drive, Brighton, CO 80601For SaleMLS ID #2885927, Kelli Frenchmore, Distinct Real Estate LLC. REcolorado as distributed by MLS GRID
- $525,0004 bd3 ba2.2k sqft881 Sawdust Drive, Brighton, CO 80601For SaleMLS ID #9940956, Alex Lallas, RE/MAX Northwest Inc. REcolorado as distributed by MLS GRID
- $574,9994 bd3 ba2.5k sqft4633 Kipp Place, Brighton, CO 80601For SaleMLS ID #7927009, Jennifer Eberhard, eXp Realty, LLC. REcolorado as distributed by MLS GRID
- $540,0004 bd3 ba2.4k sqft4756 Windmill Drive, Brighton, CO 80601For SaleMLS ID #5480418, Jess Riley, NAV Real Estate. REcolorado as distributed by MLS GRID
- $640,0005 bd3 ba3.9k sqft609 Hearthstone Avenue, Brighton, CO 80601For SaleMLS ID #8943984, Dane Christiansen, Uncharted Homes LLC. REcolorado as distributed by MLS GRID
- $625,0005 bd3 ba4.2k sqft3461 Maple Circle, Brighton, CO 80601For SaleMLS ID #2320238, Ashley Holt, Fx3 Realty Group. REcolorado as distributed by MLS GRID
- $490,0003 bd3 ba2.6k sqft1673 Buckskin Avenue, Brighton, CO 80603For SaleMLS ID #6971279, Mirna Herrera, Keller Williams Realty Downtown LLC. REcolorado as distributed by MLS GRID
- $655,0005 bd3 ba3.9k sqft549 Hearthstone Avenue, Brighton, CO 80601For SaleMLS ID #8689211, Theresa Riddell, Distinct Real Estate LLC. REcolorado as distributed by MLS GRID
- $609,0004 bd3 ba2.7k sqft543 Lost Lake Street, Brighton, CO 80601For SaleMLS ID #2827205, Rebecca Robinson, Keller Williams Avenues Realty. REcolorado as distributed by MLS GRID
- $475,0005 bd3 ba2.8k sqft9826 Nucla Street, Commerce City, CO 80022For SaleMLS ID #6480200, Moises Nalvarte, RE/MAX Professionals. REcolorado as distributed by MLS GRID
- $515,5363 bd3 ba1.7k sqft6047 Caribou Drive, Brighton, CO 80601New ConstructionREcolorado as distributed by MLS GRID
- $455,0005 bd3 ba2.4k sqft12272 E Burlington Place, Denver, CO 80239For SaleMLS ID #7232530, Elizabeth Sanchez, Keller Williams Realty Downtown LLC. REcolorado as distributed by MLS GRID
- $520,0003 bd3 ba3.1k sqft10494 Ouray Street, Commerce City, CO 80022For SaleMLS ID #2988647, Tara Jones, Opendoor Brokerage LLC. REcolorado as distributed by MLS GRID
- $558,4343 bd3 ba2.6k sqft6052 Idlewild Place, Brighton, CO 80601New ConstructionREcolorado as distributed by MLS GRID
- $475,0003 bd3 ba2.5k sqft9512 Richfield Street, Commerce City, CO 80022New ConstructionMLS ID #4269631, Robin Lawson, Capital Investment Realty. REcolorado as distributed by MLS GRID
