Beautiful ranch style home in the highly desirable Brighton Crossing community. This home features a bright and open floorplan with updated flooring gracing the main level, an abundance of windows streaming in natural sunlight and an upgraded kitchen opening to the great room. The spacious primary bedroom includes a private three quarter bathroom with dual sinks, closets and large shower with bench. This wonderful home also offers two secondary bedrooms, an office, a full bathroom, and an unfinished basement with 1200 square feet to design to your liking or simply use as extra storage space. Step outside and enjoy summer days in the professionally landscaped backyard with extended patio! You will also love the two sided garage that allows access from the back and front of the house giving you even more parking! The residents of Brighton Crossing enjoy the state-of-the-art water park, pool, fitness center, clubhouse, access to the Venture Center, numerous parks, playgrounds and dog parks. Don’t miss out, this home won’t last long!
Sold for $515,000
$515,000
4354 Quandary Peak Street, Brighton, CO 80601
3beds
3,116sqft
Single Family Residence
Built in 2019
7,421 Square Feet Lot
$520,300 Zestimate®
$165/sqft
$3,893 Estimated rent
Home value
$520,300
$494,000 - $546,000
$3,893/mo
Zestimate® history
Owner options
List your home for rent
$3,893/mo
Rent Zestimate®
Find your next renter with Zillow Rental Manager. Plus, with online applications, you can quickly screen prospective tenants – for free.
$3,893/mo
Rent Zestimate®
Refinance and save
$3,421/mo
Est. payment
Refinancing to a lower rate could help reduce your monthly payments and save thousands over the life of the loan.
$3,421/mo
Est. payment
Explore your selling options
Work with a Zillow partner agent
Leverage their expertise and Zillow's premium Showcase listings to get your home seen by more buyers.
Get startedList with your own agent
Get your home in front of millions of buyers by listing it on Zillow.
Learn how to do itSell it yourself
Take full control of how buyers see your home on Zillow by listing For Sale by Owner (FSBO).
List your homeWhat's special
Professionally landscaped backyardOpen floorplanFitness centerState-of-the-art water parkBeautiful ranch style homePrivate three quarter bathroomDual sinks
Zillow last checked:
Listing updated:
Listed by:
Team Lassen 303-668-7007 info@teamlassen.com,
MB Team Lassen,
Anoma Perera 720-272-0574,
MB Team Lassen
Bought with:
Ann Slusher, 100033403
NAV Real Estate
Source: REcolorado as distributed by MLS GRID,MLS#: 9834031
Facts & features
Interior
Bedrooms & bathrooms
- Bedrooms: 3
- Bathrooms: 2
- Full bathrooms: 1
- 3/4 bathrooms: 1
- Main level bathrooms: 2
- Main level bedrooms: 3
Primary bedroom
- Description: Primary Suite With Private Bath And Dual Closet System
- Level: Main
Bedroom
- Description: Secondary Bedroom On Main
- Level: Main
Bedroom
- Description: Third Bedroom On Main
- Level: Main
Primary bathroom
- Description: Primary Bath With Separate Vanities And Walk-In Shower
- Level: Main
Bathroom
- Description: Full Bathroom With Tub/Shower Combo
- Level: Main
Great room
- Description: Bright And Open Great Room With Family Room And Dining Space
- Level: Main
Kitchen
- Description: Kitchen With Center Island, Pendant Lighting, Granite Counters And Ss Appliances
- Level: Main
Laundry
- Description: Laundry Area With Mud Room And Access To The Garage
- Level: Main
Office
- Description: Office On Main, Perfect For A Work From Home Setup
- Level: Main
Heating
- Forced Air
Cooling
- Central Air
Appliances
- Included: Dishwasher, Disposal, Microwave, Oven, Range
- Laundry: In Unit
Features
- Ceiling Fan(s), Eat-in Kitchen, Granite Counters, Kitchen Island, Open Floorplan, Primary Suite
- Flooring: Carpet, Tile, Vinyl
- Windows: Double Pane Windows
- Basement: Unfinished
Interior area
- Total structure area: 3,116
- Total interior livable area: 3,116 sqft
- Finished area above ground: 1,915
- Finished area below ground: 0
Property
Parking
- Total spaces: 2
- Parking features: Garage - Attached
- Attached garage spaces: 2
Features
- Levels: One
- Stories: 1
- Patio & porch: Front Porch, Patio
- Exterior features: Private Yard
- Fencing: Full
Lot
- Size: 7,421 Square Feet
- Features: Landscaped
Details
- Parcel number: R0187720
- Special conditions: Standard
Construction
Type & style
- Home type: SingleFamily
- Property subtype: Single Family Residence
Materials
- Frame
- Roof: Composition
Condition
- Updated/Remodeled
- Year built: 2019
Utilities & green energy
- Sewer: Public Sewer
- Water: Public
- Utilities for property: Cable Available, Internet Access (Wired)
Community & HOA
Community
- Security: Carbon Monoxide Detector(s), Smoke Detector(s), Video Doorbell
- Subdivision: Brighton Crossing
HOA
- Has HOA: Yes
- Amenities included: Clubhouse, Fitness Center, Park, Playground
- Services included: Snow Removal, Trash
- HOA fee: $326 quarterly
- HOA name: Brighton Crossing
- HOA phone: 970-617-2462
Location
- Region: Brighton
Financial & listing details
- Price per square foot: $165/sqft
- Tax assessed value: $559,000
- Annual tax amount: $5,109
- Date on market: 7/27/2023
- Listing terms: Cash,Conventional,FHA,VA Loan
- Exclusions: Washer/Dryer, Kitchen Refrigerator, Chest Freezer In The Garage
- Ownership: Individual
Price history
| Date | Event | Price |
|---|---|---|
| 9/22/2023 | Sold | $515,000+26.6%$165/sqft |
Source:  REcolorado as distributed by MLS GRID #9834031 Report a problem REcolorado as distributed by MLS GRID #9834031 Report a problem | ||
| 8/8/2019 | Sold | $406,807$131/sqft |
Source: Public Record Report a problem | ||
Public tax history
| Year | Property taxes | Tax assessment |
|---|---|---|
| 2025 | $6,041 -9.5% | $34,940 -13.9% |
| 2024 | $6,678 +30.7% | $40,590 |
| 2023 | $5,109 -0.1% | $40,590 +37.5% |
| 2022 | $5,112 | $29,530 -2.8% |
| 2021 | -- | $30,380 +33.1% |
| 2020 | $3,809 | $22,820 |
| 2019 | $3,809 +72.8% | $22,820 +68.4% |
| 2018 | $2,205 | $13,550 +99% |
| 2017 | $2,205 | $6,810 +536.4% |
| 2016 | -- | $1,070 |
Find assessor info on the county website
Neighborhood: 80601
Nearby homes
- $518,8003 bd2 ba2.1k sqft4376 Quandary Peak St, Brighton, CO 80601Off Market
- $553,2004 bd3 ba2.9k sqft4318 Quandary Peak St, Brighton, CO 80601Off Market
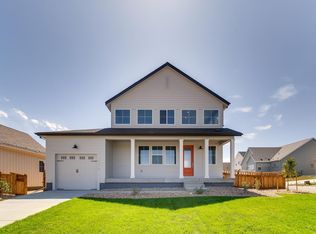
- $525,4003 bd2 ba1.9k sqft4424 Quandary Peak St, Brighton, CO 80601Off Market
- $511,1003 bd3 ba2.1k sqft4367 Tanner Peak Trl, Brighton, CO 80601Off Market
- $475,0006 bd4 ba3.2k sqft4393 Tanner Peak Trl, Brighton, CO 80601Pending
- $527,8003 bd2 ba1.9k sqft4325 Tanner Peak Trl, Brighton, CO 80601Off Market
- $522,0003 bd2 ba1.9k sqft4365 Quandary Peak St, Brighton, CO 80601Off Market
- $558,0003 bd3 ba3.1k sqft4329 Quandary Peak St, Brighton, CO 80601Sold
Nearby schools
GreatSchools rating
- 4/10Mary E Pennock Elementary SchoolGrades: PK-5Distance: 0.7 mi
- 2/10Overland Trail Middle SchoolGrades: 6-8Distance: 2.1 mi
- 5/10Brighton High SchoolGrades: 9-12Distance: 2.5 mi
Schools provided by the listing agent
- Elementary: Mary E Pennock
- Middle: Overland Trail
- High: Brighton
- District: School District 27-J
Source: REcolorado as distributed by MLS GRID. This data may not be complete. We recommend contacting the local school district to confirm school assignments for this home.
Get a cash offer in 3 minutes
Find out how much your home could sell for in as little as 3 minutes with a no-obligation cash offer.
Estimated market value
$520,300
Get a cash offer in 3 minutes
Find out how much your home could sell for in as little as 3 minutes with a no-obligation cash offer.
Estimated market value
$520,300
- Colorado
- Adams County
- Brighton
- 80601
- 4354 Quandary Peak Street
Nearby cities
Nearby zip codes
Other Brighton Topics
