Skip main navigation
Sold for $499,900
  • $499,900

    4445 Zircon Dr, Colorado Springs, CO 80938

    3beds
    3,808sqft
    Single Family Residence
    Built in 2020
    6,568 Square Feet Lot
    $499,500 Zestimate®
    $131/sqft
    $2,800 Estimated rent

    Home value

    $499,500

    $475,000 - $524,000

    $2,800/mo

    Zestimate® history
    Loading
    Loading...

    Owner options

    List your home for rent

    $2,800/mo

    Rent Zestimate®

    Find your next renter with Zillow Rental Manager. Plus, with online applications, you can quickly screen prospective tenants – for free.

    Learn more

    $2,800/mo

    Rent Zestimate®

    Refinance and save

    $2,860/mo

    Est. payment

    Refinancing to a lower rate could help reduce your monthly payments and save thousands over the life of the loan.

    See today's rates

    $2,860/mo

    Est. payment

    Explore your selling options

    Work with a Zillow partner agent

    Leverage their expertise and Zillow's premium Showcase listings to get your home seen by more buyers.

    Get started

    List with your own agent

    Get your home in front of millions of buyers by listing it on Zillow.

    Learn how to do it

    Sell it yourself

    Take full control of how buyers see your home on Zillow by listing For Sale by Owner (FSBO).

    List your home

    What's special

    Fully fenced backyardOversized laundry roomEasy-maintenance vinyl fencingWalk-in pantryGenerous loft areaStainless steel appliancesUpgraded cabinetry
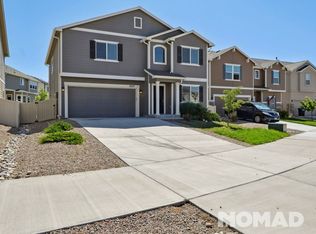
    Located in the coveted Enclaves at Mountain Vista with pocket parks and playgrounds, this popular Challenger Homes Charleston model offers exceptional living. This two story floor plan features upgraded stucco exterior, a three-car tandem garage with extra tall opening and insulated door, and mountain views from the expansive loft upstairs. You will enjoy relaxing on your covered front porch overlooking the western Colorado sunsets. Inside the home boasts numerous upgrades, including: bay windows, arches, AC, 2023 Class 4 hail shingle roof, newer water heater, Ring doorbell, and so much more. As you step inside, you'll be greeted by a large, open-concept main level filled with natural light. The space features luxury vinyl plank flooring and includes a spacious living room with beautiful stone to ceiling fireplace, upgraded kitchen with granite counters, subway tile backsplash, walk-in pantry, stainless steel appliances, and upgraded cabinetry. The attached dining area opens directly to the fully fenced backyard, providing a seamless flow for indoor-outdoor living including a covered and expanded patio, and easy-maintenance vinyl fencing. A large front office and a half bath complete the main level. Upstairs, you'll find a generous loft area and say “HELLO!” to Pikes Peak! Your luxurious primary bedroom includes attached bath with comfort height dual vanity, tile to ceiling shower, large soaking tub, and large walk-in closet. Conveniently located upstairs, you will also find the oversized laundry room, two additional large bedrooms, a full bathroom with dual vanity and storage space! Then, get ready to DREAM with over 1,000 sqft of unfinished space with 9' TALL celings, and pre-plumbed for a bathroom. SOO Many Possibilities! Everything is NEWER in this 2020 home, including the Class 4 Hail-Resistant roof shingles. Conveniently near military bases, shopping, dining, and the hospital—don’t miss your chance to own this exceptional home!

    Zillow last checked:

    Listing updated:

    Listed by:

    Christine Callender CRS MRP RLC 719-351-1326,

    EXIT Realty DTC, Cherry Creek, Pikes Peak

    Bought with:

    Jeff Skelton

    Buy Smart Colorado

    Source: elevateMLS,MLS#: 2747499MLS Logo

    Facts & features

    Interior

    Bedrooms & bathrooms
    • Bedrooms: 3
    • Bathrooms: 3
    • Full bathrooms: 2
    • 1/2 bathrooms: 1
    Other
    • Level: Upper
    • Area: 323 Square Feet
    • Dimensions: 19 x 17
    Heating
    • Forced Air, Natural Gas
    Cooling
    • Ceiling Fan(s), Central Air
    Appliances
    • Included: 220v in Kitchen, Dishwasher, Disposal, Microwave, Oven, Range, Self Cleaning Oven
    • Laundry: Electric Hook-up, Upper Level
    Features
    • 5-Pc Bath, 6-Panel Doors, 9Ft + Ceilings, High Speed Internet, Pantry
    • Flooring: Carpet, Ceramic Tile, Luxury Vinyl
    • Basement: Full,Unfinished
    • Number of fireplaces: 1
    • Fireplace features: Gas, One
    Interior area
    • Total structure area: 3,808
    • Total interior livable area: 3,808 sqft
    • Finished area above ground: 2,779
    • Finished area below ground: 1,029

    Property

    Parking
    • Total spaces: 3
    • Parking features: Attached, Tandem, Even with Main Level, Garage Door Opener, Oversized, Paved Driveway
    • Attached garage spaces: 3
    Features
    • Levels: Two
    • Stories: 2
    • Patio & porch: Concrete, Covered
    • Exterior features: Auto Sprinkler System
    • Fencing: Back Yard
    • Has view: Yes
    • View description: Mountain(s), View of Pikes Peak
    Lot
    • Size: 6,568 Square Feet
    • Features: Level, Hiking Trail, Near Fire Station, Near Hospital, Near Park, Near Schools, Near Shopping Center, Landscaped
    Details
    • Parcel number: 5328103005
    • Other equipment: Sump Pump

    Construction

    Type & style
    • Home type: SingleFamily
    • Property subtype: Single Family Residence
    Materials
    • Stucco, Framed on Lot
    • Roof: Composite Shingle
    Condition
    • Existing Home
    • New construction: No
    • Year built: 2020
    Details
    • Builder model: Charleston
    • Builder name: Challenger Home

    Utilities & green energy

    • Water: Municipal
    • Utilities for property: Electricity Connected, Natural Gas Connected, Phone Available

    Community & HOA

    Community
    • Features: Hiking or Biking Trails, Parks or Open Space, Playground
    Location
    • Region: Colorado Springs

    Financial & listing details

    • Price per square foot: $131/sqft
    • Tax assessed value: $567,803
    • Annual tax amount: $3,769
    • Date on market: 4/23/2026
    • Listing terms: Cash,Conventional,FHA,VA Loan
    • Electric utility on property: Yes

    Price history

    DateEventPrice
    6/9/2026Sold$499,900$131/sqft
    Source: elevateMLS #2747499 Report a problem
    5/11/2026Pending sale$499,900$131/sqft
    Source: EXIT Realty broker feed #9177403 Report a problem
    5/11/2026Contingent$499,900$131/sqft
    Source: elevateMLS #2747499 Report a problem
    5/3/2026Price change$499,900-3.8%$131/sqft
    Source: elevateMLS #2747499 Report a problem
    5/1/2026Price change$519,900-1.9%$137/sqft
    Source: elevateMLS #2747499 Report a problem
    4/23/2026Listed for sale$529,900+22.1%$139/sqft
    Source: elevateMLS #2747499 Report a problem
    6/23/2020Sold$433,860$114/sqft
    Source: Public Record Report a problem

    Public tax history

    YearProperty taxesTax assessment
    2024$3,332 +10.6%$38,040
    2023$3,011 -3.6%$38,040 +24.9%
    2022$3,122 $30,460 -2.8%
    2021-- $31,340 +148.5%
    2020$1,265 +2785.2%$12,610 +2765.9%
    2019$44 $440
    Find assessor info on the county website

    Neighborhood: Falcon

    Nearby schools

    GreatSchools rating
    Schools provided by the listing agent
    • Elementary: Springs Ranch
    • High: Sand Creek
    • District: District 49

    Source: elevateMLS. This data may not be complete. We recommend contacting the local school district to confirm school assignments for this home.

    Get pre-qualified for a loan
    At Zillow Home Loans, we can pre-qualify you in as little as 5 minutes with no impact to your credit score.

    An equal housing lender. NMLS #10287.

    Sell for more on Zillow
    Get a Zillow Showcase℠ listing at no additional cost and you could sell for .
    $499,500
    2% more
    +$9,990
    With Zillow Showcase(estimated)
    $509,490