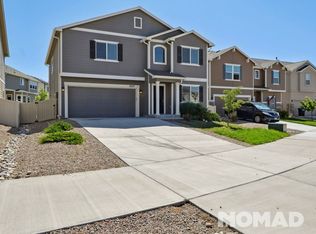
Welcome to this two-story home that is both inviting & easy to live in, with spaces that work for real life. From the moment you walk in, you'll be greeted by a bright, open floor plan on the main level. Offering effortless flow—ideal for everyday living & entertaining. Right inside, but tucked away from the central living space, elegant French doors lead to a versatile main-level office—perfect for working from home or creating a quiet reading nook. The spacious living & dining areas connect seamlessly to a well appointed kitchen, making this space the heart of the home. Stainless appliances, a large island, pantry, plus plenty of storage & task lighting make this a dream to prep meals or host a gathering. Car enthusiasts will appreciate the oversized three-car garage with a tandem bay & sleek epoxy-coated floor, offering both durability & style. To maximize space, the under stair storage is an added bonus. Upstairs, the primary suite is a serene retreat featuring a luxurious ensuite with a double vanity, soaking tub, glass-enclosed shower, & walk-in closet. The roomy loft is currently configured as a media room, & offers even more space for relaxation or recreation. Three additional bedrooms, each with its own walk-in closet, share a full bath, making this floor plan ideal for the way we live today. Just steps from the bedrooms is a spacious laundry room with plenty of storage & bonus counter space for folding. Now, step out back for the WOW! This backyard is designed for both playtime & downtime. The level yard features low-maintenance turf, a pergola-covered extended patio, & a sunken trampoline, creating a hassle-free haven that’s perfect for summer BBQs & everyday fun. This home was built to combine practicality & charm, comfort, space, & thoughtful upgrades throughout. Come experience a lifestyle where every detail has been crafted with intention. Conveniently located off the Marksheffel corridor near everything this growing area has to offer.
Sold for $535,000
$535,000
4451 Zircon Dr, Colorado Springs, CO 80938
4beds
2,782sqft
Single Family Residence
Built in 2020
6,534 Square Feet Lot
$-- Zestimate®
$192/sqft
$2,245 Estimated rent
Home value
Not available
Estimated sales range
Not available
$2,245/mo
Zestimate® history
Owner options
List your home for rent
$2,245/mo
Rent Zestimate®
Find your next renter with Zillow Rental Manager. Plus, with online applications, you can quickly screen prospective tenants – for free.
$2,245/mo
Rent Zestimate®
Refinance and save
$3,145/mo
Est. payment
Refinancing to a lower rate could help reduce your monthly payments and save thousands over the life of the loan.
$3,145/mo
Est. payment
Explore your selling options
Work with a Zillow partner agent
Leverage their expertise and Zillow's premium Showcase listings to get your home seen by more buyers.
Get startedList with your own agent
Get your home in front of millions of buyers by listing it on Zillow.
Learn how to do itSell it yourself
Take full control of how buyers see your home on Zillow by listing For Sale by Owner (FSBO).
List your homeWhat's special
Low-maintenance turfOversized three-car garageUnder stair storagePrimary suiteSunken trampolineRoomy loftLarge island
Zillow last checked:
Listing updated:
Listed by:
Lauren Stadjuhar CRS 719-761-0702,
LIV Sotheby's International Realty CO Springs
Bought with:
Karsten Musaeus
Keller Williams Clients Choice Realty
Source: elevateMLS,MLS#: 1952237
Facts & features
Interior
Bedrooms & bathrooms
- Bedrooms: 4
- Bathrooms: 3
- Full bathrooms: 2
- 1/2 bathrooms: 1
Primary bedroom
- Level: Upper
- Area: 304 Square Feet
- Dimensions: 19 x 16
Heating
- Forced Air
Cooling
- Central Air
Appliances
- Included: Dishwasher, Disposal, Double Oven, Microwave, Range, Refrigerator
- Laundry: Upper Level
Features
- 5-Pc Bath, Great Room, Breakfast Bar, Pantry
- Flooring: Carpet, Tile, Luxury Vinyl
- Has basement: No
- Number of fireplaces: 1
- Fireplace features: Gas, One
Interior area
- Total structure area: 2,782
- Total interior livable area: 2,782 sqft
- Finished area above ground: 2,782
- Finished area below ground: 0
Property
Parking
- Total spaces: 3
- Parking features: Attached, Tandem, Garage Amenities (Other), See Remarks, Concrete Driveway
- Attached garage spaces: 3
Features
- Levels: Two
- Stories: 2
- Patio & porch: Concrete, Other, See Prop Desc Remarks
- Fencing: Back Yard
- Has view: Yes
- View description: Mountain(s)
Lot
- Size: 6,534 Square Feet
- Features: Level, See Remarks, Landscaped
Details
- Parcel number: 5328103004
Construction
Type & style
- Home type: SingleFamily
- Property subtype: Single Family Residence
Materials
- Masonite, Stone, Framed on Lot
- Foundation: Slab, Not Applicable
- Roof: Composite Shingle
Condition
- Existing Home
- New construction: No
- Year built: 2020
Utilities & green energy
- Water: Municipal
- Utilities for property: Cable Available, Electricity Connected, Natural Gas Connected
Community & HOA
Location
- Region: Colorado Springs
Financial & listing details
- Price per square foot: $192/sqft
- Tax assessed value: $364,000
- Annual tax amount: $3,403
- Date on market: 7/10/2025
- Listing terms: Cash,Conventional,VA Loan
- Electric utility on property: Yes
Price history
| Date | Event | Price |
|---|---|---|
| 8/15/2025 | Sold | $535,000+0.9%$192/sqft |
Source:  elevateMLS #1952237 Report a problem elevateMLS #1952237 Report a problem | ||
| 7/12/2025 | Pending sale | $530,000$191/sqft |
Source:  REcolorado as distributed by MLS GRID #3670439 Report a problem REcolorado as distributed by MLS GRID #3670439 Report a problem | ||
| 7/12/2025 | Contingent | $530,000$191/sqft |
Source: elevateMLS #1952237 Report a problem | ||
| 7/10/2025 | Listed for sale | $530,000$191/sqft |
Source: elevateMLS #1952237 Report a problem | ||
Public tax history
| Year | Property taxes | Tax assessment |
|---|---|---|
| 2022 | $2,593 | $25,300 -2.8% |
| 2021 | -- | $26,030 +106.4% |
| 2020 | $1,265 +2785.2% | $12,610 +2765.9% |
| 2019 | $44 | $440 |
Find assessor info on the county website
Neighborhood: Falcon
Nearby homes
- $463,2003 bd3 ba2.2k sqft4457 Zircon Dr, Colorado Springs, CO 80938Off Market
- $499,9003 bd3 ba3.8k sqft4445 Zircon Dr, Colorado Springs, CO 80938Sold

- $502,7003 bd3 ba2.7k sqft4463 Zircon Dr, Colorado Springs, CO 80938Off Market
- $469,4003 bd2 ba2.3k sqft4439 Zircon Dr, Colorado Springs, CO 80938Off Market
- $654,0004 bd4 ba3.8k sqft8335 Graphite Dr, Colorado Springs, CO 80938Sold
- $561,5253 bd3 ba2.7k sqft4586 Prairie Agate Dr, Colorado Springs, CO 80938Sold
- $533,2153 bd3 ba2.7k sqft8341 Graphite Dr, Colorado Springs, CO 80938Sold
- $494,7004 bd2 ba1.5k sqft4469 Zircon Dr, Colorado Springs, CO 80938Off Market
Nearby schools
GreatSchools rating
- 6/10Springs Ranch Elementary SchoolGrades: PK-5Distance: 1.4 mi
- 6/10Horizon Middle SchoolGrades: 6-8Distance: 2.9 mi
- 5/10Sand Creek High SchoolGrades: 9-12Distance: 1.6 mi
Schools provided by the listing agent
- Elementary: Springs Ranch
- Middle: Horizon
- High: Sand Creek
- District: District 49
Source: elevateMLS. This data may not be complete. We recommend contacting the local school district to confirm school assignments for this home.


Get pre-qualified for a loan
At Zillow Home Loans, we can pre-qualify you in as little as 5 minutes with no impact to your credit score.An equal housing lender. NMLS #10287.
- Colorado
- El Paso County
- Colorado Springs
- 80938
- Falcon
- 4451 Zircon Dr
Nearby cities
Nearby neighborhoods
- Briargate Real estate
- Central Colorado Springs Real estate
- Cimarron Hills Real estate
- East Colorado Springs Real estate
- Northeast Colorado Springs Real estate
- Northwest Colorado Springs Real estate
- Old Colorado City Real estate
- Powers Real estate
- Southeast Colorado Springs Real estate
- Southwest Colorado Springs Real estate
Nearby zip codes
Other Colorado Springs Topics
- Apartments for Rent in 80938
- Houses for Sale in 80938
- Houses for Rent in 80938
- 80938 Real Estate
- Colorado Springs Condos
- Houses for Sale in Colorado Springs
- Newest Listings in Colorado Springs
- Colorado Springs Home Values
- Colorado Springs Real Estate Agents
- Colorado Springs Refinance
- Colorado Springs Mortgage Rates
