DEL WEBB AWARD WINNING 55+ COMMUNITY'S POPULAR , THE popular WILSON/LOFT, 2817 sq. ft Is ready for a new owner! There are only 37 homes in Potomac Green that are this model that feature 3 BR, 3FB, OFFICE/DEN. DINING RM, GREAT RM, NOOK, OPEN KITCHEN, LAUNDRY RM, 2 CAR GARAGE, FAMILY ROOM IN LOFT, 2023 UPDATES INCLUDE: NEW CARRIER HVAC SYSTEM & WATER HEATER, FRESHLY PAINTED THROUGHOUT, PROFESSIONAL CARPET CLEANING, ALL TILE FLOORING CLEANED & SEALED, GAS FIREPLACE INSPECTION & CLEANING, and GUTTER CLEANING & POWER WASHING. POTOMAC GREEN features 300 acres of Open Space, Walking Trails, A CLUBHOUSE with Fitness Center, Indoor and Outdoor Pools, Pickleball, Tennis and lots of activities. Home Owner fees include Lawn Care, Sprinkler System . Walking distance to ONE Loudoun, Potomac Green Park and the Loudoun County Senior Center. The WILSON LOFT has the most FIRST FLOOR LIVING space of all models in PG.. 1st floor includes a large Primary Bedroom, Bath and Walk in close. PRIMARY BEDROOM is carpeted and has a Tray Ceiling. THE PRIMARY BATH has a separate shower with a seat and upgraded tile, a soaking tub, separate toilet room, 2 individual Vanities with Granite counter tops. The floor has upgraded ceramic tile. The Large Walk In Closet is a dream with shelving and hanging space for 2. There is a carpeted 2nd BEDROOM with another large walk in closet with shelving and hanging space. It has a Jack and Jill door to the 2nd BATH that also has a door to the hall leading to the ENTRANCE FOYER/HALLWAY and the SUNLIT OFFICE/DEN located in the from of the house. There are WOOD FLOORS in the OFFICE, FOYER & HALLS, DINING ROOM AND GREAT ROOM. The entrance halls have Crown Moulding, Wainscoting and there are 9 ft ceiling everywhere except the Family Room. The Sunlit GREAT ROOM features Cathedral Ceiling, Ceiling Fan and an inspected and cleaned Gas Fireplace with wiring above the Fireplace for a Television. The wall of windows allows natural light into the home. There is also a carpeted Staircase leading up to the 737 Sq ft LOFT, that has a spacious 3rd BEDROOM, 3rd FULL BATH, SITTING AREA with a railing that overlooks the Great Room. There is also a FAMILY ROOM with windows and lots of space. Back downstairs you, adjacent to the Great Room is NOOK with space for casual dining and and a Large OPEN KITCHEN with Upgraded GRANITE BAR that opens to the GREAT. The flooring in the kitchen nook and laundry room are Ceramic Tile. The KITCHEN features a Dbl sink, New Faucet, SS appliances including a NEW French Door Refrigerator, Gas Cooktop, Microwave, Double Oven, Dishwasher and a Pantry. A door leads you through the LAUNDRY RM featuring a sink, cabinetry and a washer and dryer along with TWO STORAGE CLOSETS. THE TWO CAR GARAGE has shelving for storage. THIS HOME IS READY FOR ITS SECOND OWNER! **The seller states ;they're propertyin the Airport Impact Overlay District (AIOD). The seller shall ensure disclosure is made with this offer
Sold for $830,000
$830,000
44453 Blueridge Meadows Dr, Ashburn, VA 20147
3beds
2,817sqft
Single Family Residence
Built in 2006
6,098 Square Feet Lot
$904,200 Zestimate®
$295/sqft
$3,467 Estimated rent
Home value
$904,200
$859,000 - $949,000
$3,467/mo
Zestimate® history
Owner options
List your home for rent
$3,467/mo
Rent Zestimate®
Find your next renter with Zillow Rental Manager. Plus, with online applications, you can quickly screen prospective tenants – for free.
$3,467/mo
Rent Zestimate®
Refinance and save
$5,280/mo
Est. payment
Refinancing to a lower rate could help reduce your monthly payments and save thousands over the life of the loan.
$5,280/mo
Est. payment
Explore your selling options
Work with a Zillow partner agent
Leverage their expertise and Zillow's premium Showcase listings to get your home seen by more buyers.
Get startedList with your own agent
Get your home in front of millions of buyers by listing it on Zillow.
Learn how to do itSell it yourself
Take full control of how buyers see your home on Zillow by listing For Sale by Owner (FSBO).
List your homeWhat's special
Walking trailsCathedral ceilingTray ceilingGranite counter topsOutdoor poolsFreshly painted throughoutLaundry room
Zillow last checked:
Listing updated:
Listed by:
Jo Ann Marcario 703-966-7314,
Pearson Smith Realty, LLC
Bought with:
Cathy Howell, 0225198602
Compass
Source: Bright MLS,MLS#: VALO2059020
Facts & features
Interior
Bedrooms & bathrooms
- Bedrooms: 3
- Bathrooms: 3
- Full bathrooms: 3
- Main level bathrooms: 2
- Main level bedrooms: 2
Rooms
- Room types: Dining Room, Primary Bedroom, Bedroom 2, Bedroom 3, Kitchen, Breakfast Room, Great Room, Loft, Office, Bathroom 2, Bathroom 3, Primary Bathroom
Basement
- Area: 0
Heating
- Forced Air, Natural Gas
Cooling
- Central Air, Electric
Appliances
- Included: Microwave, Cooktop, Dishwasher, Disposal, Dryer, Oven, Double Oven, Refrigerator, Washer, Water Heater, Gas Water Heater
- Laundry: Main Level, Dryer In Unit, Washer In Unit
Features
- Upgraded Countertops, Walk-In Closet(s), Built-in Features, 9'+ Ceilings, Dry Wall, Tray Ceiling(s)
- Flooring: Wood, Ceramic Tile, Carpet
- Doors: Six Panel
- Windows: Double Hung, Screens, Vinyl Clad, Window Treatments
- Has basement: No
- Number of fireplaces: 1
- Fireplace features: Glass Doors, Marble, Gas/Propane
Interior area
- Total structure area: 2,817
- Total interior livable area: 2,817 sqft
- Finished area above ground: 2,817
- Finished area below ground: 0
Property
Parking
- Total spaces: 2
- Parking features: Garage Door Opener, Garage Faces Front, Inside Entrance, Asphalt, Attached, Driveway
- Attached garage spaces: 2
- Has uncovered spaces: Yes
Accessibility
- Accessibility features: Accessible Hallway(s), Doors - Swing In, Accessible Entrance
Features
- Levels: Two
- Stories: 2
- Patio & porch: Brick, Patio
- Exterior features: Lawn Sprinkler
- Pool features: Community
- Has view: Yes
- View description: Garden
Lot
- Size: 6,098 Square Feet
- Features: Front Yard, Landscaped, Rear Yard, Middle Of Block
Details
- Additional structures: Above Grade, Below Grade
- Parcel number: 058173961000
- Zoning: PDAAAR
- Special conditions: Standard
Construction
Type & style
- Home type: SingleFamily
- Architectural style: Traditional
- Property subtype: Single Family Residence
Materials
- Masonry
- Foundation: Slab
- Roof: Architectural Shingle
Condition
- Very Good
- New construction: No
- Year built: 2006
Details
- Builder model: Wilson w/loft
- Builder name: Pulte
Utilities & green energy
- Sewer: Public Sewer
- Water: Public
- Utilities for property: Cable Available, Electricity Available, Natural Gas Available, Phone Available, Sewer Available, Underground Utilities, Water Available, Fiber Optic, LTE Internet Service, Cable, Satellite Internet Service, Broadband
Community & HOA
Community
- Features: Pool
- Security: Fire Alarm, Non-Monitored, Security Gate
- Senior community: Yes
- Subdivision: Potomac Green By Del Webb
HOA
- Has HOA: Yes
- Amenities included: Clubhouse, Fitness Center, Fax/Copying, Game Room, Gated, Spa/Hot Tub, Jogging Path, Library, Party Room, Picnic Area, Indoor Pool, Pool, Retirement Community, Tennis Court(s), Billiard Room, Common Grounds
- Services included: Common Area Maintenance, Lawn Care Front, Lawn Care Rear, Lawn Care Side, Maintenance Grounds, Management, Road Maintenance, Security, Reserve Funds, Snow Removal, Trash
- HOA fee: $294 monthly
- HOA name: POTOMAC GREEN ASSOCIATION
Location
- Region: Ashburn
Financial & listing details
- Price per square foot: $295/sqft
- Tax assessed value: $774,480
- Annual tax amount: $6,892
- Date on market: 10/6/2023
- Listing agreement: Exclusive Right To Sell
- Listing terms: VA Loan,FHA,Conventional
- Exclusions: None
- Ownership: Fee Simple
- Road surface type: Black Top
Price history
| Date | Event | Price |
|---|---|---|
| 10/23/2023 | Sold | $830,000-0.6%$295/sqft |
Source:  Bright MLS #VALO2059020 Report a problem Bright MLS #VALO2059020 Report a problem | ||
| 10/14/2023 | Pending sale | $835,000$296/sqft |
Source: Bright MLS #VALO2059020 Report a problem | ||
| 10/10/2023 | Contingent | $835,000$296/sqft |
Source: Bright MLS #VALO2059020 Report a problem | ||
| 10/6/2023 | Listed for sale | $835,000+72.2%$296/sqft |
Source: Bright MLS #VALO2059020 Report a problem | ||
| 4/30/2008 | Sold | $485,000$172/sqft |
Source: Public Record Report a problem | ||
Public tax history
| Year | Property taxes | Tax assessment |
|---|---|---|
| 2025 | $6,959 +3.1% | $864,500 +10.8% |
| 2024 | $6,748 -0.4% | $780,070 +0.7% |
| 2023 | $6,777 -0.8% | $774,480 +0.9% |
| 2022 | $6,834 +14% | $767,840 +25.5% |
| 2021 | $5,995 -2.9% | $611,710 +2.6% |
| 2020 | $6,173 | $596,450 +1.3% |
| 2019 | $6,173 -1.3% | $588,740 +2.1% |
| 2018 | $6,255 -2% | $576,530 +1.6% |
| 2017 | $6,383 -0.6% | $567,360 +2.9% |
| 2016 | $6,425 | $551,210 +35.7% |
| 2015 | $6,425 +5.1% | $406,340 +10% |
| 2014 | $6,111 +0% | $369,400 +0.4% |
| 2013 | $6,108 | $368,000 |
| 2012 | -- | -- |
| 2011 | -- | -- |
| 2010 | -- | -- |
| 2009 | -- | $387,900 -15.1% |
| 2008 | -- | $457,000 -7% |
| 2007 | -- | $491,400 |
Find assessor info on the county website
Neighborhood: 20147
Nearby homes
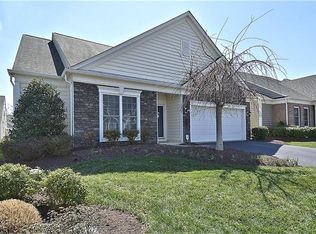
- $924,1003 bd3 ba2.8k sqft44449 Blueridge Meadows Dr, Ashburn, VA 20147Off Market
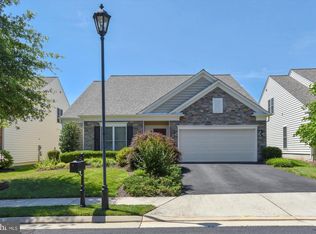
- $920,1003 bd3 ba2.8k sqft44457 Blueridge Meadows Dr, Ashburn, VA 20147Off Market
- $902,4003 bd3 ba2.8k sqft44445 Blueridge Meadows Dr, Ashburn, VA 20147Off Market
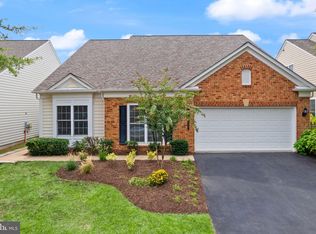
- $875,0003 bd3 ba2.9k sqft44461 Blueridge Meadows Dr, Ashburn, VA 20147Sold
- $925,9003 bd3 ba2.9k sqft20642 Crescent Pointe Pl, Ashburn, VA 20147Off Market
- $913,1003 bd3 ba2.9k sqft20638 Crescent Pointe Pl, Ashburn, VA 20147Off Market
- $899,4003 bd3 ba2.8k sqft20646 Crescent Pointe Pl, Ashburn, VA 20147Off Market
- $915,7003 bd3 ba2.8k sqft44452 Blueridge Meadows Dr, Ashburn, VA 20147Off Market
Nearby schools
GreatSchools rating
- 8/10Steuart W. Weller Elementary SchoolGrades: PK-5Distance: 0.4 mi
- 8/10Belmont Ridge Middle SchoolGrades: 6-8Distance: 3.6 mi
- 8/10Riverside High SchoolGrades: 9-12Distance: 3.7 mi
Schools provided by the listing agent
- Elementary: Steuart W. Weller
- Middle: Farmwell Station
- High: Broad Run
- District: Loudoun County Public Schools
Source: Bright MLS. This data may not be complete. We recommend contacting the local school district to confirm school assignments for this home.
Get a cash offer in 3 minutes
Find out how much your home could sell for in as little as 3 minutes with a no-obligation cash offer.
Estimated market value
$904,200
Get a cash offer in 3 minutes
Find out how much your home could sell for in as little as 3 minutes with a no-obligation cash offer.
Estimated market value
$904,200
- Virginia
- Loudoun County
- Ashburn
- 20147
- 44453 Blueridge Meadows Dr
Nearby cities
Nearby neighborhoods
Nearby zip codes
Other Ashburn Topics
