Open house Sat 9/27, 12-2pm & Sun 9/28, 1-3pm! Beautiful 2 level single family home in a sought after 55+ active adult community! Offering 2,904 sq ft of living space, this home features 3 bedrooms, 3 full baths, 2 car garage, and a cozy fireplace. The main level boasts hardwood floors, a bright family room with soaring 2-story vaulted ceilings, formal dining and living room, a private office, and a gourmet kitchen with granite counters, five burner cooktop, built-in microwave, double oven, refrigerator and dishwasher. Two main-level bedrooms include a spacious primary suite with large walk-in closet, and updated finishes in the primary bathroom - modern floor tiles, quartz counters, white classic cabinets, a large, new frameless shower with modern shower tiles (2025), and a jetted walk-in tub. The secondary bath boasts granite counters and upgraded tiles. Conveniently located on this main level is the large laundry room with sink and nice cabinets/countertop. The upstairs loft adds a large 3rd bedroom, 3rd full bath with granite counters, and open recreation room/flex space. Highlights include blinds throughout, extensive crown molding, new light fixtures, decorative fireplace surround, and fresh paint! Relax on the back patio and enjoy low-maintenance living! Live in a gated community with great amenities such as a wonderful clubhouse, fitness center, game room, hot tub, library, picnic areas, swimming pool, tennis courts and more!
Sold for $875,000
$875,000
44461 Blueridge Meadows Dr, Ashburn, VA 20147
3beds
2,904sqft
Single Family Residence
Built in 2006
6,098 Square Feet Lot
$887,400 Zestimate®
$301/sqft
$3,414 Estimated rent
Home value
$887,400
$843,000 - $932,000
$3,414/mo
Zestimate® history
Owner options
List your home for rent
$3,414/mo
Rent Zestimate®
Find your next renter with Zillow Rental Manager. Plus, with online applications, you can quickly screen prospective tenants – for free.
$3,414/mo
Rent Zestimate®
Refinance and save
$5,566/mo
Est. payment
Refinancing to a lower rate could help reduce your monthly payments and save thousands over the life of the loan.
$5,566/mo
Est. payment
Explore your selling options
Work with a Zillow partner agent
Leverage their expertise and Zillow's premium Showcase listings to get your home seen by more buyers.
Get startedList with your own agent
Get your home in front of millions of buyers by listing it on Zillow.
Learn how to do itSell it yourself
Take full control of how buyers see your home on Zillow by listing For Sale by Owner (FSBO).
List your homeWhat's special
Swimming poolPrivate officeModern floor tilesCozy fireplaceModern shower tilesDecorative fireplace surroundBack patio
Zillow last checked:
Listing updated:
Listed by:
Jin Wickwire 703-625-4779,
EXP Realty, LLC
Bought with:
Elissa Olechnovich, 0225204042
Pearson Smith Realty, LLC
Source: Bright MLS,MLS#: VALO2106610
Facts & features
Interior
Bedrooms & bathrooms
- Bedrooms: 3
- Bathrooms: 3
- Full bathrooms: 3
- Main level bathrooms: 2
- Main level bedrooms: 2
Rooms
- Room types: Living Room, Dining Room, Primary Bedroom, Bedroom 2, Bedroom 3, Kitchen, Family Room, Den, Foyer, Laundry, Loft
Primary bedroom
- Level: Main
Bedroom 2
- Level: Main
Bedroom 3
- Level: Upper
Bedroom 3
- Level: Upper
Den
- Level: Main
Dining room
- Level: Main
Family room
- Level: Main
Foyer
- Level: Main
Kitchen
- Level: Main
Laundry
- Level: Main
Living room
- Level: Main
Loft
- Level: Upper
Heating
- Forced Air, Natural Gas
Cooling
- Central Air, Electric
Appliances
- Included: Gas Water Heater
- Laundry: Laundry Room
Features
- Breakfast Area, Family Room Off Kitchen, Kitchen - Gourmet, Combination Kitchen/Living, Kitchen - Table Space, Combination Dining/Living
- Has basement: No
- Number of fireplaces: 1
Interior area
- Total structure area: 2,904
- Total interior livable area: 2,904 sqft
- Finished area above ground: 2,904
- Finished area below ground: 0
Property
Parking
- Total spaces: 4
- Parking features: Garage Faces Front, Attached, Driveway
- Attached garage spaces: 2
- Uncovered spaces: 2
Accessibility
- Accessibility features: Other
Features
- Levels: Two
- Stories: 2
- Pool features: None
Lot
- Size: 6,098 Square Feet
Details
- Additional structures: Above Grade, Below Grade
- Parcel number: 058175160000
- Zoning: PDAAAR
- Special conditions: Standard
Construction
Type & style
- Home type: SingleFamily
- Architectural style: Cape Cod
- Property subtype: Single Family Residence
Materials
- Masonry
- Foundation: Slab
Condition
- New construction: No
- Year built: 2006
Details
- Builder model: ZACHARY LOFT
- Builder name: DEL WEBB
Utilities & green energy
- Sewer: Public Sewer
- Water: Public
Community & HOA
Community
- Senior community: Yes
- Subdivision: Potomac Green
HOA
- Has HOA: Yes
- Amenities included: Billiard Room, Clubhouse, Fitness Center, Game Room, Gated, Spa/Hot Tub, Jogging Path, Library, Meeting Room, Party Room, Picnic Area, Retirement Community, Pool, Tennis Court(s)
- Services included: Common Area Maintenance, Maintenance Grounds, Management, Pool(s), Road Maintenance, Security, Snow Removal, Trash
- HOA fee: $309 monthly
Location
- Region: Ashburn
Financial & listing details
- Price per square foot: $301/sqft
- Tax assessed value: $874,510
- Annual tax amount: $7,040
- Date on market: 9/25/2025
- Listing agreement: Exclusive Right To Sell
- Ownership: Fee Simple
Price history
| Date | Event | Price |
|---|---|---|
| 10/29/2025 | Sold | $875,000+0%$301/sqft |
Source:  Bright MLS #VALO2106610 Report a problem Bright MLS #VALO2106610 Report a problem | ||
| 10/2/2025 | Contingent | $874,990$301/sqft |
Source: Bright MLS #VALO2106610 Report a problem | ||
| 9/25/2025 | Listed for sale | $874,990+84.2%$301/sqft |
Source: Bright MLS #VALO2106610 Report a problem | ||
| 7/29/2008 | Sold | $475,000$164/sqft |
Source: Public Record Report a problem | ||
| 6/27/2008 | Listed for sale | $475,000$164/sqft |
Source: Long and Foster Real Estate #LO6800979 Report a problem | ||
Public tax history
| Year | Property taxes | Tax assessment |
|---|---|---|
| 2025 | $7,040 +3.1% | $874,510 +10.8% |
| 2024 | $6,828 -0.4% | $789,310 +0.7% |
| 2023 | $6,858 -0.9% | $783,740 +0.8% |
| 2022 | $6,917 +14.1% | $777,240 +25.6% |
| 2021 | $6,063 -3% | $618,670 +2.4% |
| 2020 | $6,252 +0% | $604,080 +1.3% |
| 2019 | $6,252 -1.4% | $596,350 +2.1% |
| 2018 | $6,339 -2% | $584,280 +1.6% |
| 2017 | $6,468 +0% | $574,950 +3.4% |
| 2016 | $6,468 | $556,010 +35.6% |
| 2015 | $6,468 +5.1% | $410,180 +10% |
| 2014 | $6,151 +0% | $372,890 +0.4% |
| 2013 | $6,149 | $371,370 |
| 2012 | -- | -- |
| 2011 | -- | -- |
| 2010 | -- | -- |
| 2009 | -- | $398,200 -15.2% |
| 2008 | -- | $469,700 -7.3% |
| 2007 | -- | $506,900 |
Find assessor info on the county website
Neighborhood: 20147
Nearby homes
- $914,0003 bd3 ba2.8k sqft44457 Blueridge Meadows Dr, Ashburn, VA 20147Off Market
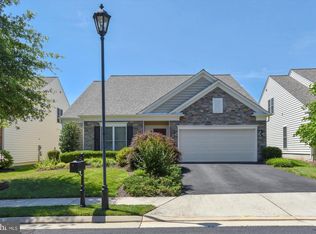
- $776,3003 bd2 ba2.1k sqft44465 Blueridge Meadows Dr, Ashburn, VA 20147Off Market
- $894,0003 bd3 ba2.8k sqft20662 Crescent Pointe Pl, Ashburn, VA 20147Off Market

- $830,0003 bd3 ba2.8k sqft44453 Blueridge Meadows Dr, Ashburn, VA 20147Sold
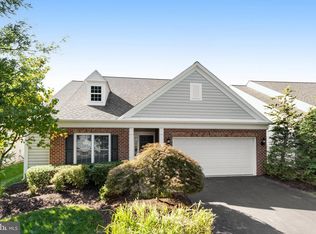
- $805,0003 bd2 ba2.1k sqft44469 Blueridge Meadows Dr, Ashburn, VA 20147Sold
- $938,100-- bd3 ba2.8k sqft20650 Crescent Pointe Pl, Ashburn, VA 20147Off Market
- $929,5003 bd3 ba2.9k sqft20658 Crescent Pointe Pl, Ashburn, VA 20147Off Market
- $892,5003 bd3 ba2.8k sqft20646 Crescent Pointe Pl, Ashburn, VA 20147Off Market
Nearby schools
GreatSchools rating
- 8/10Steuart W. Weller Elementary SchoolGrades: PK-5Distance: 0.4 mi
- 8/10Belmont Ridge Middle SchoolGrades: 6-8Distance: 3.6 mi
- 8/10Riverside High SchoolGrades: 9-12Distance: 3.7 mi
Schools provided by the listing agent
- District: Loudoun County Public Schools
Source: Bright MLS. This data may not be complete. We recommend contacting the local school district to confirm school assignments for this home.
Get a cash offer in 3 minutes
Find out how much your home could sell for in as little as 3 minutes with a no-obligation cash offer.
Estimated market value
$887,400
Get a cash offer in 3 minutes
Find out how much your home could sell for in as little as 3 minutes with a no-obligation cash offer.
Estimated market value
$887,400
- Virginia
- Loudoun County
- Ashburn
- 20147
- 44461 Blueridge Meadows Dr
Nearby cities
Nearby neighborhoods
Nearby zip codes
Other Ashburn Topics
