Welcome to the Wilson model by Del Webb, a single-level detached home that blends thoughtful custom touches, low-maintenance ease with warm, inviting charm. With over 2,100 square feet of living space and a prime location in Ashburn’s premier 55+ community, Potomac Green, this residence is ready for you to move in and start enjoying the next chapter. Step inside and you'll notice the beautiful 3-inch hardwood floors that flow through the den/3rd bedroom, foyer, hallway, dining, and living rooms. 5 piece crown molding, chair rail, deep baseboards, and picture frame trim details add just the right amount of polish. The home is freshly painted with brand new carpet installed in the primary and 2nd bedrooms and a brand new HVAC system as of July 2, 2025. At the front of the home, a versatile den with French doors provides the ideal spot for an office, library, or the 3rd bedroom for overflow guests, or a hobby room. Guests and family will feel right at home with a generously sized secondary bedroom, a deep walk in closet, and a full bath with dual access from the hallway Retreat to the spacious primary suite with a tray ceiling, an expansive walk-in closet, a ceiling fan and a luxurious en-suite bath. This bathroom features two raised-height vanities, a dressing table, a soaking tub with white tile and embossed accents, a large walk-in shower with matching tile detail and a water closet. The living room is anchored by a cozy gas fireplace offering seamless access to the dining room and kitchen. This creates an open and welcoming space for gatherings and for everyday living. The wall of windows dazzles the rear of the home with sunlight. The kitchen is a standout with 12 x 12 stone tile flooring, granite countertops, a movable island with matching granite, 42-inch maple cabinets, and a pantry with custom pull-out trays. The chef will love the GE Profile gas cooktop, GE Profile double ovens, Samsung French Door refrigerator with 2 freezer drawers, Whirlpool microwave, and the granite-topped breakfast bar. The adjoining breakfast room has a large sliding glass door that opens to the flagstone patio surrounded by mature landscaping, which offers privacy. It’s the perfect place to dine outdoors or just relax while listening to bird song or visiting with neighbors and friends. The laundry room includes a deep tub sink, ample cabinetry, and top-of-the-line, front-load LG Steam Washer and Dryer. . The oversized two-car garage is a dream, offering vertical cabinetry, shelving, a second refrigerator/freezer, and pull-down attic storage. Additional features and updates include: 50-gallon commercial grade AO Smith gas water heater (approx. 8 years old), ceiling fans in multiple rooms, recessed lighting in dining and living areas, and faux wood blinds on every window. The roof was replaced in 2021-2022 with 30+ year architectural shingles. Located within Potomac Green, a gated 55+ active adult community with fantastic amenities, this home offers the carefree lifestyle you’ve been waiting for. The 29,000 square foot clubhouse boasts an indoor pool, fitness center, ballroom, game room, and meeting spaces. Outdoor features include tennis and bocce ball courts, walking trails, and an outdoor pool for warm-weather fun. A full-time lifestyle director ensures the calendar is always packed with clubs and social events. Just minutes from One Loudoun and Ashburn Village, you’ll have easy access to shopping, dining, and major routes like Rt. 7 and Rt. 28. Whether you’re downsizing or right-sizing, this home offers comfort, convenience, and community in equal measure. Isn’t it time to make 44469 Blueridge Meadows Drive in Potomac Green your new address?
Sold for $805,000
$805,000
44469 Blueridge Meadows Dr, Ashburn, VA 20147
3beds
2,127sqft
Single Family Residence
Built in 2006
6,534 Square Feet Lot
$827,200 Zestimate®
$378/sqft
$3,433 Estimated rent
Home value
$827,200
$786,000 - $869,000
$3,433/mo
Zestimate® history
Owner options
List your home for rent
$3,433/mo
Rent Zestimate®
Find your next renter with Zillow Rental Manager. Plus, with online applications, you can quickly screen prospective tenants – for free.
$3,433/mo
Rent Zestimate®
Refinance and save
$5,200/mo
Est. payment
Refinancing to a lower rate could help reduce your monthly payments and save thousands over the life of the loan.
$5,200/mo
Est. payment
Explore your selling options
Work with a Zillow partner agent
Leverage their expertise and Zillow's premium Showcase listings to get your home seen by more buyers.
Get startedList with your own agent
Get your home in front of millions of buyers by listing it on Zillow.
Learn how to do itSell it yourself
Take full control of how buyers see your home on Zillow by listing For Sale by Owner (FSBO).
List your homeWhat's special
Gas fireplaceBrand new hvac systemFlagstone patioBrand new carpetOversized two-car garageGranite countertopsMature landscaping
Zillow last checked:
Listing updated:
Listed by:
Kim Spear 703-618-6892,
Keller Williams Realty
Bought with:
Jean Garrell, 0225094186
Keller Williams Realty
Source: Bright MLS,MLS#: VALO2097618
Facts & features
Interior
Bedrooms & bathrooms
- Bedrooms: 3
- Bathrooms: 2
- Full bathrooms: 2
- Main level bathrooms: 2
- Main level bedrooms: 3
Rooms
- Room types: Living Room, Dining Room, Primary Bedroom, Bedroom 2, Kitchen, Den, Foyer, Breakfast Room, Laundry, Bathroom 2, Primary Bathroom
Primary bedroom
- Features: Attached Bathroom, Cathedral/Vaulted Ceiling, Ceiling Fan(s), Flooring - Carpet, Lighting - Ceiling, Walk-In Closet(s), Crown Molding
- Level: Main
- Area: 255 Square Feet
- Dimensions: 17 x 15
Bedroom 2
- Features: Attached Bathroom, Ceiling Fan(s), Flooring - Carpet, Lighting - Ceiling, Walk-In Closet(s)
- Level: Main
- Area: 110 Square Feet
- Dimensions: 10 x 11
Primary bathroom
- Features: Attached Bathroom, Flooring - Ceramic Tile, Lighting - Ceiling, Lighting - Wall sconces, Primary Bedroom - Dressing Area, Walk-In Closet(s), Soaking Tub, Bathroom - Walk-In Shower, Countertop(s) - Solid Surface
- Level: Main
- Area: 169 Square Feet
- Dimensions: 13 x 13
Bathroom 2
- Features: Countertop(s) - Solid Surface, Flooring - Ceramic Tile, Lighting - Ceiling, Lighting - Wall sconces, Bathroom - Tub Shower
- Level: Main
Breakfast room
- Features: Breakfast Room, Breakfast Bar, Dining Area, Flooring - Stone, Balcony Access, Recessed Lighting
- Level: Main
- Area: 117 Square Feet
- Dimensions: 13 x 9
Den
- Features: Ceiling Fan(s), Flooring - Solid Hardwood
- Level: Main
- Area: 144 Square Feet
- Dimensions: 12 x 12
Dining room
- Features: Chair Rail, Crown Molding, Flooring - Solid Hardwood, Formal Dining Room, Lighting - Pendants
- Level: Main
- Area: 208 Square Feet
- Dimensions: 16 x 13
Foyer
- Features: Chair Rail, Crown Molding, Flooring - Solid Hardwood, Recessed Lighting
- Level: Main
- Area: 55 Square Feet
- Dimensions: 11 x 5
Kitchen
- Features: Breakfast Bar, Breakfast Room, Granite Counters, Flooring - Stone, Kitchen - Gas Cooking, Recessed Lighting, Pantry, Double Sink, Built-in Features, Kitchen Island, Eat-in Kitchen
- Level: Main
- Area: 221 Square Feet
- Dimensions: 13 x 17
Laundry
- Features: Built-in Features, Lighting - Ceiling, Flooring - Stone
- Level: Main
Living room
- Features: Ceiling Fan(s), Crown Molding, Fireplace - Gas, Flooring - Solid Hardwood, Lighting - Ceiling
- Level: Main
- Area: 380 Square Feet
- Dimensions: 19 x 20
Heating
- Forced Air, Humidity Control, Programmable Thermostat, Natural Gas
Cooling
- Central Air, Ceiling Fan(s), Programmable Thermostat, Electric
Appliances
- Included: Microwave, Dishwasher, Disposal, Dryer, Energy Efficient Appliances, Exhaust Fan, Humidifier, Self Cleaning Oven, Double Oven, Cooktop, Oven/Range - Electric, Refrigerator, Oven, Washer, Water Heater, ENERGY STAR Qualified Washer, ENERGY STAR Qualified Refrigerator, Extra Refrigerator/Freezer, Gas Water Heater
- Laundry: Main Level, Dryer In Unit, Has Laundry, Washer In Unit, Laundry Room
Features
- Attic, Soaking Tub, Bathroom - Walk-In Shower, Bathroom - Tub Shower, Ceiling Fan(s), Chair Railings, Crown Molding, Entry Level Bedroom, Open Floorplan, Formal/Separate Dining Room, Kitchen - Gourmet, Kitchen Island, Breakfast Area, Primary Bath(s), Pantry, Recessed Lighting, Upgraded Countertops, Wainscotting, Walk-In Closet(s), Family Room Off Kitchen, Flat, Eat-in Kitchen, 9'+ Ceilings, Tray Ceiling(s)
- Flooring: Carpet, Ceramic Tile, Stone, Hardwood, Wood
- Doors: Six Panel, Atrium, Double Entry, French Doors
- Windows: Double Pane Windows, Energy Efficient, Screens
- Has basement: No
- Number of fireplaces: 1
- Fireplace features: Glass Doors, Gas/Propane, Mantel(s)
Interior area
- Total structure area: 2,127
- Total interior livable area: 2,127 sqft
- Finished area above ground: 2,127
- Finished area below ground: 0
Property
Parking
- Total spaces: 4
- Parking features: Storage, Garage Faces Front, Garage Door Opener, Inside Entrance, Oversized, Asphalt, Attached, Driveway
- Attached garage spaces: 2
- Uncovered spaces: 2
- Details: Garage Sqft: 475
Accessibility
- Accessibility features: 2+ Access Exits, Doors - Recede, Doors - Swing In, Entry Slope <1', Grip-Accessible Features, Accessible Entrance, Low Pile Carpeting, No Stairs, Thresholds <5/8"
Features
- Levels: One
- Stories: 1
- Patio & porch: Porch, Patio
- Exterior features: Underground Lawn Sprinkler, Sidewalks, Street Lights, Rain Gutters
- Pool features: Community
- Spa features: Community
- Has view: Yes
- View description: Garden
Lot
- Size: 6,534 Square Feet
- Features: Front Yard, Rear Yard, Vegetation Planting, SideYard(s), Landscaped, Level, Suburban
Details
- Additional structures: Above Grade, Below Grade
- Parcel number: 058176361000
- Zoning: PDAAAR
- Special conditions: Standard
Construction
Type & style
- Home type: SingleFamily
- Architectural style: Ranch/Rambler,Villa
- Property subtype: Single Family Residence
Materials
- Brick Front, Vinyl Siding
- Foundation: Slab
- Roof: Architectural Shingle
Condition
- Very Good
- New construction: No
- Year built: 2006
Details
- Builder model: WILSON
- Builder name: DEL WEBB Pulte
Utilities & green energy
- Sewer: Public Sewer
- Water: Public
- Utilities for property: Cable Available, Electricity Available, Natural Gas Available, Phone Available, Sewer Available, Underground Utilities, Water Available, Fiber Optic
Community & HOA
Community
- Features: Pool
- Security: Main Entrance Lock, Carbon Monoxide Detector(s), Smoke Detector(s), Security System, Exterior Cameras
- Senior community: Yes
- Subdivision: Potomac Green
HOA
- Has HOA: Yes
- Amenities included: Bike Trail, Billiard Room, Cable TV, Clubhouse, Common Grounds, Community Center, Concierge, Fitness Center, Game Room, Gated, Jogging Path, Spa/Hot Tub, Library, Meeting Room, Party Room, Picnic Area, Pool, Indoor Pool, Recreation Facilities, Retirement Community, Transportation Service, Tennis Court(s)
- Services included: Common Area Maintenance, Health Club, Lawn Care Front, Lawn Care Rear, Lawn Care Side, Maintenance Grounds, Management, Pool(s), Recreation Facility, Reserve Funds, Security, Snow Removal, Trash, Insurance, Road Maintenance
- HOA fee: $309 monthly
- HOA name: POTOMAC GREEN
Location
- Region: Ashburn
Financial & listing details
- Price per square foot: $378/sqft
- Tax assessed value: $746,800
- Annual tax amount: $6,135
- Date on market: 7/3/2025
- Listing agreement: Exclusive Right To Sell
- Listing terms: Bank Portfolio,Cash,Conventional,FHA,Joint Venture,Private Financing Available,VA Loan
- Ownership: Fee Simple
Price history
| Date | Event | Price |
|---|---|---|
| 7/23/2025 | Sold | $805,000+0.6%$378/sqft |
Source:  Bright MLS #VALO2097618 Report a problem Bright MLS #VALO2097618 Report a problem | ||
| 7/6/2025 | Pending sale | $800,000$376/sqft |
Source: Bright MLS #VALO2097618 Report a problem | ||
| 7/3/2025 | Listed for sale | $800,000+77.8%$376/sqft |
Source: Bright MLS #VALO2097618 Report a problem | ||
| 3/1/2007 | Sold | $450,000$212/sqft |
Source: Public Record Report a problem | ||
Public tax history
| Year | Property taxes | Tax assessment |
|---|---|---|
| 2025 | $6,012 -2% | $746,800 +5.3% |
| 2024 | $6,136 +8.2% | $709,380 +9.5% |
| 2023 | $5,671 +13.2% | $648,100 +15.1% |
| 2022 | $5,010 -7.3% | $562,890 +2.1% |
| 2021 | $5,403 +2.5% | $551,340 +8.2% |
| 2020 | $5,272 0% | $509,400 +0.4% |
| 2019 | $5,272 +2.6% | $507,290 +7.1% |
| 2018 | $5,138 -3.3% | $473,510 +0.3% |
| 2017 | $5,313 -6% | $472,290 +1.2% |
| 2016 | $5,650 | $466,840 +38.2% |
| 2015 | $5,650 +9.9% | $337,840 +18.5% |
| 2014 | $5,141 -6.7% | $285,080 -10.4% |
| 2013 | $5,511 | $318,320 |
| 2012 | -- | -- |
| 2011 | -- | -- |
| 2010 | -- | -- |
| 2009 | -- | $337,500 -14.4% |
| 2008 | -- | $394,500 -5.1% |
| 2007 | -- | $415,600 |
Find assessor info on the county website
Neighborhood: 20147
Nearby homes
- $894,0003 bd3 ba2.8k sqft20662 Crescent Pointe Pl, Ashburn, VA 20147Off Market

- $781,0003 bd2 ba2.1k sqft44465 Blueridge Meadows Dr, Ashburn, VA 20147Off Market
- $893,6003 bd3 ba2.8k sqft44473 Blueridge Meadows Dr, Ashburn, VA 20147Off Market
- $909,6003 bd3 ba2.8k sqft20666 Crescent Pointe Pl, Ashburn, VA 20147Off Market
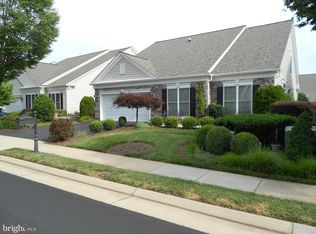
- $730,2002 bd2 ba2.1k sqft44477 Blueridge Meadows Dr, Ashburn, VA 20147Off Market
- $875,0003 bd3 ba2.9k sqft44461 Blueridge Meadows Dr, Ashburn, VA 20147Sold
- $929,5003 bd3 ba2.9k sqft20658 Crescent Pointe Pl, Ashburn, VA 20147Off Market
- $850,0003 bd3 ba2.8k sqft20670 Crescent Pointe Pl, Ashburn, VA 20147Sold
Nearby schools
GreatSchools rating
- 8/10Steuart W. Weller Elementary SchoolGrades: PK-5Distance: 0.4 mi
- 8/10Belmont Ridge Middle SchoolGrades: 6-8Distance: 3.6 mi
- 8/10Riverside High SchoolGrades: 9-12Distance: 3.7 mi
Schools provided by the listing agent
- District: Loudoun County Public Schools
Source: Bright MLS. This data may not be complete. We recommend contacting the local school district to confirm school assignments for this home.
Get a cash offer in 3 minutes
Find out how much your home could sell for in as little as 3 minutes with a no-obligation cash offer.
Estimated market value
$827,200
Get a cash offer in 3 minutes
Find out how much your home could sell for in as little as 3 minutes with a no-obligation cash offer.
Estimated market value
$827,200
- Virginia
- Loudoun County
- Ashburn
- 20147
- 44469 Blueridge Meadows Dr
Nearby cities
Nearby neighborhoods
Nearby zip codes
Other Ashburn Topics
