Skip main navigation
Off market
  • $496,200

    4446 Crestone Peak St, Brighton, CO 80601

    3beds
    1,983sqft
    Single Family Residence
    Built in ----
    -- sqft lot
    $496,200 Zestimate®
    $250/sqft
    $2,952 Estimated rent

    Home value

    $496,200

    $471,000 - $521,000

    $2,952/mo

    Zestimate® history
    Loading
    Loading...

    Owner options

    List your home for rent

    $2,952/mo

    Rent Zestimate®

    Find your next renter with Zillow Rental Manager. Plus, with online applications, you can quickly screen prospective tenants – for free.

    Learn more

    $2,952/mo

    Rent Zestimate®

    Refinance and save

    $2,913/mo

    Est. payment

    Refinancing to a lower rate could help reduce your monthly payments and save thousands over the life of the loan.

    See today's rates

    $2,913/mo

    Est. payment

    Explore your selling options

    Work with a Zillow partner agent

    Leverage their expertise and Zillow's premium Showcase listings to get your home seen by more buyers.

    Get started

    List with your own agent

    Get your home in front of millions of buyers by listing it on Zillow.

    Learn how to do it

    Sell it yourself

    Take full control of how buyers see your home on Zillow by listing For Sale by Owner (FSBO).

    List your home

    What's special

    Modern appliancesLarge unfinished basementGenerously sized bedroomsWalk-in closetSpacious kitchenOpen-concept layout

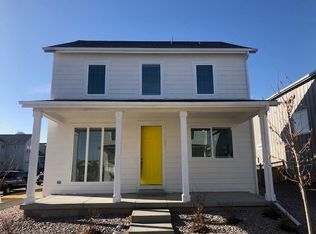
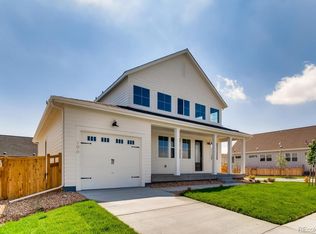
    Nestled in the sought-after Brighton Crossing neighborhood, this spacious home offers convenience, comfort, and a family-friendly environment. Enjoy easy access to local parks and the Venture Center which includes a large pool, clubhouse and work out center. With proximity to major highways commuting is a breeze! Property Overview: Bedrooms: 3 Bathrooms: 2.5 Finished Square Footage: 1,983 sq. ft. Unfinished Basement: 800 sq. ft. 3 Car garage This beautifully maintained home boasts an open-concept layout, creating a warm and inviting space. Enjoy a spacious kitchen with modern appliances and a cozy living room perfect for entertaining. Key Features: Master suite with en-suite bathroom and walk-in closet 2 additional generously sized bedrooms Large unfinished basement, offering endless possibilities for extra living space or storage Fenced in yard with patio. 3-car tandem garage for ample storage and parking Access to community pool and community center Available for Move-In: February 1, 2025 Pet Policy: Small dogs (30lbs) are welcome. Utilities: Tenant is responsible for gas, electric, and water utilities. Parking: 3-car garage plus additional driveway space for extra parking. Additional Info: No Smoking allowed. Tenants are responsible for snow removal and lawn care. No Smoking allowed. Tenants are responsible for snow removal and lawn care.

    This property is off market, which means it's not currently listed for sale or rent on Zillow. This may be different from what's available on other websites or public sources.

    Zillow last checked:

    Listing updated:

    Source: Zillow Rentals

    Facts & features

    Interior

    Bedrooms & bathrooms
    • Bedrooms: 3
    • Bathrooms: 3
    • Full bathrooms: 2
    • 1/2 bathrooms: 1
    Rooms
    • Room types: []
    Heating
    • Forced Air
    Cooling
    • Central Air
    Appliances
    • Included: Dishwasher, Dryer, Freezer, Microwave, Refrigerator, Washer
    • Laundry: In Unit
    Features
    • Walk In Closet
    • Flooring: Carpet, Hardwood, Tile
    • Has basement: Yes
    Interior area
    • Total interior livable area: 1,983 sqft

    Property

    Parking
    • Parking features: Attached, Garage, Off Street
    • Has attached garage: Yes
    • Details: Contact manager
    Features
    • Patio & porch: Patio
    • Exterior features: 2 Master Closets, Electricity not included in rent, Gas not included in rent, Heating system: Forced Air, Walk In Closet, Water not included in rent
    • Has private pool: Yes
    Details
    • Parcel number: 0156910209050

    Construction

    Type & style
    • Home type: SingleFamily
    • Property subtype: Single Family Residence

    Community & HOA

    Community
    • Deposit fee: $2,800
    HOA
    • Amenities included: Pool
    Location
    • Region: Brighton

    Financial & listing details

    • Price per square foot: $250/sqft
    • Tax assessed value: $535,000
    • Annual tax amount: $5,742
    • Date on market: 12/28/2024
    • Date available: 02/01/2025
    • Lease term: 1 Year

    Price history

    DateEventPrice
    1/18/2025Listing removed$2,800$1/sqft
    Source: Zillow Rentals Report a problem
    12/28/2024Listed for rent$2,800$1/sqft
    Source: Zillow Rentals Report a problem
    12/17/2020Sold$440,538-1.4%$222/sqft
    Source: Public Record Report a problem
    8/25/2020Listing removed$446,766$225/sqft
    Source: Brookfield Residential Report a problem
    7/3/2020Listed for sale$446,766$225/sqft
    Source: Brookfield Residential Report a problem

    Public tax history

    YearProperty taxesTax assessment
    2025$5,742 -9.5%$33,440 -13.7%
    2024$6,347 +22.2%$38,760
    2023$5,195 -0.1%$38,760 +29.1%
    2022$5,200 $30,030 -2.8%
    2021-- $30,900 +35.4%
    2020$3,809 $22,820
    2019$3,809 +72.8%$22,820 +68.4%
    2018$2,205 $13,550 +99%
    2017$2,205 $6,810 +536.4%
    2016-- $1,070
    Find assessor info on the county website

    Neighborhood: 80601

    Nearby schools

    GreatSchools rating
    Get a cash offer in 3 minutes
    Find out how much your home could sell for in as little as 3 minutes with a no-obligation cash offer.
    Estimated market value
    $496,200
    Get a cash offer in 3 minutes
    Find out how much your home could sell for in as little as 3 minutes with a no-obligation cash offer.
    Estimated market value
    $496,200