Welcome to this beautifully maintained ranch-style home in the highly desirable Brighton Crossing community, offering nearly 3,900 square feet of thoughtfully designed living space and true main-floor living at its finest. Built just 6 years ago and meticulously cared for, this home features 4 bedrooms, 3 bathrooms, and a full partially finished basement with room to grow. The main level is bright and inviting with abundant natural light, enhanced by large windows and durable luxury vinyl plank flooring throughout. The open-concept layout seamlessly connects the kitchen, dining area, and living room. Perfect for everyday living and entertaining. The kitchen is a standout with quartz countertops, a gas range, a spacious center island with seating, and plenty of counter space. Just off the kitchen, you’ll find a custom butler’s pantry in your main floor laundry room, offering exceptional storage for small appliances and bulk items. The main-floor primary suite features a spacious en-suite bathroom with dual vanities and separate counter space, a large walk-in shower, and generous closet space. Two additional bedrooms and a dedicated study on the main level offer flexibility for a variety of needs. The professionally finished basement expands your living space with a large family room, a fourth bedroom, and a bathroom, ideal for guests, teens, or in-laws. There is also substantial unfinished space, perfect for storage or future expansion, including the potential for a fifth bedroom. Situated on a corner lot, the home also features a rare two-car pull-through garage with access from both the front and rear alley, plus electric vehicle charging capability. As part of the Brighton Crossing community, residents enjoy access to outstanding amenities including the Venture Center water park, pool, fitness centers, dog park, and multiple neighborhood parks. Conveniently located near schools, shopping, dining, and everyday essentials.
Sold for $545,000
$545,000
4460 Crestone Peak Street, Brighton, CO 80601
4beds
3,870sqft
Single Family Residence
Built in 2020
7,584 Square Feet Lot
$540,000 Zestimate®
$141/sqft
$4,572 Estimated rent
Home value
$540,000
$508,000 - $572,000
$4,572/mo
Zestimate® history
Owner options
List your home for rent
$4,572/mo
Rent Zestimate®
Find your next renter with Zillow Rental Manager. Plus, with online applications, you can quickly screen prospective tenants – for free.
$4,572/mo
Rent Zestimate®
Refinance and save
$3,600/mo
Est. payment
Refinancing to a lower rate could help reduce your monthly payments and save thousands over the life of the loan.
$3,600/mo
Est. payment
Explore your selling options
Work with a Zillow partner agent
Leverage their expertise and Zillow's premium Showcase listings to get your home seen by more buyers.
Get startedList with your own agent
Get your home in front of millions of buyers by listing it on Zillow.
Learn how to do itSell it yourself
Take full control of how buyers see your home on Zillow by listing For Sale by Owner (FSBO).
List your homeWhat's special
True main-floor livingElectric vehicle charging capabilityCorner lotMain-floor primary suiteGas rangeQuartz countertopsAbundant natural light
Zillow last checked:
Listing updated:
Listed by:
Mandy Jury 720-371-6733 mandy@mandyjury.com,
Berkshire Hathaway HomeServices Colorado Real Estate, LLC - Brighton
Bought with:
Deanna Gamboa, 100002786
Berkshire Hathaway HomeServices Colorado Real Estate, LLC - Brighton
Source: REcolorado as distributed by MLS GRID,MLS#: 2160693
Facts & features
Interior
Bedrooms & bathrooms
- Bedrooms: 4
- Bathrooms: 3
- Full bathrooms: 2
- 3/4 bathrooms: 1
- Main level bathrooms: 2
- Main level bedrooms: 3
Bedroom
- Description: Carpet In Bedroom
- Level: Main
- Area: 120 Square Feet
- Dimensions: 10 x 12
Bedroom
- Description: Carpet In Bedroom
- Level: Main
- Area: 108 Square Feet
- Dimensions: 9 x 12
Bedroom
- Description: Main Floor Primary Suite
- Features: Primary Suite
- Level: Main
- Area: 182 Square Feet
- Dimensions: 13 x 14
Bedroom
- Description: 4th Bedroom In Basement
- Level: Basement
- Area: 154 Square Feet
- Dimensions: 11 x 14
Bathroom
- Description: Located Between Bedrooms On Main Floor
- Level: Main
Bathroom
- Description: His & Hers Sinks & Plenty Of Closet Space
- Features: En Suite Bathroom, Primary Suite
- Level: Main
Bathroom
- Description: In Basement Near 4th Bedroom
- Level: Basement
Den
- Description: Located At Front Of Home
- Level: Main
- Area: 130 Square Feet
- Dimensions: 10 x 13
Dining room
- Description: Dining Area Between Kitchen & Living
- Level: Main
- Area: 119 Square Feet
- Dimensions: 7 x 17
Family room
- Description: Spacious And Open
- Level: Basement
- Area: 294 Square Feet
- Dimensions: 14 x 21
Kitchen
- Description: All Appliances Included
- Level: Main
- Area: 187 Square Feet
- Dimensions: 11 x 17
Laundry
- Description: Custom Built Butler's Pantry
- Level: Main
Living room
- Description: Lots Of Light With Slider To Patio
- Level: Main
- Area: 255 Square Feet
- Dimensions: 15 x 17
Heating
- Forced Air, Natural Gas
Cooling
- Central Air
Appliances
- Included: Dishwasher, Disposal, Dryer, Gas Water Heater, Microwave, Oven, Range, Range Hood, Refrigerator, Washer
- Laundry: In Unit
Features
- Ceiling Fan(s), Kitchen Island, Pantry, Primary Suite, Quartz Counters, Smoke Free, Walk-In Closet(s)
- Flooring: Carpet, Laminate, Tile
- Windows: Window Coverings, Window Treatments
- Basement: Bath/Stubbed,Finished,Full
Interior area
- Total structure area: 3,870
- Total interior livable area: 3,870 sqft
- Finished area above ground: 1,935
- Finished area below ground: 1,177
Property
Parking
- Total spaces: 2
- Parking features: Concrete, Electric Vehicle Charging Station(s)
- Attached garage spaces: 2
Features
- Levels: One
- Stories: 1
- Patio & porch: Covered, Front Porch, Patio
- Exterior features: Private Yard
- Fencing: Full
Lot
- Size: 7,584 Square Feet
- Features: Landscaped, Level, Master Planned, Near Public Transit, Sprinklers In Front, Sprinklers In Rear
- Residential vegetation: Grassed
Details
- Parcel number: R0187696
- Zoning: RES
- Special conditions: Standard
Construction
Type & style
- Home type: SingleFamily
- Architectural style: Contemporary
- Property subtype: Single Family Residence
Materials
- Frame
- Roof: Composition
Condition
- Year built: 2020
Details
- Builder name: Brookfield Residential
Utilities & green energy
- Electric: 110V
- Sewer: Public Sewer
- Water: Public
- Utilities for property: Cable Available, Electricity Connected, Natural Gas Connected, Phone Available
Community & HOA
Community
- Subdivision: Brighton Crossing
HOA
- Has HOA: Yes
- Amenities included: Clubhouse, Fitness Center, Park, Playground, Pool, Trail(s)
- Services included: Recycling, Trash
- HOA fee: $350 quarterly
- HOA name: Brighton Crossing
- HOA phone: 970-617-2462
Location
- Region: Brighton
Financial & listing details
- Price per square foot: $141/sqft
- Tax assessed value: $558,000
- Annual tax amount: $6,178
- Date on market: 4/9/2026
- Listing terms: Cash,Conventional,FHA,VA Loan
- Exclusions: Seller's Personal Property
- Ownership: Individual
- Electric utility on property: Yes
- Road surface type: Alley Paved, Paved
Price history
| Date | Event | Price |
|---|---|---|
| 5/18/2026 | Sold | $545,000$141/sqft |
Source:  REcolorado as distributed by MLS GRID #2160693 Report a problem REcolorado as distributed by MLS GRID #2160693 Report a problem | ||
| 4/20/2026 | Pending sale | $545,000$141/sqft |
Source: REcolorado as distributed by MLS GRID #2160693 Report a problem | ||
| 4/9/2026 | Listed for sale | $545,000+13.3%$141/sqft |
Source: REcolorado as distributed by MLS GRID #2160693 Report a problem | ||
| 12/8/2020 | Sold | $480,908+6.5%$124/sqft |
Source: Public Record Report a problem | ||
| 7/21/2020 | Listing removed | $451,420$117/sqft |
Source: Brookfield Residential Report a problem | ||
| 7/3/2020 | Listed for sale | $451,420$117/sqft |
Source: Brookfield Residential Report a problem | ||
Public tax history
| Year | Property taxes | Tax assessment |
|---|---|---|
| 2025 | $5,995 -9.5% | $34,880 -13.5% |
| 2024 | $6,627 +27.6% | $40,320 |
| 2023 | $5,192 -0.1% | $40,320 +34.4% |
| 2022 | $5,195 | $30,010 -2.8% |
| 2021 | -- | $30,870 +35.3% |
| 2020 | $3,809 | $22,820 |
| 2019 | $3,809 +72.8% | $22,820 +68.4% |
| 2018 | $2,205 | $13,550 +99% |
| 2017 | $2,205 | $6,810 +536.4% |
| 2016 | -- | $1,070 |
Find assessor info on the county website
Neighborhood: 80601
Nearby homes
- $508,8003 bd2 ba2.1k sqft4458 Crestone Peak St, Brighton, CO 80601Off Market

- $517,7003 bd3 ba1.5k sqft107 S 45th Ave, Brighton, CO 80601Off Market
- $520,0003 bd4 ba1.9k sqft117 S 45th Ave, Brighton, CO 80601For Sale

- $2,9613 bd3 ba2k sqft4457 Crestone Peak St, Brighton, CO 80601For Rent
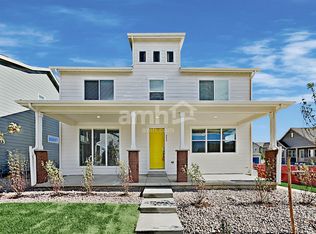
- $493,2003 bd3 ba1.9k sqft4446 Crestone Peak St, Brighton, CO 80601Off Market
- $442,1003 bd3 ba1.6k sqft127 S 45th Ave, Brighton, CO 80601Off Market
- $519,0003 bd3 ba2.8k sqft4483 Quandary Peak St, Brighton, CO 80601Off Market
- $461,5003 bd3 ba1.9k sqft4465 Crestone Peak St, Brighton, CO 80601Off Market
Nearby schools
GreatSchools rating
- 4/10Mary E Pennock Elementary SchoolGrades: PK-5Distance: 0.8 mi
- 2/10Overland Trail Middle SchoolGrades: 6-8Distance: 2.1 mi
- 5/10Brighton High SchoolGrades: 9-12Distance: 2.6 mi
Schools provided by the listing agent
- Elementary: Mary E Pennock
- Middle: Overland Trail
- High: Brighton
- District: School District 27-J
Source: REcolorado as distributed by MLS GRID. This data may not be complete. We recommend contacting the local school district to confirm school assignments for this home.
Get a cash offer in 3 minutes
Find out how much your home could sell for in as little as 3 minutes with a no-obligation cash offer.
Estimated market value
$540,000
Get a cash offer in 3 minutes
Find out how much your home could sell for in as little as 3 minutes with a no-obligation cash offer.
Estimated market value
$540,000
- Colorado
- Adams County
- Brighton
- 80601
- 4460 Crestone Peak Street
Nearby cities
Nearby zip codes
Other Brighton Topics
