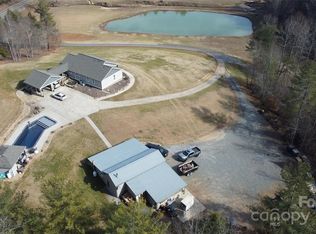
Imagine owning your own resort with 10 beautiful acres, a quality custom built primary home, and a charming GUEST HOUSE! Wonderful for entertaining and everyday living, this is a meticulously maintained property! It is a one owner contractor's personal home. The main level features a living room, formal dining room, kitchen with a large breakfast bar, double ovens, granite counters, 3/4" oak tongue and groove ceiling, and tiled backsplash, primary bedroom w/ ensuite bathroom boasting of marble flooring, freestanding soaking tub, and a beautiful tiled shower, a half bath, and laundry room with cabinetry and a built-in folding table. The main level garage is oversized at 736 sq. ft. with pleanty of room for vehicles and extra storage. Upstairs you'll find 2 spacious bedrooms with walk-in closets, updated bathroom and a huge bonus room. The basement has an office, den, and plenty of storage. Relax in paradise in your very own backyard oasis featuring a newly built Pavillon, an inground pool with a waterslide, a new large hot tub, basketball court, RV Pad, & a pool house with a full bathroom. Bring your rockers for the covered wrap around masonry front porch and sip your coffee while enjoying the views as the seasons change! The guest house has an open living room and kitchen with a large breakfast bar, 2BRs, bonus room, full bathroom and a laundry room. With just over 1400 sq. ft, it's suitable for in-law suite or an income producing AirBNB. Short drive to Blowing Rock, Boone, App State, Hickory, Morganton!
Sold for $1,030,000
$1,030,000
4446 Heritage Hills Place, Lenoir, NC 28645
3beds
3,878sqft
Single Family Residence
Built in 2001
10.2 Acres Lot
$1,035,400 Zestimate®
$266/sqft
$2,959 Estimated rent
Home value
$1,035,400
$973,000 - $1.10M
$2,959/mo
Zestimate® history
Owner options
List your home for rent
$2,959/mo
Rent Zestimate®
Find your next renter with Zillow Rental Manager. Plus, with online applications, you can quickly screen prospective tenants – for free.
$2,959/mo
Rent Zestimate®
Refinance and save
$5,964/mo
Est. payment
Refinancing to a lower rate could help reduce your monthly payments and save thousands over the life of the loan.
$5,964/mo
Est. payment
Explore your selling options
Work with a Zillow partner agent
Leverage their expertise and Zillow's premium Showcase listings to get your home seen by more buyers.
Get startedList with your own agent
Get your home in front of millions of buyers by listing it on Zillow.
Learn how to do itSell it yourself
Take full control of how buyers see your home on Zillow by listing For Sale by Owner (FSBO).
List your homeWhat's special
Inground poolUpdated bathroomBasketball courtPool houseMarble flooringHalf bathWalk-in closets
Zillow last checked:
Listing updated:
Listed by:
Brenda Blankenship 828-302-8632,
Five Stone Real Estate, LLC,
Chase Barlow Gray 828-499-0495,
Barlow & Triplett Realty, Inc.
Bought with:
NONMLS MEMBER, 800273
NONMLS
Source: High Country AOR,MLS#: 247356 Originating MLS: High Country Association of Realtors Inc.
Originating MLS: High Country Association of Realtors Inc.Facts & features
Interior
Bedrooms & bathrooms
- Bedrooms: 3
- Bathrooms: 3
- Full bathrooms: 2
- 1/2 bathrooms: 1
Heating
- Electric, Heat Pump
Cooling
- Central Air
Appliances
- Included: Double Oven, Dishwasher, Electric Cooktop, Electric Range, Electric Water Heater, Gas Water Heater, Microwave, Refrigerator, Tankless Water Heater
- Laundry: Main Level
Features
- Basement: Partially Finished
- Has fireplace: No
- Fireplace features: None
Interior area
- Total structure area: 5,016
- Total interior livable area: 3,878 sqft
- Finished area above ground: 3,290
- Finished area below ground: 588
Property
Parking
- Total spaces: 2
- Parking features: Garage, Two Car Garage, Oversized
- Garage spaces: 2
Features
- Levels: Two
- Stories: 2
- Exterior features: Hot Tub/Spa, Pool
- Has private pool: Yes
- Has spa: Yes
Lot
- Size: 10.2 Acres
Details
- Additional structures: Living Quarters
- Parcel number: 2719718067
Construction
Type & style
- Home type: SingleFamily
- Architectural style: Cape Cod
- Property subtype: Single Family Residence
Materials
- Brick, Wood Frame
- Foundation: Slab
- Roof: Architectural,Shingle
Condition
- Year built: 2001
Utilities & green energy
- Sewer: Septic Permit 3 Bedroom, Septic Tank
- Water: Private, Well
- Utilities for property: High Speed Internet Available, Septic Available
Community & HOA
Community
- Subdivision: None
HOA
- Has HOA: No
Location
- Region: Lenoir
Financial & listing details
- Price per square foot: $266/sqft
- Tax assessed value: $634,500
- Annual tax amount: $3,223
- Date on market: 1/4/2024
- Listing terms: Cash,Conventional,FHA,New Loan,VA Loan
- Road surface type: Paved
Price history
| Date | Event | Price |
|---|---|---|
| 6/4/2024 | Sold | $1,030,000-10%$266/sqft |
Source:  High Country AOR #247356 Report a problem High Country AOR #247356 Report a problem | ||
| 3/23/2024 | Pending sale | $1,145,000$295/sqft |
Source:  Canopy MLS as distributed by MLS GRID #4094981 Report a problem Canopy MLS as distributed by MLS GRID #4094981 Report a problem | ||
| 3/13/2024 | Price change | $1,145,000-4.2%$295/sqft |
Source: Canopy MLS as distributed by MLS GRID #4094981 Report a problem | ||
| 1/4/2024 | Listed for sale | $1,195,000-7.7%$308/sqft |
Source: Canopy MLS as distributed by MLS GRID #4094981 Report a problem | ||
| 1/4/2024 | Listing removed | -- |
Source: Owner Report a problem | ||
| 11/19/2023 | Listed for sale | $1,295,000$334/sqft |
Source: Owner Report a problem | ||
Public tax history
| Year | Property taxes | Tax assessment |
|---|---|---|
| 2025 | $4,027 +35.2% | $634,500 +50.8% |
| 2024 | $2,978 0% | $420,700 +8.3% |
| 2023 | $2,979 +5.5% | $388,500 |
| 2022 | $2,823 | $388,500 |
| 2021 | $2,823 +9.8% | $388,500 +12.6% |
| 2020 | $2,571 -2.5% | $344,900 |
| 2019 | $2,636 -0.5% | $344,900 |
| 2018 | $2,650 | $344,900 |
| 2017 | $2,650 -1.6% | $344,900 |
| 2016 | $2,692 | $344,900 |
| 2015 | $2,692 +12.5% | $344,900 |
| 2014 | $2,392 | $344,900 |
| 2013 | -- | $344,900 +16.1% |
| 2012 | -- | $297,000 |
| 2011 | -- | $297,000 +4.2% |
| 2010 | -- | $284,900 +4.1% |
| 2009 | -- | $273,700 |
| 2008 | -- | $273,700 |
| 2007 | -- | $273,700 +3.1% |
| 2006 | -- | $265,500 |
| 2005 | -- | $265,500 +21% |
| 2004 | -- | $219,500 |
| 2003 | -- | $219,500 +85.9% |
| 2002 | -- | $118,100 +900.8% |
| 2001 | -- | $11,800 +2.6% |
| 2000 | -- | $11,500 |
Find assessor info on the county website
Neighborhood: 28645
Nearby homes
- $483,4003 bd2 ba2k sqft4440 Heritage Hills Pl, Lenoir, NC 28645Off Market
- $800,0003 bd3 ba3.4k sqft4424 Heritage Hills Pl, Lenoir, NC 28645Sold
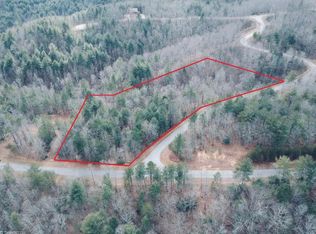
- $31,9002.52 AcresRound Mountain Pkwy, Lenoir, NC 28645Off Market
- $5,300-- bd-- ba-- sqftRound Mountain Pkwy, Lenoir, NC 28645Off Market
- $585,0003 bd3 ba1.7k sqft1709 Round Mountain Pkwy #71, Lenoir, NC 28645Sold
- $585,0003 bd2 ba864 sqft1709 Round Mountain Pkwy, Lenoir, NC 28645Sold
- $18,000-- bd-- ba-- sqft1665 Round Mountain Pkwy, Lenoir, NC 28645Sold
- $42,5003.05 Acres1665 Round Mountain Pkwy #69, Lenoir, NC 28645Lot/Land
Nearby schools
GreatSchools rating
- 6/10Collettsville SchoolGrades: PK-8Distance: 2.8 mi
- 2/10West Caldwell HighGrades: 9-12Distance: 2.9 mi
Schools provided by the listing agent
- Elementary: Collettsville School
- High: West Caldwell
Source: High Country AOR. This data may not be complete. We recommend contacting the local school district to confirm school assignments for this home.
Get a cash offer in 3 minutes
Find out how much your home could sell for in as little as 3 minutes with a no-obligation cash offer.
Estimated market value
$1,035,400
Get a cash offer in 3 minutes
Find out how much your home could sell for in as little as 3 minutes with a no-obligation cash offer.
Estimated market value
$1,035,400
- North Carolina
- Caldwell County
- Lenoir
- 28645
- 4446 Heritage Hills Place
Nearby cities
Nearby zip codes
Other Lenoir Topics
