Welcome to this desirable Sherwood Forest townhome, offering over 1,900 sq. feet of beautifully maintained living space.
This sought-after 3-bedroom, 2-bathroom home w a 2-car garage features wood vinyl & tile flooring, a newer roof and AC, & a new hot water heater.
The modern kitchen boasts a tile backsplash, upgraded hardware, soft-close cabinets, & ample storage, all overlooking the spacious living area perfect for entertaining.
In the formal living room French doors open to a bright Florida room with a peaceful backyard for relaxing & enjoying.
The large primary suite includes a sitting area & en suite bath w a shower & separate water closet.
Plenty of storage, closet space & built in shelving (garage)
Enjoy neutral tones & abundant natural light throughout. This home has been very lovingly maintained.
Gated front courtyard with pavers perfect for dining al fresco!
The HOA covers exterior maintenance, roof care, cable & internet!
Tucked away on a quiet dead-end street.
Sold for $279,900
$279,900
4446 Sherwood Forest Dr, Titusville, FL 32796
3beds
1,910sqft
Townhouse
Built in 1986
3,049 Square Feet Lot
$281,000 Zestimate®
$147/sqft
$1,939 Estimated rent
Home value
$281,000
$267,000 - $295,000
$1,939/mo
Zestimate® history
Owner options
List your home for rent
$1,939/mo
Rent Zestimate®
Find your next renter with Zillow Rental Manager. Plus, with online applications, you can quickly screen prospective tenants – for free.
$1,939/mo
Rent Zestimate®
Refinance and save
$2,188/mo
Est. payment
Refinancing to a lower rate could help reduce your monthly payments and save thousands over the life of the loan.
$2,188/mo
Est. payment
Explore your selling options
Work with a Zillow partner agent
Leverage their expertise and Zillow's premium Showcase listings to get your home seen by more buyers.
Get startedList with your own agent
Get your home in front of millions of buyers by listing it on Zillow.
Learn how to do itSell it yourself
Take full control of how buyers see your home on Zillow by listing For Sale by Owner (FSBO).
List your homeWhat's special
French doorsAmple storageLarge primary suiteModern kitchenNewer roofNew hot water heaterBright florida room
Zillow last checked:
Listing updated:
Listed by:
Maria Kaps 321-604-1151,
RE/MAX Aerospace Realty
Bought with:
Prentice Sanger, 3349258
RE/MAX Aerospace Realty
Source: Space Coast AOR,MLS#: 1072587
Facts & features
Interior
Bedrooms & bathrooms
- Bedrooms: 3
- Bathrooms: 2
- Full bathrooms: 2
Heating
- Electric
Cooling
- Central Air, Electric
Appliances
- Included: Dishwasher, Dryer, Electric Oven, Electric Range, Microwave, Washer
- Laundry: In Garage
Features
- Built-in Features, Ceiling Fan(s), Entrance Foyer, Open Floorplan, Pantry, Primary Bathroom - Shower No Tub, Primary Downstairs
- Flooring: Tile, Vinyl
- Has fireplace: No
Interior area
- Total interior livable area: 1,910 sqft
Property
Parking
- Total spaces: 2
- Parking features: Attached, Garage Door Opener
- Attached garage spaces: 2
Features
- Stories: 1
- Patio & porch: Rear Porch, Terrace
- Exterior features: Courtyard
Lot
- Size: 3,049 Square Feet
- Features: Dead End Street
Details
- Additional parcels included: 2101358
- Parcel number: 2134240700000.00011.00
- Special conditions: Standard
Construction
Type & style
- Home type: Townhouse
- Architectural style: Villa
- Property subtype: Townhouse
Materials
- Frame, Stucco
Condition
- New construction: No
- Year built: 1986
Utilities & green energy
- Sewer: Public Sewer
- Water: Public
- Utilities for property: Cable Connected
Community & HOA
Community
- Subdivision: Sherwood Forest PUD II Stage 2 Phase 1
HOA
- Has HOA: Yes
- Amenities included: Jogging Path, Maintenance Grounds, Maintenance Structure, Management - Off Site, Water
- Services included: Cable TV, Internet, Maintenance Grounds, Maintenance Structure
- HOA fee: $300 monthly
- HOA name: Sherwood Forest
Location
- Region: Titusville
Financial & listing details
- Price per square foot: $147/sqft
- Tax assessed value: $221,540
- Annual tax amount: $1,733
- Date on market: 3/21/2026
- Listing terms: Cash,Conventional,FHA,VA Loan
Price history
| Date | Event | Price |
|---|---|---|
| 4/27/2026 | Sold | $279,900-1.8%$147/sqft |
Source: Space Coast AOR #1072587 Report a problem | ||
| 3/31/2026 | Pending sale | $285,000$149/sqft |
Source: Space Coast AOR #1072587 Report a problem | ||
| 3/21/2026 | Listed for sale | $285,000+31.9%$149/sqft |
Source: Space Coast AOR #1072587 Report a problem | ||
| 4/25/2022 | Sold | $216,000+15.5%$113/sqft |
Source: Public Record Report a problem | ||
| 6/11/2018 | Sold | $187,000-4.1%$98/sqft |
Source: Space Coast AOR #813606 Report a problem | ||
| 5/16/2018 | Pending sale | $194,900$102/sqft |
Source: EXIT 1ST CLASS REALTY #813606 Report a problem | ||
| 5/15/2018 | Price change | $194,900-0.1%$102/sqft |
Source: EXIT 1ST CLASS REALTY #813606 Report a problem | ||
| 1/10/2018 | Listed for sale | $195,000+105.3%$102/sqft |
Source: Owner Report a problem | ||
| 3/20/2015 | Sold | $95,000-9.5%$50/sqft |
Source: Space Coast AOR #716625 Report a problem | ||
| 12/3/2014 | Pending sale | $105,000$55/sqft |
Source: CENTURY 21 Paradise Palm Properties, Inc. #706023 Report a problem | ||
| 10/10/2014 | Price change | $105,000-6.7%$55/sqft |
Source: CENTURY 21 Paradise Palm Properties, Inc. #706023 Report a problem | ||
| 9/10/2014 | Listed for sale | $112,500$59/sqft |
Source: CENTURY 21 Paradise Palm Inc. #706023 Report a problem | ||
Public tax history
| Year | Property taxes | Tax assessment |
|---|---|---|
| 2025 | $1,733 +11.4% | $111,700 +2.9% |
| 2024 | $1,555 +2.6% | $108,560 +3% |
| 2023 | $1,516 -22.2% | $105,400 -27.2% |
| 2022 | $1,947 -2.3% | $144,710 +3% |
| 2021 | $1,993 +3.5% | $140,500 +1.4% |
| 2020 | $1,926 +2.5% | $138,570 +1.9% |
| 2019 | $1,878 | $135,990 +50.6% |
| 2018 | $1,878 +64% | $90,280 +2.1% |
| 2017 | $1,145 +1.3% | $88,430 +2.1% |
| 2016 | $1,130 +0.3% | $86,620 +7.4% |
| 2015 | $1,127 +12.9% | $80,680 +15.9% |
| 2014 | $998 | $69,630 +1.5% |
| 2013 | -- | $68,610 -1% |
| 2012 | $612 -9.4% | $69,290 -8.7% |
| 2011 | $676 -29.9% | $75,890 -23.5% |
| 2010 | $964 +10% | $99,180 -16.6% |
| 2009 | $876 +0.1% | $118,990 -26.1% |
| 2008 | $876 -15.3% | $161,000 -9% |
| 2007 | $1,033 -7.1% | $177,000 +26.1% |
| 2005 | $1,112 -1.7% | $140,340 +54% |
| 2004 | $1,130 -1.5% | $91,110 +14.6% |
| 2003 | $1,147 +2.5% | $79,500 +7.2% |
| 2002 | $1,119 +3.2% | $74,130 +5.1% |
| 2001 | $1,084 +9.9% | $70,540 +2.8% |
| 2000 | $987 | $68,620 |
Find assessor info on the county website
Neighborhood: 32796
Nearby homes
- $261,3003 bd2 ba1.8k sqft4446 Sherwood Forest Dr #0, Titusville, FL 32796Off Market
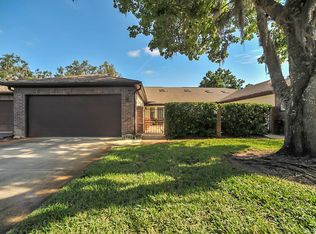
- $221,3002 bd2 ba1.6k sqft4448 Sherwood Forest Dr, Titusville, FL 32796Off Market
- $258,1003 bd2 ba1.8k sqft4444 Sherwood Forest Dr, Titusville, FL 32796Off Market
- $295,0002 bd2 ba1.7k sqft4450 Sherwood Forest Dr, Titusville, FL 32796Sold

- $280,0002 bd2 ba1.6k sqft4442 Sherwood Forest Dr, Titusville, FL 32796Sold
- $266,5003 bd2 ba1.8k sqft4440 Sherwood Forest Dr, Titusville, FL 32796Off Market
- $281,5003 bd2 ba1.8k sqft4440 Sherwood Forest Dr #4440, Titusville, FL 32796Off Market
- $257,9002 bd2 ba1.4k sqft2175 Kings Cross St, Titusville, FL 32796Sold
Nearby schools
GreatSchools rating
- 6/10Mims Elementary SchoolGrades: PK-6Distance: 1.6 mi
- 5/10James Madison Middle SchoolGrades: 7-8Distance: 2 mi
- 3/10Astronaut High SchoolGrades: 9-12Distance: 2.5 mi
Schools provided by the listing agent
- Elementary: Mims
- Middle: Madison
- High: Astronaut
Source: Space Coast AOR. This data may not be complete. We recommend contacting the local school district to confirm school assignments for this home.
Get a cash offer in 3 minutes
Find out how much your home could sell for in as little as 3 minutes with a no-obligation cash offer.
Estimated market value
$281,000
Get a cash offer in 3 minutes
Find out how much your home could sell for in as little as 3 minutes with a no-obligation cash offer.
Estimated market value
$281,000
- Florida
- Brevard County
- Titusville
- 32796
- 4446 Sherwood Forest Dr
