Skip main navigation
Sold
  • Price Unknown

    4446 Summit St, Kansas City, MO 64111

    2beds
    1,599sqft
    Townhouse
    Built in 2015
    2,576 Square Feet Lot
    $522,300 Zestimate®
    $--/sqft
    $2,767 Estimated rent

    Home value

    $522,300

    $496,000 - $548,000

    $2,767/mo

    Zestimate® history
    Loading
    Loading...

    Owner options

    List your home for rent

    $2,767/mo

    Rent Zestimate®

    Find your next renter with Zillow Rental Manager. Plus, with online applications, you can quickly screen prospective tenants – for free.

    Learn more

    $2,767/mo

    Rent Zestimate®

    Refinance and save

    $300/mo

    Est. payment

    Refinancing to a lower rate could help reduce your monthly payments and save thousands over the life of the loan.

    See today's rates

    $300/mo

    Est. payment

    Explore your selling options

    Work with a Zillow partner agent

    Leverage their expertise and Zillow's premium Showcase listings to get your home seen by more buyers.

    Get started

    List with your own agent

    Get your home in front of millions of buyers by listing it on Zillow.

    Learn how to do it

    Sell it yourself

    Take full control of how buyers see your home on Zillow by listing For Sale by Owner (FSBO).

    List your home

    What's special

    Granite countersNewer homeEndless urban amenitiesOpen concept planAmple street parkingDouble laundry hook upsWarm finishes
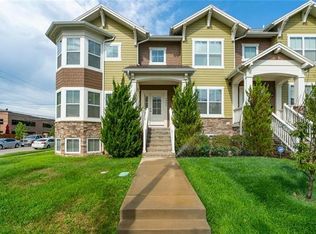
    Stellar Country Club Plaza North townhome, beautifully updated, maintenance-provided and loaded with special features. Showcasing a timeless, craftsman inspired curb appeal in an enviable location, this home was built in 2015 and has been meticulously-maintained. As you enter, you’ll immediately be impressed by the soaring 9 ft ceilings, Smart Home technology, warm finishes and inviting spaces. The kitchen/hearth combo offers the perfect open concept plan for cooking and entertaining, while the formal dining room and large wet bar add a sophisticated touch. Parking is no problem here thanks to the oversized 2 car attached garage and ample street parking! On the second level you’ll find two spacious en-suite bedrooms with ideal closet space, granite counters and updated bath finishes. Lots of flex space for a home office here including in the huge basement, which has immense potential for a professional finish. Storage is a breeze on every level as are the double laundry hook ups! If walkability, endless urban amenities, close proximity to Midtown/Westport/Plaza and a newer home are calling your name, make 4446 Summit your next address!

    Zillow last checked:

    Listing updated:

    Listing Provided by:

    Jeremy Applebaum 913-961-1234,

    Real Broker, LLC

    Bought with:

    Beth Sohn, SP00226196

    Compass Realty Group

    Source: Heartland MLS as distributed by MLS GRID,MLS#: 2469042MLS Logo

    Facts & features

    Interior

    Bedrooms & bathrooms
    • Bedrooms: 2
    • Bathrooms: 3
    • Full bathrooms: 2
    • 1/2 bathrooms: 1
    Primary bedroom
    • Features: All Carpet, Ceiling Fan(s), Walk-In Closet(s)
    • Level: Second
    • Area: 176 Square Feet
    • Dimensions: 11 x 16
    Bedroom 2
    • Features: All Carpet, Ceiling Fan(s)
    • Level: Second
    • Area: 120 Square Feet
    • Dimensions: 10 x 12
    Primary bathroom
    • Features: Ceramic Tiles, Double Vanity, Shower Over Tub
    • Level: Second
    • Area: 36 Square Feet
    • Dimensions: 4 x 9
    Bathroom 2
    • Features: Shower Only
    • Level: Second
    Half bath
    • Level: First
    Kitchen
    • Features: Fireplace, Granite Counters
    • Level: First
    • Area: 380 Square Feet
    • Dimensions: 19 x 20
    Living room
    • Features: Built-in Features, Wet Bar
    • Level: First
    • Area: 120 Square Feet
    • Dimensions: 10 x 12
    Heating
    • Forced Air
    Cooling
    • Electric
    Appliances
    • Included: Dishwasher, Disposal, Microwave, Built-In Oven
    • Laundry: Main Level
    Features
    • Ceiling Fan(s), Kitchen Island, Pantry, Walk-In Closet(s), Wet Bar
    • Flooring: Carpet, Wood
    • Basement: Concrete,Daylight,Egress Window(s)
    • Number of fireplaces: 1
    • Fireplace features: Gas, Great Room
    Interior area
    • Total structure area: 1,599
    • Total interior livable area: 1,599 sqft
    • Finished area above ground: 1,599

    Property

    Parking
    • Total spaces: 2
    • Parking features: Attached, Garage Door Opener, Garage Faces Rear
    • Attached garage spaces: 2
    Features
    • Patio & porch: Patio
    Lot
    • Size: 2,576 sqft
    Details
    • Parcel number: 999999

    Construction

    Type & style
    • Home type: Townhouse
    • Architectural style: Traditional
    • Property subtype: Townhouse
    Materials
    • Frame, Stone Trim
    • Roof: Composition
    Condition
    • Year built: 2015
    Details
    • Builder name: Kevin Green Homes

    Utilities & green energy

    • Sewer: Public Sewer
    • Water: Public

    Community & neighborhood

    Location
    • Region: Kansas City
    • Subdivision: Plaza North Townhomes

    HOA & financial

    HOA
    • Has HOA: Yes
    • HOA fee: $300 monthly
    • Services included: Maintenance Structure, Maintenance Grounds, Management, Roof Repair, Roof Replace, Snow Removal, Trash
    • Association name: Plaza Townhomes

    Other

    Other facts
    • Listing terms: Cash,Conventional
    • Ownership: Private

    Price history

    DateEventPrice
    3/15/2024Sold--
    Source: Heartland MLS as distributed by MLS GRID #2469042 Report a problem
    2/4/2024Pending sale$500,000$313/sqft
    Source: Heartland MLS as distributed by MLS GRID #2469042 Report a problem
    1/28/2024Contingent$500,000$313/sqft
    Source: Heartland MLS as distributed by MLS GRID #2469042 Report a problem
    1/26/2024Listed for sale$500,000$313/sqft
    Source: Heartland MLS as distributed by MLS GRID #2469042 Report a problem
    6/9/2015Sold--
    Source: Agent Provided Report a problem

    Public tax history

    YearProperty taxesTax assessment
    2025$8,887 +9.7%$105,952 +3.2%
    2024$8,105 +1%$102,695
    2023$8,029 +9.3%$102,695 +15%
    2022$7,346 +0.3%$89,300
    2021$7,320 +12.5%$89,300 +13.9%
    2020$6,506 +2.1%$78,372
    2019$6,371 $78,372 +14.9%
    2018$6,371 +12.6%$68,209
    2017$5,658 +2882.8%$68,209 +2.6%
    2016$190 $66,500

    Find assessor info on the county website

    Neighborhood: West Plaza

    Nearby schools

    GreatSchools rating
    Get a cash offer in 3 minutes
    Find out how much your home could sell for in as little as 3 minutes with a no-obligation cash offer.
    Estimated market value
    $522,300
    Get a cash offer in 3 minutes
    Find out how much your home could sell for in as little as 3 minutes with a no-obligation cash offer.
    Estimated market value
    $522,300