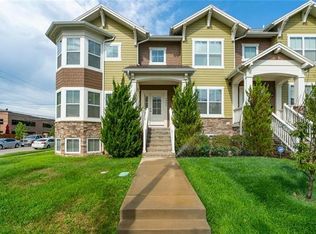
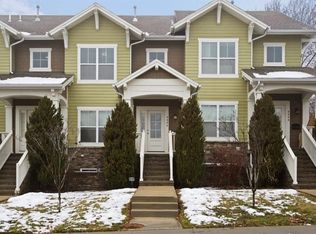
Improved Price! Located just minutes from the Country Club Plaza and Westport, 4450 Summit Street offers modern townhome living with an unbeatable walkable lifestyle. This residence combines thoughtful design, contemporary finishes, and flexible living spaces across multiple levels. Incredibly ,maintained!
The main living area is open and inviting, ideal for both everyday living and entertaining. A conforming 4th bedroom offers versatility and function. The kitchen flows seamlessly into the living and dining spaces, while large windows bring in natural light throughout the home. A finished basement adds valuable bonus space that can easily serve as a second living area, home office, gym, or guest suite. Upstairs, generously sized bedrooms and well-appointed bathrooms provide comfort and privacy, with multiple en suite-style options that suit a variety of living arrangements. The attached two-car garage offers convenience rarely found this close to the heart of the city. Whether you are heading out for dinner, shopping, or a casual walk through the neighborhood, this location delivers easy access to some of Kansas City’s most loved destinations. This is low-maintenance, lock-and-leave living paired with the energy of city life, all in a well-built and thoughtfully designed townhome.
Sold
Zillow last checked:
Listing updated:
Bought with:
Max Gordon, BR00023691
Max Gordon RE Services Inc
Source: Heartland MLS as distributed by MLS GRID,MLS#: 2604557
Price history
| Date | Event | Price |
|---|---|---|
| 8/4/2026 | Sold | -- |
Source:  Heartland MLS as distributed by MLS GRID #2604557 Report a problem Heartland MLS as distributed by MLS GRID #2604557 Report a problem | ||
| 7/20/2026 | Pending sale | $575,000$256/sqft |
Source: Heartland MLS as distributed by MLS GRID #2604557 Report a problem | ||
| 7/3/2026 | Contingent | $575,000$256/sqft |
Source: Heartland MLS as distributed by MLS GRID #2604557 Report a problem | ||
| 4/22/2026 | Price change | $575,000-3.4%$256/sqft |
Source: Heartland MLS as distributed by MLS GRID #2604557 Report a problem | ||
| 3/23/2026 | Price change | $595,000-3.3%$265/sqft |
Source: Heartland MLS as distributed by MLS GRID #2604557 Report a problem | ||
| 3/5/2026 | Listed for sale | $615,000-1.6%$273/sqft |
Source: Heartland MLS as distributed by MLS GRID #2604557 Report a problem | ||
| 1/10/2026 | Listing removed | $625,000$278/sqft |
Source:  ReeceNichols Real Estate #2562584 Report a problem ReeceNichols Real Estate #2562584 Report a problem | ||
| 9/19/2025 | Listed for sale | $625,000+25%$278/sqft |
Source: Heartland MLS as distributed by MLS GRID #2562584 Report a problem | ||
| 5/7/2019 | Sold | -- |
Source: Heartland MLS as distributed by MLS GRID #2152845 Report a problem | ||
| 4/19/2019 | Pending sale | $500,000$222/sqft |
Source: BHG Kansas City Homes #2152845 Report a problem | ||
| 3/15/2019 | Listed for sale | $500,000$222/sqft |
Source: BHG Kansas City Homes #2152845 Report a problem | ||
| 3/20/2017 | Sold | -- |
Source: Heartland MLS as distributed by MLS GRID #45001_1949652 Report a problem | ||

Get a cash offer in 3 minutes
Find out how much your home could sell for in as little as 3 minutes with a no-obligation cash offer.
Estimated market value
$550,200
