
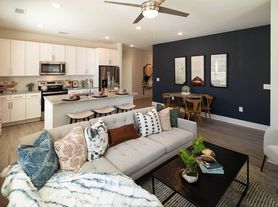
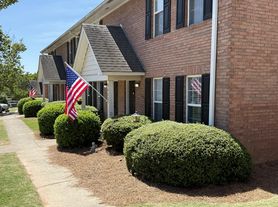
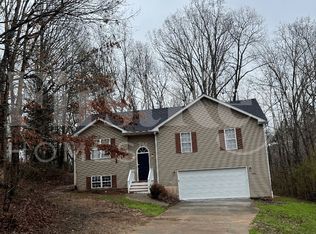
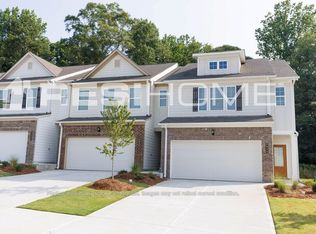
Recently renovated, nicely landscaped 1,600 Sqft. 3 bedroom, 2 bath ranch style home with rocking chair front porch and tons of natural light. New laminate flooring, paint, new window blinds & screens, new refrigerator and upgraded light fixtures throughout.
Spacious open floor plan, vaulted ceiling living room with large wood burning fireplace, breakfast area & dining room. Open kitchen with tons of cabinets and counter space with a large laundry room just off kitchen. All bedrooms have new lighted ceiling fans. Walk-in closet in master bedroom. Both bathrooms are tub and shower combo. Whole house attic fan and new HVAC system. New roof.
Two car garage with garage door opener. Large front yard, large back yard with deck. Small storage building in backyard. This home has a very large lighted crawl space with full door access in back. Previous owner had a full workshop in crawl space and tons of storage. Crawl space is fully lined with heavy plastic.
Renter is responsible for all utilities and trash pickup. Renter MUST maintain all systems and landscape. Renter must provide a renters insurance policy.
Pets accepted on a case-by-case basis. Additional nonrefundable security deposit required per pet. Pet deposit amount depends on type of pet.
House for rent
Accepts Zillow applications
$2,000/moFees may apply
4447 Winder Hwy, Flowery Branch, GA 30542
3beds
1,600sqft
Price may not include required fees and charges. Price shown reflects the lease term provided. Learn more|
Single family residence
Available Sat Aug 1 2026
Cats, dogs OK
Air conditioner, central air
In garage laundry
Attached garage parking
Central, heat pump
What's special
Large wood burning fireplaceTons of natural lightNew roofRocking chair front porchSpacious open floor planNew hvac systemDining room
- 5 days |
- -- |
- -- |
Zillow last checked:
Listing updated:
Travel times
Facts & features
Interior
Bedrooms & bathrooms
- Bedrooms: 3
- Bathrooms: 2
- Full bathrooms: 2
Heating
- Central, Heat Pump
Cooling
- Air Conditioner, Central Air
Appliances
- Included: Dishwasher, Oven, Refrigerator
- Laundry: In Garage
Features
- Walk In Closet
- Flooring: Hardwood
Interior area
- Total interior livable area: 1,600 sqft
Property
Parking
- Parking features: Attached, Garage, Parking Pad
- Has attached garage: Yes
- Details: Contact manager
Accessibility
- Accessibility features: Disabled Access
Features
- Patio & porch: Patio
Details
- Additional structures: Garage(s)
- Parcel number: 15037B000058
Construction
Type & style
- Home type: SingleFamily
- Property subtype: Single Family Residence
Community & HOA
HOA
- Amenities included: Parking
Location
- Region: Flowery Branch
Financial & listing details
- Lease term: 1 Year
Price history
| Date | Event | Price |
|---|---|---|
| 7/19/2026 | Listed for rent | $2,000+8.1%$1/sqft |
Source: Zillow Rentals Report a problem | ||
| 11/23/2024 | Listing removed | $1,850$1/sqft |
Source: Zillow Rentals Report a problem | ||
| 11/17/2024 | Price change | $1,850-5.1%$1/sqft |
Source: Zillow Rentals Report a problem | ||
| 11/1/2024 | Price change | $1,950-2.5%$1/sqft |
Source: Zillow Rentals Report a problem | ||
| 10/30/2024 | Price change | $2,000-4.8%$1/sqft |
Source: Zillow Rentals Report a problem | ||
| 10/19/2024 | Listed for rent | $2,100$1/sqft |
Source: Zillow Rentals Report a problem | ||
| 10/2/2024 | Sold | $180,000+2.9%$113/sqft |
Source: Public Record Report a problem | ||
| 4/13/2022 | Sold | $175,000$109/sqft |
Source: Public Record Report a problem | ||
Neighborhood: 30542
Nearby schools
GreatSchools rating
- 6/10Chestnut Mountain Elementary SchoolGrades: PK-5Distance: 1.5 mi
- 6/10South Hall Middle SchoolGrades: 6-8Distance: 2.6 mi
- 4/10Johnson High SchoolGrades: 9-12Distance: 2.7 mi