Skip main navigation
Off market
  • $456,800

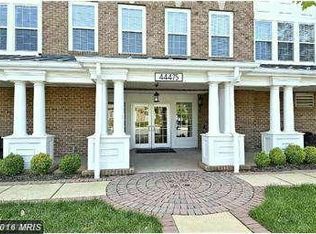
    44475 Chamberlain Ter Unit 108, Ashburn, VA 20147

    2beds
    1,765sqft
    Condo
    Built in 2005
    -- sqft lot
    $456,800 Zestimate®
    $259/sqft
    $2,862 Estimated rent

    Home value

    $456,800

    $434,000 - $480,000

    $2,862/mo

    Zestimate® history
    Loading
    Loading...

    Owner options

    List your home for rent

    $2,862/mo

    Rent Zestimate®

    Find your next renter with Zillow Rental Manager. Plus, with online applications, you can quickly screen prospective tenants – for free.

    Learn more

    $2,862/mo

    Rent Zestimate®

    Refinance and save

    $2,857/mo

    Est. payment

    Refinancing to a lower rate could help reduce your monthly payments and save thousands over the life of the loan.

    See today's rates

    $2,857/mo

    Est. payment

    Explore your selling options

    Work with a Zillow partner agent

    Leverage their expertise and Zillow's premium Showcase listings to get your home seen by more buyers.

    Get started

    List with your own agent

    Get your home in front of millions of buyers by listing it on Zillow.

    Learn how to do it

    Sell it yourself

    Take full control of how buyers see your home on Zillow by listing For Sale by Owner (FSBO).

    List your home

    What's special

    Welcome to the Four Seasons 55 and better community! This two bedroom, two bathroom condo has it all! Gleaming hardwood floors and a separate formal dining room with extensive wainscoting, crown molding and elegant pillars. The large living room opens up to the bright and airy sun room. Galley style kitchen with 42" cabinets, Corian countertops and a breakfast nook. Bonus den/office space. Master bedroom features a walk in closet, master bath with double bowl vanity, separate shower and soaking tub. In unit washer & dryer. This well maintained home is in a secure building and just steps away from the elevator. Ownership includes one assigned parking space in the building parking garage, plenty of guest parking and one storage unit. Steps away is the community center with exercise room, gathering room and kitchen. Enjoy all the amenities of Ashburn Village including Sports Pavilion with indoor pool, racquet ball and gymnasium, not to mention the many outdoor pools. Come and relax at the Four Seasons!

    This property is off market, which means it's not currently listed for sale or rent on Zillow. This may be different from what's available on other websites or public sources.

    Facts & features

    Interior

    Bedrooms & bathrooms
    • Bedrooms: 2
    • Bathrooms: 2
    • Full bathrooms: 2
    Heating
    • Forced air
    Cooling
    • Central
    Appliances
    • Included: Dishwasher, Dryer, Garbage disposal, Microwave
    Features
    • Elevator, Walk-In Closet(s), Dining Area, Crown Molding, Wainscotting, Formal/Separate Dining Room, Master Bath(s), Floor Plan - Traditional, Family Room Off Kitchen, Chair Railings, Kitchen - Galley, Stall Shower
    • Flooring: Carpet, Hardwood
    • Windows: Window Treatments
    • Basement: None
    Interior area
    • Total interior livable area: 1,765 sqft
    • Finished area below ground: 0

    Property

    Parking
    • Total spaces: 1
    • Parking features: Garage - Attached
    Accessibility
    • Accessibility features: Accessible Elevator Installed, No Stairs, 32"+ wide Doors, Grab Bars Mod
    Features
    • Exterior features: Vinyl, Brick
    Details
    • Parcel number: 059279898009
    • Special conditions: Standard

    Construction

    Type & style
    • Home type: Condo
    • Architectural style: Traditional
    Materials
    • Metal
    • Foundation: Concrete
    • Roof: Asphalt
    Condition
    • Year built: 2005

    Community & neighborhood

    Location
    • Region: Ashburn

    HOA & financial

    HOA
    • Has HOA: Yes
    • HOA fee: $98 monthly

    Other

    Other facts
    • Flooring: Carpet, Wood Floors
    • Heating: Forced Air, Central
    • Appliances: Dishwasher, Refrigerator, Disposal, Built-in Microwave, Water Heater, Dryer, Washer, Washer/Dryer Stacked, Oven/Range - Gas
    • AssociationYN: true
    • GarageYN: true
    • AttachedGarageYN: true
    • InteriorFeatures: Elevator, Walk-In Closet(s), Dining Area, Crown Molding, Wainscotting, Formal/Separate Dining Room, Master Bath(s), Floor Plan - Traditional, Family Room Off Kitchen, Chair Railings, Kitchen - Galley, Stall Shower
    • HeatingYN: true
    • CoolingYN: true
    • CommunityFeatures: Pool
    • ArchitecturalStyle: Traditional
    • ConstructionMaterials: Vinyl Siding, Brick
    • StoriesTotal: 1
    • SpecialListingConditions: Standard
    • ParkingFeatures: Storage, Covered, Assigned, Attached Garage, Basement Garage, Lighted, Parking Lot, Garage Faces Front, Parking Space Conveys, Under Home Parking
    • CoveredSpaces: 1
    • Cooling: Central Air, Ceiling Fan(s)
    • WindowFeatures: Window Treatments
    • AccessibilityFeatures: Accessible Elevator Installed, No Stairs, 32"+ wide Doors, Grab Bars Mod
    • BelowGradeFinishedArea: 0
    • BuildingName: K HOVNANIANS FOU
    • MlsStatus: ACTIVE UNDER CONTRACT

    Price history

    DateEventPrice
    3/17/2020Sold$330,000-2.9%$187/sqft
    Source: Public Record Report a problem
    2/5/2020Pending sale$340,000$193/sqft
    Source: Keller Williams Realty/Lee Beaver & Assoc. #VALO400024 Report a problem
    12/17/2019Listed for sale$340,000$193/sqft
    Source: Keller Williams Realty/Lee Beaver & Assoc. #VALO400024 Report a problem

    Public tax history

    YearProperty taxesTax assessment
    2025$3,623 +4.5%$450,000 +12.2%
    2024$3,468 -1.1%$400,930
    2023$3,508 +6%$400,930 +7.8%
    2022$3,309 +6.5%$371,810 +17.3%
    2021$3,108 +0.9%$317,100 +6.5%
    2020$3,081 0%$297,690 +4.9%
    2019$3,081 +0%$283,860
    2018$3,080 +8.6%$283,860 +12.6%
    2017$2,836 -0.9%$252,090
    2016$2,861 $252,090 +34.7%
    2015$2,861 -1%$187,090 +0.9%
    2014$2,891 -1.4%$185,330 +4%
    2013$2,931 $178,270
    2012-- --
    2011-- --
    2010-- --
    2009-- $249,100 -23.8%
    2008-- $327,000 -5.8%
    2007-- $347,000 -15.3%
    2006-- $409,500

    Find assessor info on the county website

    Neighborhood: 20147

    Nearby schools

    GreatSchools rating
    Schools provided by the listing agent
    • District: LOUDOUN COUNTY PUBLIC SCHOOLS

    Source: The MLS. This data may not be complete. We recommend contacting the local school district to confirm school assignments for this home.

    Get a cash offer in 3 minutes
    Find out how much your home could sell for in as little as 3 minutes with a no-obligation cash offer.
    Estimated market value
    $456,800
    Get a cash offer in 3 minutes
    Find out how much your home could sell for in as little as 3 minutes with a no-obligation cash offer.
    Estimated market value
    $456,800