Discover this charming Townhome nestled privately in highly sought-after Avalon Park community of Orlando! SOUTH VILLAGE. This end unit town home is set on a private lot with plenty of natural light, and offers a comfortable lifestyle close to everyday conveniences. Welcoming rooms, including a well-appointed kitchen, this property is both practical and inviting. The kitchen stands out with its wood cabinets and a pantry with ample storage. New AC 2025! New Carpet 2025! All necessary appliances are included, and the ceramic tile floors are not only aesthetically pleasing but also easy to maintain. The open living room benefits from generous natural light, creating an open and welcoming space ideal for gathering with family and friends. The huge Front porch welcomes all . The 1st Floor bedroom is a highlight, boasting a large bathroom and a walk-in closet. The bathroom features a garden tub w/shower. Beyond the property, you'll find yourself conveniently located near a variety of shops, restaurants, and parks. The community center offers resort-style amenities including a pool with beach entry, a large fitness center, tennis and basketball courts, and bike trails. This neighborhood provides a relaxed lifestyle, with easy access to major highways, and easy commute to Orlando International Airport Whether you're looking for a family home or a peaceful spot with convenient access to the numerous offerings of Orlando, this property combines location and amenities to provide a great quality of life experience!!
Sold for $372,000
$372,000
4448 CLEARY WAY, ORLANDO, FL 32828
4beds
1,849sqft
Townhouse
Built in 2004
3,907 Square Feet Lot
$363,800 Zestimate®
$201/sqft
$2,563 Estimated rent
Home value
$363,800
$331,000 - $400,000
$2,563/mo
Zestimate® history
Owner options
List your home for rent
$2,563/mo
Rent Zestimate®
Find your next renter with Zillow Rental Manager. Plus, with online applications, you can quickly screen prospective tenants – for free.
$2,563/mo
Rent Zestimate®
Refinance and save
$3,139/mo
Est. payment
Refinancing to a lower rate could help reduce your monthly payments and save thousands over the life of the loan.
$3,139/mo
Est. payment
Explore your selling options
Work with a Zillow partner agent
Leverage their expertise and Zillow's premium Showcase listings to get your home seen by more buyers.
Get startedList with your own agent
Get your home in front of millions of buyers by listing it on Zillow.
Learn how to do itSell it yourself
Take full control of how buyers see your home on Zillow by listing For Sale by Owner (FSBO).
List your homeWhat's special
Large bathroomHuge front porchPantry with ample storagePlenty of natural lightEnd unit town homeGenerous natural lightWood cabinets
Zillow last checked:
Listing updated:
Listed by:
Rick Price 321-689-8554,
KARICK PRICE & ASSOCIATES 407-895-8480
Bought with:
Edlira Clevenger, PA, 3418491
EXP REALTY LLC
Kristen Bear, 3335987
EXP REALTY LLC
Source: Stellar MLS,MLS#: O6291897 Originating MLS: Orlando Regional
Originating MLS: Orlando Regional
Facts & features
Interior
Bedrooms & bathrooms
- Bedrooms: 4
- Bathrooms: 4
- Full bathrooms: 3
- 1/2 bathrooms: 1
Rooms
- Room types: Utility Room
Primary bedroom
- Features: Walk-In Closet(s)
- Level: First
- Area: 168 Square Feet
- Dimensions: 12x14
Bedroom 2
- Features: Walk-In Closet(s)
- Level: Second
- Area: 180 Square Feet
- Dimensions: 12x15
Bedroom 3
- Features: Walk-In Closet(s)
- Level: Second
- Area: 121 Square Feet
- Dimensions: 11x11
Bedroom 4
- Features: Walk-In Closet(s)
- Level: Second
- Area: 110 Square Feet
- Dimensions: 10x11
Balcony porch lanai
- Level: First
- Area: 228 Square Feet
- Dimensions: 12x19
Balcony porch lanai
- Level: First
- Area: 144 Square Feet
- Dimensions: 8x18
Dining room
- Level: First
- Area: 165 Square Feet
- Dimensions: 11x15
Kitchen
- Level: First
- Area: 180 Square Feet
- Dimensions: 12x15
Living room
- Level: First
- Area: 195 Square Feet
- Dimensions: 13x15
Heating
- Central, Electric
Cooling
- Central Air
Appliances
- Included: Dishwasher, Disposal, Electric Water Heater, Microwave, Range, Refrigerator
- Laundry: Electric Dryer Hookup, Laundry Closet, Washer Hookup
Features
- High Ceilings, Living Room/Dining Room Combo, In-Law Floorplan
- Flooring: Carpet, Porcelain Tile
- Doors: French Doors
- Has fireplace: No
- Common walls with other units/homes: End Unit
Interior area
- Total structure area: 2,392
- Total interior livable area: 1,849 sqft
Property
Parking
- Total spaces: 2
- Parking features: Garage - Attached
- Attached garage spaces: 2
- Details: Garage Dimensions: 18x20
Features
- Levels: Two
- Stories: 2
- Patio & porch: Front Porch, Rear Porch
- Exterior features: Rain Gutters
- Fencing: Vinyl
Lot
- Size: 3,907 Square Feet
- Features: Landscaped, Sidewalk, Above Flood Plain
- Residential vegetation: Mature Landscaping, Oak Trees
Details
- Parcel number: 072332103501106
- Zoning: P-D
- Special conditions: None
Construction
Type & style
- Home type: Townhouse
- Architectural style: Traditional
- Property subtype: Townhouse
Materials
- Block, Concrete, Stucco
- Foundation: Slab
- Roof: Shingle
Condition
- New construction: No
- Year built: 2004
Utilities & green energy
- Sewer: Public Sewer
- Water: Public
- Utilities for property: BB/HS Internet Available, Cable Available, Electricity Connected, Sewer Connected
Green energy
- Water conservation: Irrigation-Reclaimed Water
Community & HOA
Community
- Features: Association Recreation - Owned, Clubhouse, Community Mailbox, Deed Restrictions, Fitness Center, Golf Carts OK, Irrigation-Reclaimed Water, Park, Playground, Pool, Restaurant, Sidewalks, Tennis Court(s)
- Security: Fire/Smoke Detection Integration
- Pet fee: $0 monthly
- Subdivision: AVALON PARK SOUTH PH 01
HOA
- Has HOA: Yes
- Services included: Cable TV, Community Pool, Reserve Fund, Internet, Maintenance Structure, Maintenance Grounds, Pest Control, Recreational Facilities
- HOA fee: $294 monthly
- HOA name: Sarah Cortes / Avalon Park P.O.A
- HOA phone: 407-249-9395
Location
- Region: Orlando
Financial & listing details
- Price per square foot: $201/sqft
- Tax assessed value: $360,524
- Annual tax amount: $1,787
- Date on market: 4/15/2025
- Cumulative days on market: 2 days
- Listing terms: Cash,Conventional,VA Loan
- Ownership: Fee Simple
- Total actual rent: 0
- Electric utility on property: Yes
- Road surface type: Asphalt
Price history
| Date | Event | Price |
|---|---|---|
| 5/21/2025 | Sold | $372,000-0.8%$201/sqft |
Source:  Stellar MLS #O6291897 Report a problem Stellar MLS #O6291897 Report a problem | ||
| 4/19/2025 | Pending sale | $375,000$203/sqft |
Source: Stellar MLS #O6291897 Report a problem | ||
| 4/15/2025 | Listed for sale | $375,000+103.3%$203/sqft |
Source: Stellar MLS #O6291897 Report a problem | ||
| 4/28/2004 | Sold | $184,500$100/sqft |
Source: Public Record Report a problem | ||
Public tax history
| Year | Property taxes | Tax assessment |
|---|---|---|
| 2024 | $1,787 +8.2% | $131,083 +3% |
| 2023 | $1,651 +0.8% | $127,265 +3% |
| 2022 | $1,639 +1.1% | $123,558 +3% |
| 2021 | $1,621 +1.7% | $119,959 +1.4% |
| 2020 | $1,594 +2.2% | $118,303 +2.3% |
| 2019 | $1,560 +1.7% | $115,643 +1.9% |
| 2018 | $1,534 | $113,487 -38% |
| 2017 | $1,534 +1.8% | $183,034 +2.6% |
| 2016 | $1,506 +2.1% | $178,456 +8% |
| 2015 | $1,475 -3.6% | $165,276 +14.2% |
| 2014 | $1,531 +2% | $144,709 +19.8% |
| 2013 | $1,501 +0.8% | $120,783 +16.2% |
| 2012 | $1,489 -1.8% | $103,901 -1.4% |
| 2011 | $1,517 -18% | $105,428 -17.6% |
| 2010 | $1,851 | $128,005 -11.8% |
| 2009 | -- | $145,055 -29.5% |
| 2008 | $2,365 -3.3% | $205,727 -13% |
| 2007 | $2,446 -5.2% | $236,453 +3.9% |
| 2006 | $2,580 +0.8% | $227,628 +50.1% |
| 2005 | $2,559 +198.1% | $151,693 +359.7% |
| 2004 | $858 +156.8% | $33,000 +816.7% |
| 2003 | $334 | $3,600 |
Find assessor info on the county website
Neighborhood: Alafaya
Nearby homes
- $353,5003 bd2 ba1.4k sqft4444 Cleary Way, Orlando, FL 32828Off Market

- $391,4004 bd4 ba1.8k sqft4452 Cleary Way, Orlando, FL 32828Off Market
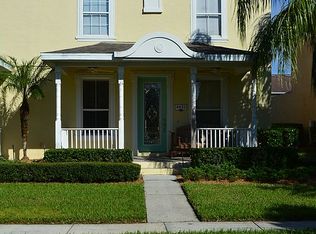
- $344,1002 bd2 ba1.3k sqft4440 Cleary Way, Orlando, FL 32828Off Market
- $349,2003 bd2 ba1.4k sqft4456 Cleary Way, Orlando, FL 32828Off Market
- $400,0003 bd3 ba1.6k sqft4436 Cleary Way, Orlando, FL 32828Sold
- $100-- bd-- ba-- sqft4432 Cleary Way, Orlando, FL 32828Off Market
- $362,8003 bd2 ba1.5k sqft4460 Cleary Way, Orlando, FL 32828Off Market
- $400,0004 bd3 ba1.8k sqft4464 Cleary Way, Orlando, FL 32828Sold
Nearby schools
GreatSchools rating
- 10/10Avalon Elementary SchoolGrades: K-5Distance: 0.8 mi
- 9/10Avalon Middle SchoolGrades: 6-8Distance: 0.5 mi
- 7/10Timber Creek High SchoolGrades: 9-12Distance: 1.9 mi
Schools provided by the listing agent
- Elementary: Avalon Elem
- Middle: Avalon Middle
- High: Timber Creek High
Source: Stellar MLS. This data may not be complete. We recommend contacting the local school district to confirm school assignments for this home.
Get a cash offer in 3 minutes
Find out how much your home could sell for in as little as 3 minutes with a no-obligation cash offer.
Estimated market value
$363,800
Get a cash offer in 3 minutes
Find out how much your home could sell for in as little as 3 minutes with a no-obligation cash offer.
Estimated market value
$363,800
- Florida
- Orange County
- Orlando
- 32828
- Alafaya
- 4448 CLEARY WAY
