Skip main navigation
Off market
  • $264,300

    4449 Pershing Ave Floor 1, Saint Louis, MO 63108

    2beds
    1baths
    1,450sqft
    Condo
    Built in 1906
    -- sqft lot
    $264,300 Zestimate®
    $182/sqft
    $2,231 Estimated rent

    Home value

    $264,300

    $206,000 - $336,000

    $2,231/mo

    Zestimate® history
    Loading
    Loading...

    Owner options

    List your home for rent

    $2,231/mo

    Rent Zestimate®

    Find your next renter with Zillow Rental Manager. Plus, with online applications, you can quickly screen prospective tenants – for free.

    Learn more

    $2,231/mo

    Rent Zestimate®

    Refinance and save

    $1,716/mo

    Est. payment

    Refinancing to a lower rate could help reduce your monthly payments and save thousands over the life of the loan.

    See today's rates

    $1,716/mo

    Est. payment

    Explore your selling options

    Work with a Zillow partner agent

    Leverage their expertise and Zillow's premium Showcase listings to get your home seen by more buyers.

    Get started

    List with your own agent

    Get your home in front of millions of buyers by listing it on Zillow.

    Learn how to do it

    Sell it yourself

    Take full control of how buyers see your home on Zillow by listing For Sale by Owner (FSBO).

    List your home

    What's special

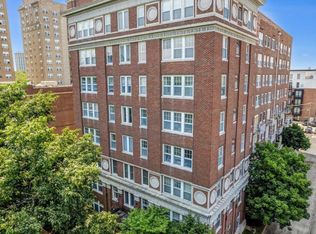
    Old World Charm Condo with with newer hardwood floors and 6" molding on doors and windows 9 1/2 ' ceiling with many ceiling fans: all new drywall interior Large 2 bedroom 1 bath condo with 1 gas fireplace and 2 mantels Lower Utilities with all new windows and R40 blown fiberglass insulation in ceiling Living Room with brick wall and gas fireplace Dining room with mantel and ceiling fan plus beamed ceiling Kitchen overlooking Dining room with counter Kitchen with cherry cabinets, large 1 shape granite counters, stainless dishwasher, stainless gas stove, and Stainless refrigerator New frieze carpet in bedrooms Back bedroom with mantel and two large windows Second bedroom with walk in closet Bath with granite counters, ceramic tile floors, and whirlpool bathtub Back porch off Kitchen with small yard and overlooking neighbor's large grassy yard Washer /dryer in utility room next to back porch Quiet semi-private street between Taylor & Newstead 2 blocks from CWE Euclid entertainment, 3 blocks from Forest Park True Central West End Location 4 shorter blocks from Barnes pet friendly with pet rent Devoy Development Email for video virtual tour

    This property is not currently displayed as for sale or rent on Zillow. This may be different from what's on other websites or public sources.
    Facts & features

    Interior

    Bedrooms & bathrooms
    • Bedrooms: 2
    • Bathrooms: 1
    Heating
    • Forced air, Other
    Cooling
    • Other
    Appliances
    • Included: Dishwasher, Dryer, Garbage disposal, Microwave, Range / Oven, Refrigerator, Washer
    • Laundry: In Unit
    Features
    • Flooring: Hardwood
    • Has fireplace: Yes
    Interior area
    • Total interior livable area: 1,450 sqft

    Construction

    Type & style
    • Home type: Condo
    Condition
    • Year built: 1906

    Community & HOA

    Location
    • Region: Saint Louis

    Financial & listing details

    • Price per square foot: $182/sqft

    Price history

    DateEventPrice
    3/1/2021Listing removed--
    Source: Owner Report a problem
    5/6/2020Listing removed$1,250$1/sqft
    Source: Owner Report a problem
    4/21/2020Listed for rent$1,250$1/sqft
    Source: Owner Report a problem

    Public tax history

    Tax history is unavailable.

    Neighborhood: Central West End

    Nearby schools

    GreatSchools rating
    Get a cash offer in 3 minutes
    Find out how much your home could sell for in as little as 3 minutes with a no-obligation cash offer.
    Estimated market value
    $264,300
    Get a cash offer in 3 minutes
    Find out how much your home could sell for in as little as 3 minutes with a no-obligation cash offer.
    Estimated market value
    $264,300